Why Wait to Build? This One's Already Perfect! Nearly new and loaded with thoughtful upgrades, this stunning 4-bedroom, 3-bath home delivers everything buyers are searching for -- without the wait. Tucked inside an intimate enclave of just 14 homes, this nearly 2-yo beauty sits on a generous 1/3-of-an-acre lot with easy access to I-10 and Chaffee Rd-a commuter's dream with a neighborhood feel. From the moment you step into the foyer, the open, airy layout draws you in. The heart of the home is a showstopper kitchen featuring abundant cabinetry, stainless steel appliances, and a walk-in pantry that will make even the most organized home chef smile. The open floor plan flows seamlessly into the family room, dining area, and a second sitting space- perfect for entertaining or simply spreading out. The 3 way split bedroom layout offers privacy for everyone. A fully appointed ensuite bedroom is ideal for guests, a teenager craving independence, or multi-generational living.
Active
Price cut: $5.1K (7/10)
$479,900
10972 HELMSDALE Lane, Jacksonville, FL 32221
4beds
2,400sqft
Single Family Residence
Built in 2024
0.3 Acres Lot
$474,100 Zestimate®
$200/sqft
$84/mo HOA
What's special
Second sitting spaceFamily roomOpen floor planShowstopper kitchenOpen airy layoutDining areaStainless steel appliances
- 75 days |
- 420 |
- 14 |
Zillow last checked:
Listing updated:
Listed by:
ANGELA WALKER 904-465-3845,
CHRISTIE'S INTERNATIONAL REAL ESTATE FIRST COAST 904-372-4711
Source: realMLS,MLS#: 2143657
Loading...
Facts & features
Interior
Bedrooms & bathrooms
- Bedrooms: 4
- Bathrooms: 3
- Full bathrooms: 3
Heating
- Central, Electric, Heat Pump
Cooling
- Central Air, Electric
Appliances
- Included: Dishwasher, Disposal, Electric Range, ENERGY STAR Qualified Refrigerator, Microwave, Refrigerator
- Laundry: Electric Dryer Hookup, Sink, Washer Hookup
Features
- Breakfast Bar, Entrance Foyer, Guest Suite, Kitchen Island, Open Floorplan, Pantry, Primary Bathroom - Shower No Tub, Split Bedrooms, Vaulted Ceiling(s), Walk-In Closet(s)
- Flooring: Carpet
Interior area
- Total interior livable area: 2,400 sqft
Property
Parking
- Total spaces: 3
- Parking features: Attached, Garage, Garage Door Opener
- Attached garage spaces: 3
Features
- Levels: One
- Stories: 1
- Patio & porch: Covered, Front Porch, Rear Porch
- Fencing: Other
- Has view: Yes
- View description: Trees/Woods
Lot
- Size: 0.3 Acres
- Features: Dead End Street, Sprinklers In Front, Sprinklers In Rear
Details
- Parcel number: 0089513680
- Zoning description: Residential
Construction
Type & style
- Home type: SingleFamily
- Property subtype: Single Family Residence
Materials
- Roof: Shingle
Condition
- Updated/Remodeled
- New construction: No
- Year built: 2024
Utilities & green energy
- Sewer: Public Sewer
- Water: Public
- Utilities for property: Cable Connected, Sewer Connected, Water Connected
Community & HOA
Community
- Subdivision: Edinburgh Village
HOA
- Has HOA: Yes
- Amenities included: Management - Off Site
- HOA fee: $506 semi-annually
- HOA name: Floridian Property Management
Location
- Region: Jacksonville
Financial & listing details
- Price per square foot: $200/sqft
- Tax assessed value: $90,000
- Annual tax amount: $4,693
- Date on market: 5/6/2026
- Listing terms: Conventional,FHA,VA Loan
- Road surface type: Asphalt
Estimated market value
$474,100
$450,000 - $498,000
$2,716/mo
Price history
| Date | Event | Price |
|---|---|---|
| 7/10/2026 | Price change | $479,900-1.1%$200/sqft |
Source:  realMLS #2143657 Report a problem realMLS #2143657 Report a problem | ||
| 6/1/2026 | Price change | $485,000-3%$202/sqft |
Source: realMLS #2143657 Report a problem | ||
| 5/6/2026 | Listed for sale | $499,900+10.7%$208/sqft |
Source: realMLS #2143657 Report a problem | ||
| 8/31/2024 | Sold | $451,605+0.8%$188/sqft |
Source: realMLS #2011135 Report a problem | ||
| 3/6/2024 | Pending sale | $447,990$187/sqft |
Source: realMLS #2011135 Report a problem | ||
| 2/27/2024 | Listed for sale | $447,990+427%$187/sqft |
Source: realMLS #2011135 Report a problem | ||
| 6/1/2021 | Sold | $85,000$35/sqft |
Source: Public Record Report a problem | ||
Public tax history
| Year | Property taxes | Tax assessment |
|---|---|---|
| 2024 | $1,608 +27.9% | $90,000 +28.6% |
| 2023 | $1,257 +5.4% | $70,000 |
| 2022 | $1,192 -2.7% | $70,000 |
| 2021 | $1,225 | $70,000 |
Find assessor info on the county website
Monthly payment
Est. payment
Payment breakdown
Explore the cost of this home by adjusting the details. Changes won't be saved.Climate risks
Neighborhood: Jacksonville Farms-Terrace
Nearby schools
GreatSchools rating
- 5/10Chaffee Trail Elementary SchoolGrades: PK-5Distance: 1.2 mi
- 2/10Chaffee Trail Middle SchoolGrades: 6-8Distance: 1.2 mi
- 3/10Edward H. White High SchoolGrades: 9-12Distance: 4.7 mi
Schools provided by the listing agent
- Elementary: Chaffee Trail
- Middle: Chaffee Trail
- High: Edward White
Source: realMLS. This data may not be complete. We recommend contacting the local school district to confirm school assignments for this home.
- $480,0194 bd3 ba2.6k sqft10978 Helmsdale Ln, Jacksonville, FL 32221Sold
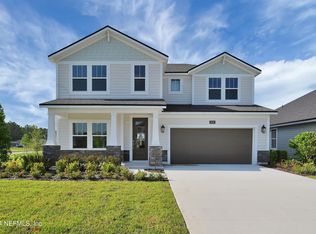
- $503,9004 bd3 ba2.4k sqft10950 Helmsdale Ln, Jacksonville, FL 32221Sold

- $450,0004 bd3 ba2.4k sqft10944 Helmsdale Ln, Jacksonville, FL 32221Sold

- $512,590-- bd-- ba-- sqft10984 Helmsdale Ln, Jacksonville, FL 32221Sold
- $470,9004 bd3 ba2.3k sqft10938 Helmsdale Ln, Jacksonville, FL 32221Sold
- $474,9004 bd3 ba2.6k sqft10990 Helmsdale Ln, Jacksonville, FL 32221Sold
- $481,195-- bd-- ba-- sqft10932 Helmsdale Ln, Jacksonville, FL 32221Sold
- $296,8003 bd2 ba1.7k sqft1339 Chaffee Rd S, Jacksonville, FL 32221Off Market
A local agent can set up tours, give advice and negotiate with sellers.
Similar homes
- $391,0004 bd3 ba2.3k sqft11558 TIBURON Drive, Jacksonville, FL 32221For Sale
 MLS ID #2130538, HAROLD JACKSON JR. realMLS
 - $349,9003 bd2 ba1.7k sqft1242 Royal Dornoch Dr, Jacksonville, FL 32221For Sale
 MLS ID #262482, Sheryl Nelson, STA Realty LLC. St Augustine St Johns County BOR
 - $330,0003 bd2 ba1.4k sqft1609 DERITO Drive, Jacksonville, FL 32221For Sale
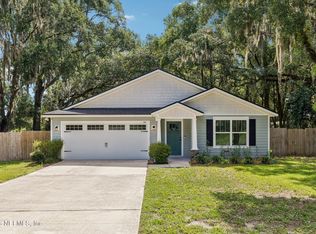 MLS ID #2154676, EDMUND AKERS. realMLS
 - $305,0004 bd2 ba1.6k sqft1270 PANTHER LAKE Parkway, Jacksonville, FL 32221For Sale
 MLS ID #2151533, CHRISTOPHER COOPER. realMLS
 - from $325,9904 bd2 ba1.9k sqftFleetwood Plan, Panther Creek, Jacksonville, FL 32221New ConstructionDRB Homes
- from $373,9004 bd2 ba2.1k sqftMiramar Plan, Cassie Oaks, Jacksonville, FL 32221New ConstructionMaronda Homes
- $410,0004 bd3 ba2.5k sqft9918 PAVNES CREEK Drive, Jacksonville, FL 32222For SaleMLS ID #2147266, CHERYA CAVANAUGH. realMLS
- $395,0004 bd3 ba2k sqft6341 ROLLING TREE Street, Jacksonville, FL 32222For SaleMLS ID #2153496, JUDY A HAMILTON PA.. realMLS
- $379,9004 bd2 ba2.3k sqft9845 MELROSE CREEK Drive, Jacksonville, FL 32222For SaleMLS ID #2144125, MATTHIAS BERRANG. realMLS
- $359,9004 bd2 ba1.7k sqft9416 JOOS Road, Jacksonville, FL 32220New ConstructionMLS ID #2152221, Debarah Percival. realMLS
- $314,9004 bd2 ba1.9k sqft12387 ANARANIA Drive, Jacksonville, FL 32220For SaleMLS ID #2151254, LUIS TORRES GARCIA. realMLS
- from $354,9003 bd2 ba1.9k sqftDrexel Plan, Cassie Oaks, Jacksonville, FL 32221New ConstructionMaronda Homes
- $329,9004 bd3 ba1.8k sqft1266 JEWELSTONE Lane, Jacksonville, FL 32221New ConstructionMLS ID #2128610, Debarah Percival. realMLS
- $314,9004 bd2 ba1.6k sqft1319 JEWELSTONE Lane, Jacksonville, FL 32221New ConstructionMLS ID #2153756, Debarah Percival. realMLS
- $375,0004 bd3 ba2.2k sqft7233 CALAMINT Avenue, Jacksonville, FL 32219For SaleMLS ID #2151902, YAHIRA MONTANO. realMLS
- $499,9004 bd2 ba2k sqft3600 BOWDEN Road S, Jacksonville, FL 32216New ConstructionMLS ID #2141039, Debarah Percival. realMLS
- $314,9004 bd2 ba1.6k sqft1206 JEWELSTONE Lane, Jacksonville, FL 32221New ConstructionMLS ID #2152226, Debarah Percival. realMLS
- $450,0004 bd3 ba2.4k sqft611 IVORY PALM Road, Orange Park, FL 32073For SaleMLS ID #2152455, JASON PAOLINI. realMLS
- from $335,9904 bd3 ba2.2k sqftMayport Plan, Bellbrooke, Jacksonville, FL 32234New ConstructionDream Finders Homes
- $369,9004 bd2 ba1.7k sqft9624 GROVE HILL Lane, Jacksonville, FL 32222New ConstructionMLS ID #2141121, Debarah Percival. realMLS
