Skip main navigation
Off market
  • Tax assessed value
    $158,076

    11064 Westerly Dr, Spring Hill, FL 34609

    3beds
    1,819sqft
    Single Family Residence
    Built in 2007
    6,969 Square Feet Lot
    $-- Zestimate®
    $87/sqft
    $2,088 Estimated rent

    Home value

    Not available

    Estimated sales range

    Not available

    $2,088/mo

    Zestimate® history
    Loading
    Loading...

    Owner options

    List your home for rent

    $2,088/mo

    Rent Zestimate®

    Find your next renter with Zillow Rental Manager. Plus, with online applications, you can quickly screen prospective tenants – for free.

    Learn more

    $2,088/mo

    Rent Zestimate®

    Refinance and save

    $1,293/mo

    Est. payment

    Refinancing to a lower rate could help reduce your monthly payments and save thousands over the life of the loan.

    See today's rates

    $1,293/mo

    Est. payment

    Explore your selling options

    Work with a Zillow partner agent

    Leverage their expertise and Zillow's premium Showcase listings to get your home seen by more buyers.

    Get started

    List with your own agent

    Get your home in front of millions of buyers by listing it on Zillow.

    Learn how to do it

    Sell it yourself

    Take full control of how buyers see your home on Zillow by listing For Sale by Owner (FSBO).

    List your home

    What's special

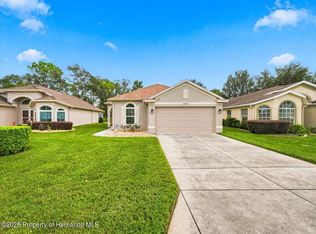
    Move right into this 3/2/2 with den, this lovely home features split plan with plenty of tile flooring set on diagonal. Den doubles as formal living room if you would like. Formal dining room, kitchen with Maple Wood Cabinets, Corian Counters overlook lg. family room. Master bath with double vanities, walk in shower and jetted garden tub. Huge master closet. Other features are Indoor Utility room, plenty of closets and screened in lanai. Maintenance includes exterior painting, lawn care, maintenance of sprinkler system, roof maintenance, cable & Internet. Located in upscale 55+ Community with Clubhouse, pool, billiards, pickle ball, tennis, restaurant, fitness and more. All 45+/- minutes from Tampa.

    This property is not currently displayed as for sale or rent on Zillow. This may be different from what's on other websites or public sources.

    Originating MLS: West Pasco

    Facts & features

    Interior

    Bedrooms & bathrooms
    • Bedrooms: 3
    • Bathrooms: 2
    • Full bathrooms: 2
    Heating
    • Forced air, Electric
    Cooling
    • Central
    Appliances
    • Included: Dishwasher, Dryer, Microwave, Range / Oven, Refrigerator, Washer
    • Laundry: Inside
    Features
    • Ceiling Fans(s), High Ceiling(s), Open Floorplan, Split Bedroom, Walk-In Closet(s), Solid Wood Cabinets, Thermostat, Solid Surface Counters, Window Treatments
    • Flooring: Tile, Carpet
    • Windows: Blinds, Window Treatments, Rods
    Interior area
    • Structure area source: Public Records
    • Total interior livable area: 1,819 sqft

    Property

    Parking
    • Total spaces: 2
    • Parking features: Garage - Attached
    Features
    • Levels: One
    • Patio & porch: Screened
    • Exterior features: Stucco
    Lot
    • Size: 6,969 Square Feet
    • Features: Street Paved
    Details
    • Parcel number: R312231835430000108201
    • Zoning: PDP

    Construction

    Type & style
    • Home type: SingleFamily
    • Architectural style: Contemporary
    • Property subtype: Single Family Residence
    Materials
    • concrete
    • Foundation: Concrete
    • Roof: Asphalt
    Condition
    • Year built: 2007
    Details
    • Builder model: St. John
    • Builder name: Ryland

    Utilities & green energy

    • Sewer: Public Sewer
    • Water: Public
    • Utilities for property: Electricity Connected, Sewer Connected, Cable Available, Street Lights, Underground Utilities, Sprinkler Meter, Water Connected

    Community & HOA

    Community
    • Security: Smoke Detector(s), Gated Community
    • Subdivision: WELLINGTON AT SEVEN HILLS PH11
    HOA
    • Has HOA: Yes
    • Amenities included: Clubhouse, Fitness Center, Pool, Spa/Hot Tub, Fence Restrictions, Gated, Tennis Court(s), Recreation Facilities, Pickleball Court(s)
    • Services included: Community Pool, Maintenance Grounds, Recreational Facilities, Security, Cable TV, Maintenance Exterior, Private Road, 24-Hour Guard
    • HOA fee: $199 monthly
    Location
    • Region: Spring Hill

    Financial & listing details

    • Price per square foot: $87/sqft
    • Tax assessed value: $158,076
    • Annual tax amount: $3,018
    • Listing terms: Cash, Conventional
    • Ownership: Fee Simple

    Price history

    DateEventPrice
    3/3/2021Sold$248,000-4.2%$136/sqft
    Source: HCMLS #2213498 Report a problem
    3/3/2021Pending sale$259,000$142/sqft
    Source: Stellar MLS #W7829038 Report a problem
    3/3/2021Listed for sale$259,000$142/sqft
    Source: HCMLS #2213498 Report a problem
    3/3/2021Pending sale$259,000$142/sqft
    Source: RE/MAX MARKETING SPECIALISTS #W7829038 Report a problem
    12/8/2020Listed for sale$259,000$142/sqft
    Source: RE/MAX MARKETING SPECIALISTS #W7829038 Report a problem

    Public tax history

    YearProperty taxesTax assessment
    2019-- $113,453 +1.9%
    2018$650 -28.9%$111,338 +2.1%
    2017$914 +43%$109,048 +2.1%
    2016$639 -2.4%$106,805 +0.7%
    2015$655 $106,063 +0.8%
    2014-- $105,221
    Find assessor info on the county website

    Neighborhood: Seven Hills

    Nearby schools

    GreatSchools rating
    Schools provided by the listing agent
    • Elementary: Suncoast
    • Middle: JD Floyd K-8
    • High: Springstead

    Source: The MLS. This data may not be complete. We recommend contacting the local school district to confirm school assignments for this home.

    Get pre-qualified for a loan
    At Zillow Home Loans, we can pre-qualify you in as little as 5 minutes with no impact to your credit score.

    An equal housing lender. NMLS #10287.