3/2/2 with den/flex room located in upscale 55+ Active Community. 1,819 sq ft of living space. This immaculately maintained home is move-in ready. Private side entry with decorative lead glass front door takes you into the foyer, ceramic tile throughout this home. Den/flex room would be a great space for a craft room or office, includes a double door. Large dining room area. Split plan with 2 bedrooms, full bath on one side, generous closet space. Bathroom fitted with new comfort height toilet, sink, and faucet. Kitchen that overlooks the family room with Corian counters, newer stainless-steel sink, and newer stainless steel appliances including induction stove. Walk in pantry. Large family room with sliding glass doors with access to rear porch where one can have breakfast and enjoy Florida living. Primary suite has plenty of room for a king size bed, a walk-in closet, ensuite bathroom with dual vanity, and an updated comfort height toilet. Jetted bathtub and separate shower. All bedrooms have updated LVP flooring. Roof replaced December 2025, A/C 2023. Laundry room with wood cabinets and sink. Washer and dryer included in the sale. Home offers double pane windows, water softener with attached whole house water filter. The HOA covers lawn mowing, fertilizing, weeding, mulching, trimming, and sprinkler-head maintenance for the irrigation system, and even repaints the exterior every ten years. Additional benefits include 24/7 gated security and patrols, a high-speed fiber optics package with internet, Wi-Fi, phone, and maintenance of all roads and common areas Enjoy the beautiful clubhouse that includes a fitness room, billiard room, heated pool, spa, bar & grill, library, tennis, pickle ball, bocce & more and it's all 45 minutes from Tampa International Airport and close to nearby beaches.
Pending
$266,000
11064 Westerly Dr, Spring Hill, FL 34609
3beds
1,819sqft
Single Family Residence
Built in 2007
8,712 Square Feet Lot
$260,400 Zestimate®
$146/sqft
$443/mo HOA
What's special
Corian countersNewer stainless-steel sinkWasher and dryer includedAccess to rear porchLarge dining room areaDouble pane windowsGenerous closet space
- 18 days
- 784
- 67
Likely to sell faster than
Zillow last checked:
Listing updated:
Listed by:
Clara L. Ward 352-650-8262,
Tropic Shores Realty LLC
Source: HCMLS,MLS#: 2261101
Facts & features
Interior
Bedrooms & bathrooms
- Bedrooms: 3
- Bathrooms: 2
- Full bathrooms: 2
Primary bedroom
- Level: Main
- Area: 195
- Dimensions: 15x13
Den
- Level: Main
- Area: 130
- Dimensions: 13x10
Dining room
- Level: Main
- Area: 110
- Dimensions: 10x11
Living room
- Level: Main
- Area: 260
- Dimensions: 20x13
Heating
- Central
Cooling
- Central Air
Appliances
- Included: Dishwasher, Dryer, Induction Cooktop, Refrigerator, Washer
- Laundry: Sink
Features
- Breakfast Nook, Ceiling Fan(s), Double Vanity, Pantry, Primary Bathroom -Tub with Separate Shower, Walk-In Closet(s), Split Plan
- Flooring: Tile, Vinyl
- Has fireplace: No
Interior area
- Total structure area: 1,819
- Total interior livable area: 1,819 sqft
Video & virtual tour
Property
Parking
- Total spaces: 2
- Parking features: Attached, Garage Door Opener
- Attached garage spaces: 2
Features
- Stories: 1
- Patio & porch: Screened
- Fencing: Other
- Has view: Yes
- View description: Other
Lot
- Size: 8,712 Square Feet
- Features: Few Trees
Details
- Parcel number: R31 223 18 3543 0000 1082
- Zoning: PDP
- Zoning description: PUD
- Special conditions: Standard
Construction
Type & style
- Home type: SingleFamily
- Architectural style: Contemporary
- Property subtype: Single Family Residence
Materials
- Concrete, Stucco
- Roof: Shingle
Condition
- New construction: No
- Year built: 2007
Utilities & green energy
- Sewer: Public Sewer
- Water: Public
- Utilities for property: Electricity Connected, Sewer Connected, Water Connected
Community & HOA
Community
- Security: 24 Hour Security, Closed Circuit Camera(s)
- Senior community: Yes
- Subdivision: Wellington At Seven Hills Ph11
HOA
- Has HOA: Yes
- Amenities included: Cable TV, Clubhouse, Fitness Center, Maintenance Grounds, Security
- Services included: Internet, Maintenance Grounds, Security
- HOA fee: $233 monthly
- Second HOA fee: $210 monthly
Location
- Region: Spring Hill
Financial & listing details
- Price per square foot: $146/sqft
- Tax assessed value: $258,226
- Annual tax amount: $2,359
- Date on market: 9/25/2026
- Listing terms: Cash,Conventional
- Electric utility on property: Yes
- Road surface type: Asphalt
Estimated market value
$260,400
$247,000 - $273,000
$2,080/mo
Price history
| Date | Event | Price |
|---|---|---|
| 10/6/2026 | Pending sale | $266,000$146/sqft |
Source:  HCMLS #2261101 Report a problem HCMLS #2261101 Report a problem | ||
| 9/25/2026 | Listed for sale | $266,000+7.3%$146/sqft |
Source: HCMLS #2261101 Report a problem | ||
| 3/3/2021 | Sold | $248,000+13.4%$136/sqft |
Source: Public Record Report a problem | ||
| 5/18/2007 | Sold | $218,700$120/sqft |
Source: Public Record Report a problem | ||
Public tax history
| Year | Property taxes | Tax assessment |
|---|---|---|
| 2025 | $2,360 +1.5% | $189,667 +2.9% |
| 2024 | $2,324 +4.7% | $184,322 +3% |
| 2023 | $2,219 +1.7% | $178,953 +3% |
| 2022 | $2,183 -33.8% | $173,741 +2.9% |
| 2021 | $3,296 +9.2% | $168,873 +5% |
| 2020 | $3,018 | $160,816 +41.7% |
| 2019 | -- | $113,453 |
Find assessor info on the county website
Monthly payment
Est. payment
Payment breakdown
Explore the cost of this home by adjusting the details. Changes won't be saved.Climate risks
Neighborhood: Seven Hills
Nearby schools
Schools provided by the listing agent
- Elementary: Suncoast
- Middle: Powell
- High: F.W. Springstead
Source: HCMLS. This data may not be complete. We recommend contacting the local school district to confirm school assignments for this home.
- $158,0763 bd2 ba1.8k sqft11064 Westerly Dr, Spring Hill, FL 34609Off Market
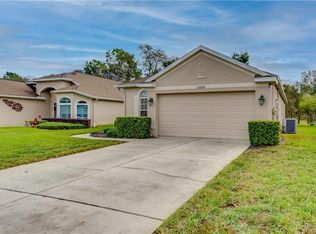
- $167,8852 bd2 ba1.8k sqft11064 Westerly Dr, Spring Hill, FL 34609Off Market
- $286,8003 bd2 ba1.7k sqft11076 Westerly Dr, Spring Hill, FL 34609Off Market
- $281,9003 bd2 ba1.9k sqft11058 Westerly Dr, Spring Hill, FL 34609Off Market
Similar homes
- $269,9002 bd2 ba1.4k sqft11404 Deercroft Ct, Spring Hill, FL 34609For Sale
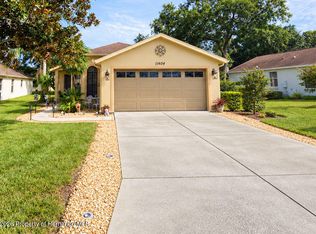 MLS ID #2261157, Jose A Perez, Dalton Wade Inc. HCMLS
 - $268,5002 bd2 ba1.5k sqft430 CANDLESTONE COURT, SPRING HILL, FL 34609For Sale
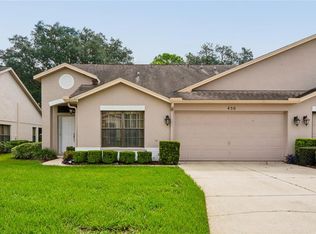
 MLS ID #W7889117, Toniann Ciappetta, TROPIC SHORES REALTY LLC. Stellar MLS
 - $254,9993 bd2 ba1.6k sqft11408 DEERCROFT COURT, SPRING HILL, FL 34609For Sale
 MLS ID #W7886685, Denise Sabatino, PA, TROPIC SHORES REALTY LLC. Stellar MLS
 - $250,0003 bd2 ba1.7k sqft11261 MCRACKEN DRIVE, SPRING HILL, FL 34609For Sale
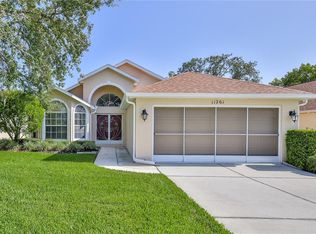 MLS ID #W7887085, Denise Sabatino, PA, TROPIC SHORES REALTY LLC. Stellar MLS
 - $255,0002 bd2 ba1.5k sqft11455 INMAN COURT, SPRING HILL, FL 34609For SaleMLS ID #TB8540512, Steven Pitts, REDFIN CORPORATION. Stellar MLS
- $299,0003 bd2 ba1.9k sqft363 QUANE AVENUE, SPRING HILL, FL 34609For SaleMLS ID #W7886775, Toniann Ciappetta, TROPIC SHORES REALTY LLC. Stellar MLS
- $235,0002 bd2 ba1.2k sqft11314 SHADOW MOSS COURT, SPRING HILL, FL 34609For SaleMLS ID #TB8548222, Carolyn Ruby, TMWRK BROKERAGE LLC. Stellar MLS
- $299,5003 bd2 ba2k sqft306 BARRINGTON COURT, SPRING HILL, FL 34609For SaleMLS ID #W7886547, Ed Peterson, LPT REALTY, LLC. Stellar MLS
- $289,0003 bd2 ba1.7k sqft1007 LA BAMBA COURT, SPRING HILL, FL 34608For SaleMLS ID #TB8485873, Amanda Mays, COMPASS FLORIDA LLC. Stellar MLS
- $245,0002 bd2 ba1.4k sqft2363 GLENRIDGE DRIVE, SPRING HILL, FL 34609For SaleMLS ID #TB8548067, Timothy Plumadore, TROPIC SHORES REALTY. Stellar MLS
- $260,0002 bd2 ba1.2k sqft11008 CASA GRANDE CIRCLE, SPRING HILL, FL 34608For SaleMLS ID #TB8544666, Michael Bennett, Sr., PEOPLE'S TRUST REALTY. Stellar MLS
- $270,0002 bd2 ba1.6k sqft10443 CASA GRANDE CIRCLE, SPRING HILL, FL 34608For SaleMLS ID #TB8432140, Rachel Monzello, COLDWELL BANKER REALTY. Stellar MLS
