Skip main navigation
Sold for $1,220,000
  • $1,220,000

    11065 W Rockland Drive, Littleton, CO 80127

    5beds
    6,985sqft
    Single Family Residence
    Built in 2001
    0.28 Acres Lot
    $1,181,900 Zestimate®
    $175/sqft
    $5,729 Estimated rent

    Home value

    $1,181,900

    $1.11M - $1.26M

    $5,729/mo

    Zestimate® history
    Loading
    Loading...

    Owner options

    List your home for rent

    $5,729/mo

    Rent Zestimate®

    Find your next renter with Zillow Rental Manager. Plus, with online applications, you can quickly screen prospective tenants – for free.

    Learn more

    $5,729/mo

    Rent Zestimate®

    Refinance and save

    $5,977/mo

    Est. payment

    Refinancing to a lower rate could help reduce your monthly payments and save thousands over the life of the loan.

    See today's rates

    $5,977/mo

    Est. payment

    Explore your selling options

    Work with a Zillow partner agent

    Leverage their expertise and Zillow's premium Showcase listings to get your home seen by more buyers.

    Get started

    List with your own agent

    Get your home in front of millions of buyers by listing it on Zillow.

    Learn how to do it

    Sell it yourself

    Take full control of how buyers see your home on Zillow by listing For Sale by Owner (FSBO).

    List your home

    What's special

    Breathtaking mountain viewsMother-in-law suiteBacks to open spaceHome gymStainless steel appliancesGranite countertopsFinished walk-out basement
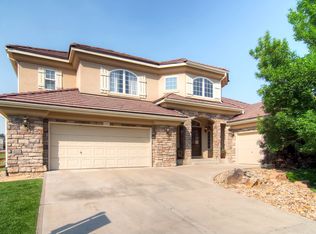
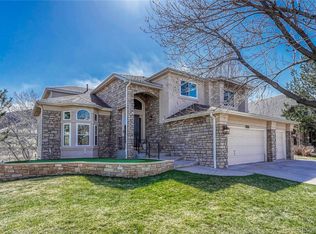
    Stunning Home in Premier Gated Community with Unmatched Views! Tucked into the picturesque foothills of Littleton, this exceptional home backs to open space and offers breathtaking mountain views in one of the area’s most sought-after gated communities — Meadow Ranch. Enjoy the perfect balance of privacy and convenience, with close proximity to shopping, parks, top-rated Jeffco schools, and some of Colorado’s best hiking and biking trails. You're just minutes from Chatfield State Park and Reservoir, with easy access to C-470, 14 minutes to Red Rocks Amphitheatre, and only 11 minutes to the Colorado Trail Trailhead. This multi-generational home boasts 6,648 finished square feet, with 5 spacious bedrooms and 5 bathrooms, providing flexible living spaces for every lifestyle. The main floor primary suite offers comfort and ease, while the finished walk-out basement includes a full mother-in-law suite with serene views of the open space, a fully equipped home gym, and a rec room with pool table included. The heart of the home is the gourmet kitchen, featuring granite countertops, stainless steel appliances, and a large center island that flows seamlessly into the soaring great room — ideal for entertaining or cozy family gatherings. Expansive vaulted ceilings, an open-concept layout, and a dramatic loft with a bridge overlook add architectural charm and openness throughout. Step outside onto the huge 52x16 deck — a perfect spot to relax and soak in the stunning surroundings. Additional features include a finished, oversized 3-car garage with epoxy floors, a south-facing driveway for quick snow melt, a concrete tile roof with 5-year certification, and newer furnaces and central A/C units. With one of the most desirable floor plans in the neighborhood, this home is truly a rare find.

    Zillow last checked:

    Listing updated:

    Listed by:

    Mark Brautigam 303-810-8120 markbrautigam@aol.com,

    Alpine Real Estate

    Bought with:

    Jacci Geiger, 100013024

    Kentwood Real Estate Cherry Creek

    Source: REcolorado as distributed by MLS GRID,MLS#: 8156217MLS Logo

    Facts & features

    Interior

    Bedrooms & bathrooms
    • Bedrooms: 5
    • Bathrooms: 5
    • Full bathrooms: 4
    • 3/4 bathrooms: 1
    • Main level bathrooms: 2
    • Main level bedrooms: 1
    Primary bedroom
    • Level: Main
    Bedroom
    • Level: Upper
    Bedroom
    • Level: Upper
    Bedroom
    • Level: Upper
    Bedroom
    • Level: Basement
    Primary bathroom
    • Level: Main
    Bathroom
    • Level: Main
    Bathroom
    • Level: Upper
    Bathroom
    • Level: Upper
    Bathroom
    • Level: Upper
    Bathroom
    • Level: Basement
    Bonus room
    • Level: Basement
    Dining room
    • Level: Main
    Family room
    • Level: Main
    Kitchen
    • Level: Main
    Living room
    • Level: Main
    Media room
    • Level: Basement
    Office
    • Level: Main
    Heating
    • Forced Air
    Cooling
    • Central Air
    Appliances
    • Included: Bar Fridge, Dishwasher, Disposal, Double Oven, Gas Water Heater, Microwave, Oven, Range, Refrigerator
    Features
    • Ceiling Fan(s), Five Piece Bath, Granite Counters, High Ceilings, High Speed Internet, Jack & Jill Bathroom, Kitchen Island, Open Floorplan, Pantry, Primary Suite, Smoke Free, Vaulted Ceiling(s), Walk-In Closet(s), Wired for Data
    • Flooring: Carpet, Wood
    • Windows: Double Pane Windows, Window Coverings, Window Treatments
    • Basement: Full,Sump Pump,Walk-Out Access
    • Number of fireplaces: 3
    • Fireplace features: Family Room, Living Room, Master Bedroom
    Interior area
    • Total structure area: 6,985
    • Total interior livable area: 6,985 sqft
    • Finished area above ground: 4,133
    • Finished area below ground: 2,515

    Property

    Parking
    • Total spaces: 3
    • Parking features: Dry Walled, Exterior Access Door, Floor Coating, Insulated Garage, Oversized
    • Attached garage spaces: 3
    Features
    • Levels: Two
    • Stories: 2
    • Patio & porch: Deck
    • Exterior features: Lighting, Rain Gutters
    • Fencing: Full
    • Has view: Yes
    • View description: Golf Course, Mountain(s)
    Lot
    • Size: 0.28 Acres
    • Features: Cul-De-Sac, Foothills, Greenbelt, Irrigated, Landscaped, Level, Many Trees, Open Space, Sprinklers In Front, Sprinklers In Rear
    Details
    • Parcel number: 427365
    • Zoning: P-D
    • Special conditions: Standard

    Construction

    Type & style
    • Home type: SingleFamily
    • Architectural style: Traditional
    • Property subtype: Single Family Residence
    Materials
    • Frame
    • Roof: Concrete
    Condition
    • Year built: 2001
    Details
    • Builder name: D.R. Horton, Inc

    Utilities & green energy

    • Electric: 110V, 220 Volts, Single Phase
    • Sewer: Public Sewer
    • Water: Public

    Community & HOA

    Community
    • Security: Carbon Monoxide Detector(s)
    • Subdivision: Meadow Ranch
    HOA
    • Has HOA: Yes
    • Amenities included: Gated
    • Services included: Maintenance Grounds, Recycling, Road Maintenance, Snow Removal, Trash
    • HOA fee: $301 quarterly
    • HOA name: KC & Associates
    • HOA phone: 303-933-6179
    Location
    • Region: Littleton

    Financial & listing details

    • Price per square foot: $175/sqft
    • Tax assessed value: $1,798,211
    • Annual tax amount: $7,649
    • Date on market: 4/18/2025
    • Listing terms: Cash,Conventional,FHA,VA Loan
    • Exclusions: Washer, Dryer And Sellers Personal Property
    • Ownership: Individual

    Price history

    DateEventPrice
    6/30/2025Sold$1,220,000-5.9%$175/sqft
    Source: REcolorado as distributed by MLS GRID #8156217 Report a problem
    6/5/2025Pending sale$1,297,000$186/sqft
    Source: REcolorado as distributed by MLS GRID #8156217 Report a problem
    5/27/2025Price change$1,297,000-7%$186/sqft
    Source: REcolorado as distributed by MLS GRID #8156217 Report a problem
    5/4/2025Price change$1,395,000-6.7%$200/sqft
    Source: REcolorado as distributed by MLS GRID #8156217 Report a problem
    4/18/2025Listed for sale$1,495,000+92.9%$214/sqft
    Source: REcolorado as distributed by MLS GRID #8156217 Report a problem
    12/12/2016Sold$774,900$111/sqft
    Source: Public Record Report a problem
    9/10/2016Listed for sale$774,900+23.7%$111/sqft
    Source: RE/MAX PROFESSIONALS #9134065 Report a problem
    4/18/2012Sold$626,500-8.5%$90/sqft
    Source: Public Record Report a problem
    1/14/2012Listed for sale$685,000+1.5%$98/sqft
    Source: RE/MAX Professionals #1060000 Report a problem
    12/7/2011Listing removed$675,000$97/sqft
    Source: RE/MAX Professionals #1044269 Report a problem
    10/21/2011Price change$675,000-2%$97/sqft
    Source: RE/MAX Professionals #1044269 Report a problem
    5/18/2011Price change$689,000-0.1%$99/sqft
    Source: RE/MAX Professionals #997957 Report a problem
    5/6/2011Price change$689,995-1.4%$99/sqft
    Source: Integrity Real Estate, LLC #961801 Report a problem
    3/24/2011Price change$699,995-6.4%$100/sqft
    Source: Integrity Real Estate, LLC #961801 Report a problem
    1/21/2011Listed for sale$747,500-3%$107/sqft
    Source: Integrity Real Estate, LLC #961801 Report a problem
    1/3/2001Sold$770,779$110/sqft
    Source: Public Record Report a problem

    Public tax history

    YearProperty taxesTax assessment
    2025$7,649 +0%$112,389 +44%
    2024$7,646 +10%$78,071
    2023$6,950 -1.3%$78,071 +12.1%
    2022$7,039 +17%$69,674 -16.9%
    2021$6,018 $83,875 +36.6%
    2020$6,018 +1.3%$61,419
    2019$5,943 +6.3%$61,419 +10.1%
    2018$5,590 $55,792
    2017$5,590 -8.4%$55,792 -4.3%
    2016$6,104 +100%$58,292
    2015$3,052 -45%$58,292 +15.8%
    2014$5,552 -13.6%$50,318
    2013$6,424 +1.7%$50,318 -14.3%
    2012$6,314 -6.2%$58,746
    2011$6,734 +0.1%$58,746 -6.8%
    2010$6,730 -3.3%$63,030
    2009$6,957 +0.3%$63,030 -3%
    2008$6,934 -5.5%$64,980
    2007$7,341 +2.1%$64,980 -3%
    2006$7,189 +4.2%$66,990 +7.7%
    2005$6,900 +7.3%$62,220
    2004$6,431 +8.5%$62,220
    2003$5,928 +1.5%$62,220 +9.9%
    2002$5,843 +400.2%$56,630 +382.4%
    2001$1,168 +169.9%$11,740
    2000$433 $11,740
    Find assessor info on the county website

    Neighborhood: 80127

    Nearby schools

    GreatSchools rating
    Schools provided by the listing agent
    • Elementary: Shaffer
    • Middle: Falcon Bluffs
    • High: Chatfield
    • District: Jefferson County R-1

    Source: REcolorado as distributed by MLS GRID. This data may not be complete. We recommend contacting the local school district to confirm school assignments for this home.

    Get a cash offer in 3 minutes
    Find out how much your home could sell for in as little as 3 minutes with a no-obligation cash offer.
    Estimated market value
    $1,181,900
    Get a cash offer in 3 minutes
    Find out how much your home could sell for in as little as 3 minutes with a no-obligation cash offer.
    Estimated market value
    $1,181,900