Skip main navigation
Sold for $1,150,000
  • $1,150,000

    11076 W Rockland Drive, Littleton, CO 80127

    6beds
    5,361sqft
    Single Family Residence
    Built in 2002
    0.28 Acres Lot
    $1,180,100 Zestimate®
    $215/sqft
    $5,764 Estimated rent

    Home value

    $1,180,100

    $1.12M - $1.25M

    $5,764/mo

    Zestimate® history
    Loading
    Loading...

    Owner options

    List your home for rent

    $5,764/mo

    Rent Zestimate®

    Find your next renter with Zillow Rental Manager. Plus, with online applications, you can quickly screen prospective tenants – for free.

    Learn more

    $5,764/mo

    Rent Zestimate®

    Refinance and save

    $6,878/mo

    Est. payment

    Refinancing to a lower rate could help reduce your monthly payments and save thousands over the life of the loan.

    See today's rates

    $6,878/mo

    Est. payment

    Explore your selling options

    Work with a Zillow partner agent

    Leverage their expertise and Zillow's premium Showcase listings to get your home seen by more buyers.

    Get started

    List with your own agent

    Get your home in front of millions of buyers by listing it on Zillow.

    Learn how to do it

    Sell it yourself

    Take full control of how buyers see your home on Zillow by listing For Sale by Owner (FSBO).

    List your home

    What's special

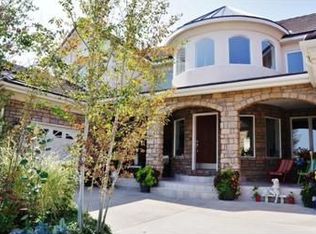
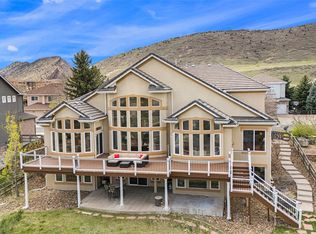
    Finished walkout basementEndless viewsStunning hogback viewsExercise roomCovered front porchOversized closetsMain floor primary suite
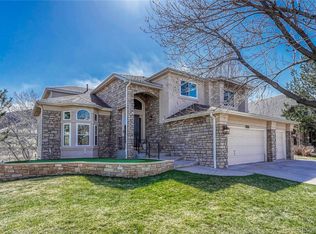
    Welcome to the ultimate home for large family gatherings, multigenerational living, or serious entertaining. An exceptional value being the largest home in the area at the best price per sqft. This exceptional property, located in the prestigious, gated open-space community of Meadow Ranch, epitomizes Colorado living. Volume ceilings with sun-drenched windows perfectly showcase the stunning hogback views & surrounding open space. At over 5,000 finished sqft & boasting 6 bedrooms, main floor study, massive loft, workout room, & an immense finished walkout basement, this home provides everyone the freedom to spread out & find their own escape. The study, ideally situated at the front of the home, overlooks a grand covered front porch, keeping you aware of comings & goings. The well-designed mud & laundry room offers ample storage & serves as the perfect place to drop everything as you enter from the oversized 3-car garage. The stunning, redesigned kitchen exceeds expectations with double ovens, gas range & bold center island, offering unparalleled counter & cabinet space that will delight both chefs & foodies alike. A beautiful main floor primary suite with remodeled 5 piece bath, opens to the expansive deck. Upstairs, you'll find a huge, versatile loft space, 2 full bathrooms, & 3 generously sized bedrooms all large enough to fit king-sized beds & having oversized closets. The basement, which could easily serve as it's own primary residence, features a 2nd, fully equipped kitchen, 2 bedrooms, full bath, exercise room, ample storage, & an oversized family room with more than enough space to meet any needs you may have envisioned. A gently sloped, well- lit pathway leads to a private entrance, providing multiple options to access this amazing space. Ideally situated at the end of a cul-de-sac and backing to endless views & open space, this gorgeous home is ready to go with new roof & gutters, & newly painted deck, trim & fencing. There's nothing left to do but move in!

    Zillow last checked:

    Listing updated:

    Listed by:

    Lori Ross 303-437-4563 rosslori1914@gmail.com,

    Dubrova and Associate LLC,

    Cindy L Johnson 928-358-9199,

    Brokers Guild Homes

    Bought with:

    Thu Dinh, 100053470

    Signature Real Estate Corp.

    Source: REcolorado as distributed by MLS GRID,MLS#: 3565948MLS Logo

    Facts & features

    Interior

    Bedrooms & bathrooms
    • Bedrooms: 6
    • Bathrooms: 5
    • Full bathrooms: 3
    • 3/4 bathrooms: 1
    • 1/2 bathrooms: 1
    • Main level bathrooms: 2
    • Main level bedrooms: 1
    Primary bedroom
    • Description: Primary Suite Opens To Expansive Deck
    • Level: Main
    Bedroom
    • Description: Bedroom #2 Currently With King Sized Bed And Room To Spare
    • Level: Upper
    Bedroom
    • Description: Bedroom #3 Currently With King Sized Bed And Room To Spare
    • Level: Upper
    Bedroom
    • Description: Bedroom #4 Bedroom #2 Currently With King Sized Bed And Room To Spare Plus Large Walk In Closet
    • Level: Upper
    Bedroom
    • Description: Bedroom With Closet And Full Egress Window
    • Level: Basement
    Bedroom
    • Description: Bedroom With Closet And Full Egress Window
    • Level: Basement
    Bathroom
    • Level: Main
    Bathroom
    • Description: Large Recently Remodeled Primary Bath
    • Level: Main
    Bathroom
    • Description: Large Full Bathroom
    • Level: Upper
    Bathroom
    • Description: Jack And Jill With Double Sinks Between Bedrooms #2 And #3
    • Level: Upper
    Bathroom
    • Description: Full Bath With Large Counter Space And Separate Shower
    • Level: Basement
    Dining room
    • Description: Vaulted And Room For Large Multi-Leaf Table
    • Level: Main
    Exercise room
    • Description: Currently Used As Exercise Room But Is Fully Finished And Could Also Be A Media Room Or Another Office Space
    • Level: Basement
    Family room
    • Description: Two Story Ceiling With Massive Gorgeous Windows
    • Level: Main
    Great room
    • Description: Built In Bench Seating, Ambient Lighting Along Walls, Additional Baseboard Heating, Room For Pool Table Plus Sectional Seating And Other Entertainment
    • Level: Basement
    Kitchen
    • Description: Immense Cabinet And Counter Space, Double Ovens, Gas Range
    • Level: Main
    Kitchen
    • Description: Second Kitchen With Full Oven/Stove, Refrigerator, Microwave, Pantry, Cabinets
    • Level: Basement
    Laundry
    • Description: Oversized With Very Nice Laundry And Storage Space Plus "hidden Closet"
    • Level: Main
    Living room
    • Description: Spacious Living Room Or Piano Room
    • Level: Main
    Loft
    • Description: Very Large Versatile Space With Amazing Views, Currently Being Used As A Play Area
    • Level: Upper
    Office
    • Description: Just Inside Front Door Overlooking The Front Entry
    • Level: Main
    Utility room
    • Description: Great Storage Space
    • Level: Basement
    Heating
    • Electric, Forced Air
    Cooling
    • Central Air
    Features
    • Basement: Crawl Space,Exterior Entry,Finished,Sump Pump,Walk-Out Access
    Interior area
    • Total structure area: 5,361
    • Total interior livable area: 5,361 sqft
    • Finished area above ground: 3,412
    • Finished area below ground: 1,749

    Property

    Parking
    • Total spaces: 5
    • Parking features: Garage - Attached
    • Attached garage spaces: 3
    • Details: Off Street Spaces: 2
    Features
    • Levels: Two
    • Stories: 2
    • Patio & porch: Covered, Deck, Front Porch
    • Exterior features: Balcony
    • Fencing: Full
    • Has view: Yes
    • View description: Meadow, Mountain(s)
    Lot
    • Size: 0.28 Acres
    • Features: Cul-De-Sac, Foothills, Greenbelt, Landscaped, On Golf Course, Open Space, Sprinklers In Front, Sprinklers In Rear
    Details
    • Parcel number: 427357
    • Zoning: P-D
    • Special conditions: Standard

    Construction

    Type & style
    • Home type: SingleFamily
    • Architectural style: Traditional
    • Property subtype: Single Family Residence
    Materials
    • Frame, Stucco
    • Roof: Composition
    Condition
    • Updated/Remodeled
    • Year built: 2002
    Details
    • Builder name: D.R. Horton, Inc

    Utilities & green energy

    • Electric: 110V, 220 Volts
    • Sewer: Public Sewer
    • Water: Public
    • Utilities for property: Cable Available, Electricity Connected, Internet Access (Wired), Natural Gas Connected, Phone Available

    Community & HOA

    Community
    • Subdivision: Meadow Ranch
    HOA
    • Has HOA: Yes
    • Amenities included: Gated, Trail(s)
    • Services included: Security, Trash
    • HOA fee: $286 quarterly
    • HOA name: Meadow Ranch HOA
    • HOA phone: 303-933-6279
    Location
    • Region: Littleton

    Financial & listing details

    • Price per square foot: $215/sqft
    • Tax assessed value: $1,234,151
    • Annual tax amount: $6,738
    • Date on market: 6/10/2024
    • Listing terms: Cash,Conventional,Jumbo,VA Loan
    • Exclusions: Washer And Dryer, Personal Property
    • Ownership: Individual
    • Electric utility on property: Yes
    • Road surface type: Paved

    Price history

    DateEventPrice
    9/27/2024Sold$1,150,000-4.2%$215/sqft
    Source: REcolorado as distributed by MLS GRID #3565948 Report a problem
    8/9/2024Pending sale$1,200,000$224/sqft
    Source: REcolorado as distributed by MLS GRID #3565948 Report a problem
    7/9/2024Price change$1,200,000-4%$224/sqft
    Source: REcolorado as distributed by MLS GRID #3565948 Report a problem
    6/10/2024Listed for sale$1,250,000+123.2%$233/sqft
    Source: REcolorado as distributed by MLS GRID #3565948 Report a problem
    3/8/2016Listing removed$560,000$104/sqft
    Source: Innovative Real Estate #3464963 Report a problem
    3/8/2016Listed for sale$560,000+0.2%$104/sqft
    Source: Innovative Real Estate #3464963 Report a problem
    3/7/2016Sold$559,000-0.2%$104/sqft
    Source: Public Record Report a problem
    2/4/2016Pending sale$560,000$104/sqft
    Source: Innovative Real Estate #3464963 Report a problem
    1/5/2016Price change$560,000-0.9%$104/sqft
    Source: Innovative Real Estate #3464963 Report a problem
    12/6/2015Price change$565,000-1.7%$105/sqft
    Source: INNOVATIVE REAL ESTATE #3464963 Report a problem
    11/13/2015Price change$575,000-4.2%$107/sqft
    Source: INNOVATIVE REAL ESTATE #3464963 Report a problem
    11/7/2015Price change$600,000-4%$112/sqft
    Source: INNOVATIVE REAL ESTATE #3464963 Report a problem
    10/22/2015Price change$625,000-2.3%$117/sqft
    Source: INNOVATIVE REAL ESTATE #3464963 Report a problem
    9/30/2015Listed for sale$640,000+30.6%$119/sqft
    Source: INNOVATIVE REAL ESTATE #3464963 Report a problem
    10/24/2014Sold$490,000-2%$91/sqft
    Source: Public Record Report a problem
    8/26/2014Price change$499,900-6%$93/sqft
    Source: ERA Herman Group Real Estate #7408589 Report a problem
    8/8/2014Price change$532,000-5%$99/sqft
    Source: ERA Herman Group Real Estate #7408589 Report a problem
    7/17/2014Listed for sale$559,900-4%$104/sqft
    Source: Herman Group Real Estate #7408589 Report a problem
    6/25/2014Sold$583,496+12.1%$109/sqft
    Source: Public Record Report a problem
    10/10/2001Sold$520,504$97/sqft
    Source: Public Record Report a problem

    Public tax history

    YearProperty taxesTax assessment
    2025$6,741 +0%$77,135 +12.1%
    2024$6,738 +12.5%$68,797
    2023$5,989 -1.3%$68,797 +14.6%
    2022$6,065 +9.1%$60,037 -2.8%
    2021$5,560 $61,764 +8.8%
    2020$5,560 +1.3%$56,752
    2019$5,491 +14.4%$56,752 +18.5%
    2018$4,799 $47,894
    2017$4,799 -6.8%$47,894 -2.6%
    2016$5,150 +100%$49,178
    2015$2,575 -45.9%$49,178 +17.9%
    2014$4,757 -2%$41,729
    2013$4,852 +1.7%$41,729 -6%
    2012$4,769 -5.6%$44,370
    2011$5,053 +0.1%$44,370 -6.2%
    2010$5,049 -1.2%$47,290
    2009$5,113 +0.3%$47,290 -1%
    2008$5,095 +9.6%$47,750
    2007$4,648 +2.1%$47,750 +12.6%
    2006$4,551 -7.6%$42,410 -4.5%
    2005$4,925 +7.3%$44,410
    2004$4,590 +6%$44,410
    2003$4,330 +53.1%$44,410 +7.4%
    2002$2,829 +142.2%$41,360 +252.3%
    2001$1,168 +169.9%$11,740
    2000$433 $11,740
    Find assessor info on the county website

    Neighborhood: 80127

    Nearby schools

    GreatSchools rating
    Schools provided by the listing agent
    • Elementary: Shaffer
    • Middle: Falcon Bluffs
    • High: Chatfield
    • District: Jefferson County R-1

    Source: REcolorado as distributed by MLS GRID. This data may not be complete. We recommend contacting the local school district to confirm school assignments for this home.

    Get a cash offer in 3 minutes
    Find out how much your home could sell for in as little as 3 minutes with a no-obligation cash offer.
    Estimated market value
    $1,180,100
    Get a cash offer in 3 minutes
    Find out how much your home could sell for in as little as 3 minutes with a no-obligation cash offer.
    Estimated market value
    $1,180,100