Skip main navigation
Off market
  • $721,100

    11066 E Lincolnshire Ln, Effingham, IL 62401

    6beds
    4,997sqft
    Single Family
    Built in 2002
    0.54 Acres Lot
    $721,100 Zestimate®
    $144/sqft
    $3,449 Estimated rent

    Home value

    $721,100

    $678,000 - $764,000

    $3,449/mo

    Zestimate® history
    Loading
    Loading...

    Owner options

    List your home for rent

    $3,449/mo

    Rent Zestimate®

    Find your next renter with Zillow Rental Manager. Plus, with online applications, you can quickly screen prospective tenants – for free.

    Learn more

    $3,449/mo

    Rent Zestimate®

    Refinance and save

    $4,812/mo

    Est. payment

    Refinancing to a lower rate could help reduce your monthly payments and save thousands over the life of the loan.

    See today's rates

    $4,812/mo

    Est. payment

    Explore your selling options

    Work with a Zillow partner agent

    Leverage their expertise and Zillow's premium Showcase listings to get your home seen by more buyers.

    Get started

    List with your own agent

    Get your home in front of millions of buyers by listing it on Zillow.

    Learn how to do it

    Sell it yourself

    Take full control of how buyers see your home on Zillow by listing For Sale by Owner (FSBO).

    List your home

    What's special

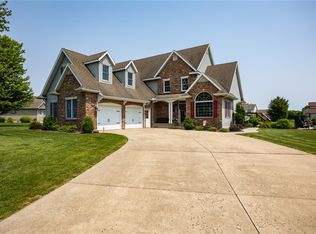
    Custom Built (Brian Wick) home that has been recently remodeled from top to bottom. In 2021 a Riviera 34' in-ground pool with auto cover and seating ledge that includes a Heat Pump, Salt System, Robotic Pool Cleaner, and Intelliconnect Control Monitoring system (control with your phone) was added! Drive up to the beautifully manicured lawn that includes a sprinkler system and professional landscaping. Inside the 6 Bedroom, 3 Bath home is ready to move into. The entire home was painted, new carpet, new ceramic tile, new lighting, new tankless water heater, addl bedroom finished. The Kitchen has all new LG Black Stainless appliances ordered to be installed week of 5/16! Other quality features: 10' ceilings, hand-scraped Hickory hardwood floors, 5-1/2" baseboards throughout, extra wide hallways, 6 panel hardwood doors, heated garage, 9' Basement ceilings, full walk-out to pool. Trex deck along back of home overlooking Lake Edward. This is a must see home in a great neighborhood!

    This property is not currently displayed as for sale or rent on Zillow. This may be different from what's on other websites or public sources.

    Facts & features

    Interior

    Bedrooms & bathrooms
    • Bedrooms: 6
    • Bathrooms: 3
    • Full bathrooms: 3
    Heating
    • Gas
    Cooling
    • Central
    Appliances
    • Included: Dishwasher, Garbage disposal, Refrigerator
    Features
    • Pantry, Walk-in Closet, Breakfast Nook, Fireplace Gas, Jetted Tub, Lake View, Island
    • Basement: Partially finished
    Interior area
    • Total interior livable area: 4,997 sqft

    Property

    Parking
    • Total spaces: 3
    • Parking features: Garage - Attached
    Features
    • Has view: Yes
    • View description: Water
    • Has water view: Yes
    • Water view: Water
    Lot
    • Size: 0.54 Acres
    Details
    • Parcel number: 1107133037
    • Zoning: RES

    Construction

    Type & style
    • Home type: SingleFamily
    • Property subtype: Single Family
    Materials
    • Frame
    Condition
    • Year built: 2002

    Utilities & green energy

    • Water: Public

    Community & HOA

    Location
    • Region: Effingham

    Financial & listing details

    • Price per square foot: $144/sqft
    • Tax assessed value: $546,000
    • Annual tax amount: $9,423
    • Road surface type: Concrete

    Price history

    DateEventPrice
    6/6/2022Sold$650,000+4.9%$130/sqft
    Source: CIBR #6220639 Report a problem
    5/5/2022Pending sale$619,900$124/sqft
    Source: CIBR #6220639 Report a problem
    5/4/2022Listed for sale$619,900+54.6%$124/sqft
    Source: CIBR #6220639 Report a problem
    9/30/2020Sold$401,000-5.6%$80/sqft
    Source: CIBR #6203087 Report a problem
    8/3/2020Pending sale$424,900$85/sqft
    Source: C21 Realty Concepts #6203087 Report a problem
    7/27/2020Listed for sale$424,900+15.7%$85/sqft
    Source: C21 Realty Concepts #6203087 Report a problem
    7/3/2013Sold$367,125-5.8%$73/sqft
    Source: CIBR #4218272 Report a problem
    4/25/2013Listed for sale$389,900$78/sqft
    Source: RE/MAX KEY ADVANTAGE #218272 Report a problem

    Public tax history

    YearProperty taxesTax assessment
    2024$9,423 +10.4%$182,000 +10.5%
    2023$8,537 +6.2%$164,710 +8%
    2022$8,041 +16.6%$152,510 +16.7%
    2021$6,895 +3.7%$130,710 +4%
    2020$6,647 +3.2%$125,690 +3%
    2019$6,441 +4.3%$122,030 +5%
    2018$6,173 +1.4%$116,220 +2%
    2017$6,085 $113,940 +4.5%
    2016-- $109,030 +1%
    2015-- $107,950 +1%
    2014-- $106,880
    2013-- $106,880
    2012-- $106,880 +1%
    2010-- $105,820
    Find assessor info on the county website

    Neighborhood: 62401

    Nearby schools

    GreatSchools rating
    Schools provided by the listing agent
    • District: Effingham Dist. 40

    Source: The MLS. This data may not be complete. We recommend contacting the local school district to confirm school assignments for this home.

    Get pre-qualified for a loan
    At Zillow Home Loans, we can pre-qualify you in as little as 5 minutes with no impact to your credit score.

    An equal housing lender. NMLS #10287.

    Sell for more on Zillow
    Get a Zillow Showcase℠ listing at no additional cost and you could sell for .
    $721,100
    2% more
    +$14,422
    With Zillow Showcase(estimated)
    $735,522