Welcome to your dream home, where elegance meets comfort! Step into the stunning two-story foyer adorned with beautifully refinished hardwood floors that seamlessly flow into an inviting open floor plan. With soaring ceilings and an impressive open staircase, every corner of this home offers breathtaking views of the tranquil pond.
The gourmet kitchen is a chef's delight, featuring exquisite cherry cabinets, luxurious granite countertops, and a complete stainless steel appliance package that makes cooking and entertaining a pleasure.
Retreat to the main level master suite, a true sanctuary, showcasing 180-degree windows that frame picturesque pond views and a sophisticated tray ceiling. The master bath is your personal spa, complete with a jetted tub, a separate shower, a private toilet area, and double vanities, ensuring both style and functionality. And don’t miss the colossal walk-in closet that offers an abundance of space for all your wardrobe needs!
Upstairs, you'll find two cozy bedrooms connected by a stylish Jack-and-Jill bathroom, perfectly designed for convenience. Additionally, a spacious bonus room awaits, providing endless possibilities as a fifth bedroom, office, playroom, or whatever suits your lifestyle.
The lower walk-out level is an entertainer's paradise, ideal for hosting gatherings with family and friends. The expansive family room features a warm gas fireplace, while the wet bar adds a touch of luxury. This level also includes a fourth bedroom, a full bath, and seamless access to a covered patio, creating the perfect setting for outdoor enjoyment.
Enhancing this outdoor oasis, a brand new 16' x 37' San Juan pool was completed in 2021, surrounded by a beautiful concrete deck on all four sides, black vinyl fencing, and meticulously designed professional landscaping that elevates the entire property.
This home is not just a residence; it's a lifestyle waiting for you to embrace. Don’t miss your chance to make it yours!
Sold for $560,000
Zillow last checked:
Listing updated:
Bought with:
Alex Steppe, 471021123
RE/MAX Key Advantage
Source: CIBR,MLS#: 6253024 Originating MLS: Central Illinois Board Of REALTORS
Originating MLS: Central Illinois Board Of REALTORSPrice history
| Date | Event | Price |
|---|---|---|
| 3/19/2026 | Sold | $560,000-6.7%$117/sqft |
Source:  CIBR #6253024 Report a problem CIBR #6253024 Report a problem | ||
| 2/26/2026 | Pending sale | $599,900$125/sqft |
Source: CIBR #6253024 Report a problem | ||
| 2/17/2026 | Contingent | $599,900$125/sqft |
Source: CIBR #6253024 Report a problem | ||
| 12/18/2025 | Price change | $599,900-3.2%$125/sqft |
Source: CIBR #6253024 Report a problem | ||
| 12/1/2025 | Price change | $619,900-1.6%$129/sqft |
Source: CIBR #6253024 Report a problem | ||
| 11/9/2025 | Price change | $629,900-0.3%$131/sqft |
Source: CIBR #6253024 Report a problem | ||
| 10/6/2025 | Price change | $632,000-1.2%$132/sqft |
Source: CIBR #6253024 Report a problem | ||
| 9/1/2025 | Price change | $639,900-1.6%$133/sqft |
Source: CIBR #6253024 Report a problem | ||
| 7/14/2025 | Listed for sale | $650,000+7.3%$136/sqft |
Source: CIBR #6253024 Report a problem | ||
| 2/26/2024 | Listing removed | -- |
Source: CIBR #6240175 Report a problem | ||
| 2/19/2024 | Price change | $605,900-1.1%$126/sqft |
Source: CIBR #6240175 Report a problem | ||
| 2/5/2024 | Price change | $612,500-1.2%$128/sqft |
Source: CIBR #6240175 Report a problem | ||
| 1/27/2024 | Listed for sale | $619,900+63.6%$129/sqft |
Source: CIBR #6240175 Report a problem | ||
| 5/2/2019 | Listing removed | $379,000$79/sqft |
Source: RE/MAX Key Advantage #6181755 Report a problem | ||
| 5/1/2019 | Listed for sale | $379,000+6.2%$79/sqft |
Source: RE/MAX Key Advantage #6181755 Report a problem | ||
| 4/26/2019 | Sold | $357,000-5.8%$74/sqft |
Source: CIBR #6181755 Report a problem | ||
| 4/5/2019 | Pending sale | $379,000$79/sqft |
Source: RE/MAX Key Advantage #6181755 Report a problem | ||
| 3/19/2019 | Listed for sale | $379,000$79/sqft |
Source: RE/MAX Key Advantage #6181755 Report a problem | ||
| 3/14/2019 | Pending sale | $379,000$79/sqft |
Source: RE/MAX Key Advantage #6181755 Report a problem | ||
| 2/20/2019 | Listed for sale | $379,000$79/sqft |
Source: Re/Max Key Advantage #6181755 Report a problem | ||
| 2/15/2019 | Pending sale | $379,000$79/sqft |
Source: Re/Max Key Advantage #6181755 Report a problem | ||
| 2/15/2019 | Listed for sale | $379,000$79/sqft |
Source: Re/Max Key Advantage #6181755 Report a problem | ||
| 1/16/2019 | Pending sale | $379,000$79/sqft |
Source: Re/Max Key Advantage #6181755 Report a problem | ||
| 9/7/2018 | Price change | $379,000-1.6%$79/sqft |
Source: Re/Max Key Advantage #6181755 Report a problem | ||
| 5/29/2018 | Price change | $385,000-2.5%$80/sqft |
Source: Re/Max Key Advantage #6181755 Report a problem | ||
| 4/30/2018 | Listed for sale | $395,000+22.7%$82/sqft |
Source: Re/Max Key Advantage #6181755 Report a problem | ||
| 10/25/2010 | Sold | $322,000$67/sqft |
Source: Public Record Report a problem | ||
Nearby homes
- $424,3004 bd4 ba2.9k sqft11084 E Lincolnshire Ln, Effingham, IL 62401Off Market

- $474,3004 bd4 ba3k sqft11172 E Ravenwood Ct, Effingham, IL 62401Off Market
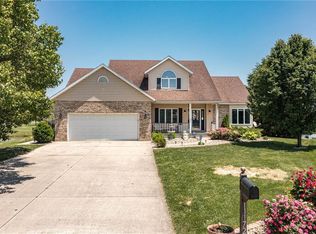
- $724,6006 bd3 ba4.9k sqft11066 E Lincolnshire Ln, Effingham, IL 62401Off Market
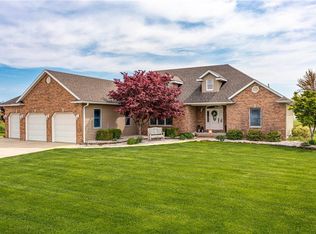
- $444,9004 bd3 ba2.2k sqft11145 E Lake Edward Ln, Effingham, IL 62401Off Market


Get pre-qualified for a loan
At Zillow Home Loans, we can pre-qualify you in as little as 5 minutes with no impact to your credit score.An equal housing lender. NMLS #10287.
Sell for more on Zillow
Get a Zillow Showcase℠ listing at no additional cost and you could sell for .
$574,900
2% more
+$11,498
With Zillow Showcase(estimated)
$586,398
