Escape to your 4BR, 2.5BA sanctuary situated on a park-like 3-acre lot, just minutes from major commuter routes, Sky Meadows State Park, and some of Virginia’s finest wineries. Surrounded by mature trees, this property offers exceptional outdoor living with multi-level front decks, an upper balcony, and an expansive custom-designed rear deck with a pergola—perfect for relaxing or entertaining while taking in the beauty of nature. Step into the welcoming Foyer, where every level of this home is thoughtfully finished and meticulously maintained. The inviting Living and Dining Rooms showcase gleaming hardwood floors and elegant crown molding. The Living Room features a striking floor-to-ceiling stone fireplace with a wood-burning insert and french doors ('16) that open to the expansive deck. The Dining Room, framed by a sunlit box window, leads to the Chef’s Kitchen, which boasts newer luxury vinyl tile flooring ('22), upgraded countertops, a decorative tile backsplash, updated appliances (Feb '24), and a separate pantry. A conveniently located Half Bath adds to the practicality of the main level. The Laundry Room also features upgraded luxury vinyl tile flooring ('22) along with built-in cabinetry, washer/dryer ('19) and convenient exterior access. The hardwood staircase leads to the upper level, where the hallway features hardwood flooring and opens to an inviting open-air balcony. This level includes three comfortable bedrooms; Bedrooms 2 and 3 offer new carpet (Oct '24), spacious closets, and windows with park-like views. Bedroom 4 boasts hardwood flooring, recessed lighting, custom moldings, and versatile space that can serve as a bedroom or upper-level Family Room. This room also provides convenient access to the attic for additional storage. Completing this level is a Full Bath with a raised single vanity, tile flooring, and tub/shower. Descend to the lower level, which features a finished Recreation Room with built-in shelving and a sliding glass door that opens to a large deck perfect for outdoor gatherings. This level also includes a Den, along with a Mud Room that offers access to the driveway and an indoor storage closet, enhancing the functionality and storage options of the home. Other Upgrades: Welltron well pump (20), 30-year roof ('13), upgraded gutters with gutter guards ('20), partially paved driveway ('14), water heater ('14), all exterior doors ('16), newer chimney cap and fireplace inspected ('21), newly stained / power washed deck ('24), neutral paint throughout home, updated fixtures in upper level bath ('24) & more! Be sure to check out: Additional interior photos, video & 3D tours!
Sold for $730,000
$730,000
11066 Oak View Rd, Delaplane, VA 20144
4beds
2,606sqft
Single Family Residence
Built in 1990
3.03 Acres Lot
$785,700 Zestimate®
$280/sqft
$3,398 Estimated rent
Home value
$785,700
$746,000 - $825,000
$3,398/mo
Zestimate® history
Owner options
List your home for rent
$3,398/mo
Rent Zestimate®
Find your next renter with Zillow Rental Manager. Plus, with online applications, you can quickly screen prospective tenants – for free.
$3,398/mo
Rent Zestimate®
Refinance and save
$4,586/mo
Est. payment
Refinancing to a lower rate could help reduce your monthly payments and save thousands over the life of the loan.
$4,586/mo
Est. payment
Explore your selling options
Work with a Zillow partner agent
Leverage their expertise and Zillow's premium Showcase listings to get your home seen by more buyers.
Get startedList with your own agent
Get your home in front of millions of buyers by listing it on Zillow.
Learn how to do itSell it yourself
Take full control of how buyers see your home on Zillow by listing For Sale by Owner (FSBO).
List your homeWhat's special
Upper balconyOpen-air balconyFinished recreation roomSurrounded by mature treesMud roomSliding glass doorMulti-level front decks
Zillow last checked:
Listing updated:
Listed by:
Angela Smoot 571-330-5554,
Coldwell Banker Realty
Bought with:
Mary Ann Bendinelli, 0225146694
Weichert, REALTORS
Source: Bright MLS,MLS#: VAFQ2014294
Facts & features
Interior
Bedrooms & bathrooms
- Bedrooms: 4
- Bathrooms: 3
- Full bathrooms: 2
- 1/2 bathrooms: 1
- Main level bathrooms: 2
- Main level bedrooms: 1
Rooms
- Room types: Living Room, Dining Room, Primary Bedroom, Bedroom 2, Bedroom 3, Bedroom 4, Kitchen, Den, Foyer, Laundry, Recreation Room, Primary Bathroom, Full Bath, Half Bath
Primary bedroom
- Features: Attached Bathroom, Chair Rail, Crown Molding, Flooring - Carpet, Walk-In Closet(s), Window Treatments
- Level: Main
Bedroom 2
- Features: Flooring - Carpet, Window Treatments
- Level: Upper
Bedroom 3
- Features: Flooring - Carpet, Window Treatments
- Level: Upper
Bedroom 4
- Features: Chair Rail, Crown Molding, Flooring - HardWood, Recessed Lighting, Window Treatments
- Level: Upper
Primary bathroom
- Features: Bathroom - Tub Shower, Countertop(s) - Solid Surface, Crown Molding, Flooring - Ceramic Tile
- Level: Main
Den
- Features: Built-in Features, Flooring - Carpet
- Level: Lower
Dining room
- Features: Crown Molding, Flooring - HardWood, Window Treatments
- Level: Main
Foyer
- Features: Crown Molding, Flooring - HardWood
- Level: Main
Other
- Features: Bathroom - Tub Shower, Countertop(s) - Solid Surface, Flooring - Ceramic Tile
- Level: Upper
Half bath
- Features: Countertop(s) - Solid Surface, Flooring - Ceramic Tile
- Level: Main
Kitchen
- Features: Countertop(s) - Solid Surface, Crown Molding, Flooring - Luxury Vinyl Tile, Kitchen - Electric Cooking, Pantry
- Level: Main
Laundry
- Features: Crown Molding, Flooring - Luxury Vinyl Tile
- Level: Main
Living room
- Features: Crown Molding, Fireplace - Wood Burning, Flooring - HardWood, Window Treatments
- Level: Main
Mud room
- Features: Flooring - Concrete, Walk-In Closet(s)
- Level: Lower
Recreation room
- Features: Built-in Features, Flooring - Carpet, Window Treatments
- Level: Lower
Heating
- Heat Pump, Programmable Thermostat, Electric
Cooling
- Attic Fan, Central Air, Heat Pump, Programmable Thermostat, Electric
Appliances
- Included: Dishwasher, Dryer, Exhaust Fan, Microwave, Oven/Range - Electric, Range Hood, Refrigerator, Stainless Steel Appliance(s), Washer, Water Heater, Electric Water Heater
- Laundry: Main Level, Laundry Room, Mud Room
Features
- Attic, Attic/House Fan, Bathroom - Tub Shower, Built-in Features, Chair Railings, Crown Molding, Entry Level Bedroom, Open Floorplan, Formal/Separate Dining Room, Pantry, Primary Bath(s), Recessed Lighting, Upgraded Countertops, Walk-In Closet(s), Wainscotting, Dry Wall
- Flooring: Carpet, Ceramic Tile, Hardwood, Luxury Vinyl, Wood
- Doors: Atrium, French Doors, Insulated, Sliding Glass
- Windows: Casement, Screens, Window Treatments
- Basement: Connecting Stairway,Finished,Walk-Out Access
- Number of fireplaces: 1
- Fireplace features: Insert, Mantel(s), Stone, Wood Burning
Interior area
- Total structure area: 4,054
- Total interior livable area: 2,606 sqft
- Finished area above ground: 2,606
Property
Parking
- Total spaces: 4
- Parking features: Gravel, Driveway
- Uncovered spaces: 4
Accessibility
- Accessibility features: None
Features
- Levels: Three
- Stories: 3
- Patio & porch: Deck, Patio
- Exterior features: Chimney Cap(s), Extensive Hardscape, Rain Gutters, Satellite Dish, Stone Retaining Walls, Balcony
- Pool features: None
- Has view: Yes
- View description: Trees/Woods
Lot
- Size: 3.03 Acres
- Features: Private, Wooded
Details
- Additional structures: Above Grade, Below Grade
- Parcel number: 6030576595
- Zoning: RC
- Special conditions: Standard
Construction
Type & style
- Home type: SingleFamily
- Architectural style: Contemporary
- Property subtype: Single Family Residence
Materials
- Wood Siding
- Foundation: Block, Slab
- Roof: Architectural Shingle
Condition
- Excellent
- New construction: No
- Year built: 1990
Utilities & green energy
- Sewer: On Site Septic, Septic < # of BR
- Water: Well
Community & HOA
Community
- Security: Electric Alarm, Smoke Detector(s)
- Subdivision: North Red Oak (west)
HOA
- Has HOA: No
Location
- Region: Delaplane
Financial & listing details
- Price per square foot: $280/sqft
- Tax assessed value: $570,000
- Annual tax amount: $5,147
- Date on market: 10/24/2024
- Listing agreement: Exclusive Right To Sell
- Listing terms: Cash,Conventional,FHA,USDA Loan,VA Loan
- Inclusions: Internet Poe & Microwave Antenna, Range Hood, Countertop Microwave, Wood-burning Fireplace Insert & Shelving In Mud Room.
- Ownership: Fee Simple
Price history
| Date | Event | Price |
|---|---|---|
| 12/6/2024 | Sold | $730,000+0.7%$280/sqft |
Source:  Bright MLS #VAFQ2014294 Report a problem Bright MLS #VAFQ2014294 Report a problem | ||
| 10/30/2024 | Contingent | $724,900$278/sqft |
Source: Bright MLS #VAFQ2014294 Report a problem | ||
| 10/24/2024 | Listed for sale | $724,900$278/sqft |
Source: Bright MLS #VAFQ2014294 Report a problem | ||
Public tax history
| Year | Property taxes | Tax assessment |
|---|---|---|
| 2025 | $5,512 +2.5% | $570,000 |
| 2024 | $5,375 +4.4% | $570,000 |
| 2023 | $5,147 | $570,000 |
| 2022 | $5,147 +19.3% | $570,000 +31.3% |
| 2021 | $4,316 | $434,200 |
| 2020 | -- | $434,200 |
| 2019 | $4,277 | $434,200 |
| 2018 | $4,277 | $434,200 +16.6% |
| 2016 | -- | $372,400 |
| 2015 | -- | $372,400 |
| 2014 | -- | $372,400 -0.1% |
| 2013 | -- | $372,800 |
| 2012 | -- | $372,800 |
| 2011 | -- | $372,800 |
| 2010 | -- | $372,800 -19.7% |
| 2009 | -- | $464,400 |
| 2008 | -- | $464,400 |
| 2007 | -- | $464,400 |
| 2005 | -- | $464,400 +91.7% |
| 2004 | -- | $242,300 |
| 2003 | -- | $242,300 |
| 2002 | -- | $242,300 +13% |
| 2001 | -- | $214,400 |
| 2000 | -- | $214,400 |
Find assessor info on the county website
Neighborhood: 20144
Nearby homes
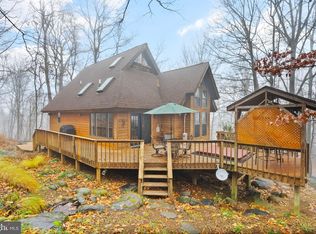
- $665,0003 bd3 ba2.9k sqft11082 Oak View Rd, Delaplane, VA 20144Sold
- $529,8004 bd1 ba1.5k sqft3703 Sage Rd, Delaplane, VA 20144Off Market
- $835,4004 bd4 ba2.6k sqft3751 Sage Rd, Delaplane, VA 20144Off Market
- $541,1003 bd2 ba1.3k sqft3533 Fenny Hill Rd, Delaplane, VA 20144Off Market
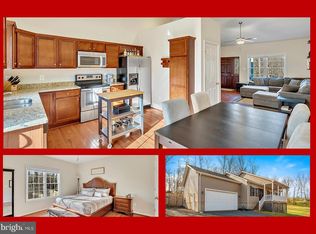
- $815,0005 bd4 ba5.8k sqft11121 Oak View Rd, Delaplane, VA 20144Sold
- $562,0003 bd2 ba1.5k sqft3525 Fenny Hill Rd, Delaplane, VA 20144Off Market
- $535,0003 bd2 ba1.8k sqft3755 Sage Rd, Delaplane, VA 20144Sold
- $380,6001 bd1 ba884 sqft3769 Sage Rd, Delaplane, VA 20144Off Market
Nearby schools
GreatSchools rating
- 7/10Claude Thompson Elementary SchoolGrades: PK-5Distance: 6.3 mi
- 5/10Marshall Middle SchoolGrades: 6-8Distance: 7.9 mi
- 7/10Fauquier High SchoolGrades: 9-12Distance: 14.1 mi
Schools provided by the listing agent
- Elementary: Claude Thompson
- Middle: Marshall
- High: Fauquier
- District: Fauquier County Public Schools
Source: Bright MLS. This data may not be complete. We recommend contacting the local school district to confirm school assignments for this home.
Get a cash offer in 3 minutes
Find out how much your home could sell for in as little as 3 minutes with a no-obligation cash offer.
Estimated market value
$785,700
Get a cash offer in 3 minutes
Find out how much your home could sell for in as little as 3 minutes with a no-obligation cash offer.
Estimated market value
$785,700
- Virginia
- Fauquier County
- Markham
- 20144
- 11066 Oak View Rd
