Welcome to 11121 Oak View Road, an exquisite country retreat nestled on 26 acres of picturesque Delaplane, Virginia. Boasting 5 bedrooms and 4 full baths, this meticulously crafted post and beam home offers an unparalleled level of comfort and privacy. It effortlessly blends thoughtful design with the tranquility of rural living As you step onto the property, be prepared to be mesmerized by the sweeping mountain views that surround this idyllic sanctuary. The grandeur of this architectural masterpiece is evident in every detail, from the soaring ceilings to the impeccable craftsmanship. With an open concept floor plan, this home is made for both lavish entertaining and intimate gatherings. The gourmet kitchen is a culinary haven, featuring top-of-the-line appliances, custom cabinetry, and a central island that invites friends and family to gather. Retreat to the lavish primary suite complete with a spa-like ensuite bath and a private balcony where you can savor the vistas. Step outside into your own private paradise where serenity awaits. The expansive grounds are adorned with mature trees, and gardens - a perfect backdrop for outdoor living at its finest. Whether you're hosting an alfresco dinner party or simply enjoying a quiet moment by one of the three fireplaces, this property offers the ultimate in luxurious country living. Located just moments away from charming Delaplane wineries and surrounded by nature's beauty, this remarkable property provides an escape from the ordinary while still offering convenient access to modern amenities. Experience true rural living at 11121 Oak View Road - schedule your private showing today and prepare to be enchanted by all that this extraordinary property has to offer! Internet is provided by Piedmont Broadband. The pool , sauna, hot tub, refrigerators, and dishwasher is being sold as-is.
Sold for $815,000
$815,000
11121 Oak View Rd, Delaplane, VA 20144
5beds
5,842sqft
Single Family Residence
Built in 1992
26.39 Acres Lot
$1,201,900 Zestimate®
$140/sqft
$5,783 Estimated rent
Home value
$1,201,900
$1.08M - $1.35M
$5,783/mo
Zestimate® history
Owner options
List your home for rent
$5,783/mo
Rent Zestimate®
Find your next renter with Zillow Rental Manager. Plus, with online applications, you can quickly screen prospective tenants – for free.
$5,783/mo
Rent Zestimate®
Refinance and save
$5,120/mo
Est. payment
Refinancing to a lower rate could help reduce your monthly payments and save thousands over the life of the loan.
$5,120/mo
Est. payment
Explore your selling options
Work with a Zillow partner agent
Leverage their expertise and Zillow's premium Showcase listings to get your home seen by more buyers.
Get startedList with your own agent
Get your home in front of millions of buyers by listing it on Zillow.
Learn how to do itSell it yourself
Take full control of how buyers see your home on Zillow by listing For Sale by Owner (FSBO).
List your homeWhat's special
Sweeping mountain viewsHot tubPrivate balconyCentral islandOak view roadExpansive groundsLavish primary suite
Zillow last checked:
Listing updated:
Listed by:
Anne Michael Greene 540-364-9500,
Corcoran McEnearney,
Listing Team: Anne Michael Greene & Co.
Bought with:
Alexandra Lohr, 0225068066
Fathom Realty
Source: Bright MLS,MLS#: VAFQ2010022
Facts & features
Interior
Bedrooms & bathrooms
- Bedrooms: 5
- Bathrooms: 4
- Full bathrooms: 4
- Main level bathrooms: 1
- Main level bedrooms: 2
Rooms
- Room types: Dining Room, Primary Bedroom, Bedroom 2, Bedroom 3, Bedroom 4, Bedroom 5, Kitchen, Foyer, Sun/Florida Room, Great Room, Laundry, Office, Recreation Room, Storage Room, Bathroom 1, Bathroom 2, Bathroom 3, Primary Bathroom
Basement
- Area: 2415
Heating
- Forced Air, Electric
Cooling
- Central Air, Heat Pump, Electric
Appliances
- Included: Oven, Down Draft, Central Vacuum, Disposal, Dishwasher, Dryer, Microwave, Extra Refrigerator/Freezer, Water Heater, Electric Water Heater
- Laundry: Lower Level, Laundry Room, Mud Room
Features
- Breakfast Area, Butlers Pantry, Cedar Closet(s), Entry Level Bedroom, Exposed Beams, Family Room Off Kitchen, Open Floorplan, Kitchen - Gourmet, Kitchen Island, Kitchen - Table Space, Primary Bath(s), Pantry, Sauna, Upgraded Countertops, Walk-In Closet(s), Beamed Ceilings, 2 Story Ceilings, 9'+ Ceilings, Cathedral Ceiling(s), Log Walls, Vaulted Ceiling(s), Wood Ceilings
- Flooring: Hardwood, Marble, Ceramic Tile, Carpet, Wood
- Doors: Sliding Glass
- Windows: Casement, Atrium, Sliding, Wood Frames, Window Treatments
- Basement: Partial,Full,Finished,Rear Entrance
- Number of fireplaces: 3
- Fireplace features: Wood Burning, Mantel(s), Metal, Glass Doors
Interior area
- Total structure area: 6,257
- Total interior livable area: 5,842 sqft
- Finished area above ground: 3,842
- Finished area below ground: 2,000
Property
Parking
- Total spaces: 2
- Parking features: Garage Faces Front, Garage Door Opener, Circular Driveway, Gravel, Attached
- Attached garage spaces: 2
- Has uncovered spaces: Yes
Accessibility
- Accessibility features: Accessible Hallway(s)
Features
- Levels: Three
- Stories: 3
- Patio & porch: Deck, Patio
- Exterior features: Lighting, Flood Lights, Balcony
- Has private pool: Yes
- Pool features: Gunite, In Ground, Private
- Spa features: Hot Tub
- Has view: Yes
- View description: Panoramic, Trees/Woods
Lot
- Size: 26.39 Acres
- Features: Backs to Trees, Rural, Secluded, Sloped, Wooded
Details
- Additional structures: Above Grade, Below Grade
- Parcel number: 6030562872
- Zoning: RC
- Special conditions: Standard
Construction
Type & style
- Home type: SingleFamily
- Architectural style: Post & Beam
- Property subtype: Single Family Residence
Materials
- Cedar, Concrete, Log, Wood Siding
- Foundation: Block
- Roof: Metal
Condition
- Very Good
- New construction: No
- Year built: 1992
Utilities & green energy
- Sewer: On Site Septic
- Water: Well
- Utilities for property: Electricity Available, Phone Available, Broadband
Community & HOA
Community
- Security: Security System
- Subdivision: None Available
HOA
- Has HOA: No
- Services included: Road Maintenance
Location
- Region: Delaplane
Financial & listing details
- Price per square foot: $140/sqft
- Tax assessed value: $1,016,000
- Annual tax amount: $9,174
- Date on market: 9/21/2023
- Listing agreement: Exclusive Right To Sell
- Listing terms: Cash,Conventional,VA Loan,Farm Credit Service
- Ownership: Fee Simple
- Road surface type: Gravel
Price history
| Date | Event | Price |
|---|---|---|
| 10/31/2023 | Sold | $815,000-3.6%$140/sqft |
Source:  Bright MLS #VAFQ2010022 Report a problem Bright MLS #VAFQ2010022 Report a problem | ||
| 10/21/2023 | Pending sale | $845,000$145/sqft |
Source: Bright MLS #VAFQ2010022 Report a problem | ||
| 9/28/2023 | Contingent | $845,000$145/sqft |
Source: Bright MLS #VAFQ2010022 Report a problem | ||
| 9/21/2023 | Listed for sale | $845,000$145/sqft |
Source: Bright MLS #VAFQ2010022 Report a problem | ||
Public tax history
| Year | Property taxes | Tax assessment |
|---|---|---|
| 2025 | $8,165 +2.5% | $844,400 |
| 2024 | $7,963 +4.4% | $844,400 |
| 2023 | $7,625 | $844,400 -16.9% |
| 2022 | $7,625 +10.6% | $1,016,000 +17.2% |
| 2021 | $6,896 | $866,700 |
| 2020 | -- | $866,700 |
| 2019 | $6,827 | $866,700 |
| 2018 | $6,827 | $866,700 +10.3% |
| 2016 | -- | $785,800 |
| 2015 | -- | $785,800 |
Find assessor info on the county website
Neighborhood: 20144
Nearby homes
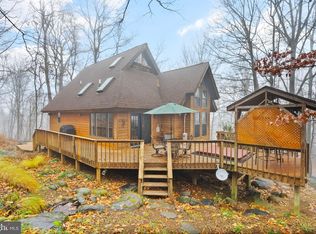
- $665,0003 bd3 ba2.9k sqft11082 Oak View Rd, Delaplane, VA 20144Sold
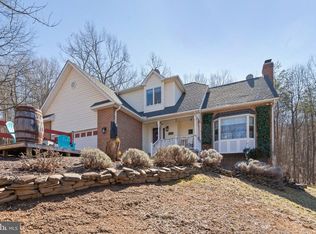
- $799,9003 bd3 ba3.6k sqft3631 N Red Oak Ln, Delaplane, VA 20144Sold
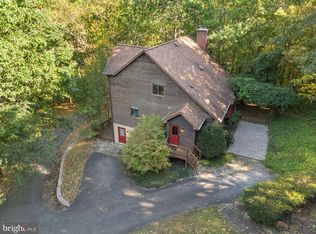
- $730,0004 bd3 ba2.6k sqft11066 Oak View Rd, Delaplane, VA 20144Sold
- $713,5004 bd3 ba2.1k sqft3625 Red Oak, Delaplane, VA 20144Off Market
- $529,8004 bd1 ba1.5k sqft3703 Sage Rd, Delaplane, VA 20144Off Market
- $664,7003 bd4 ba2.4k sqft3613 N Red Oak Ln, Delaplane, VA 20144Off Market
- $835,4004 bd4 ba2.6k sqft3751 Sage Rd, Delaplane, VA 20144Off Market
- $789,9994 bd5 ba3.7k sqft3608 N Red Oak Ln, Delaplane, VA 20144For Sale
Nearby schools
GreatSchools rating
- 7/10Claude Thompson Elementary SchoolGrades: PK-5Distance: 6.5 mi
- 5/10Marshall Middle SchoolGrades: 6-8Distance: 8 mi
- 7/10Fauquier High SchoolGrades: 9-12Distance: 14.1 mi
Schools provided by the listing agent
- Elementary: Claude Thompson
- Middle: Marshall
- High: Fauquier
- District: Fauquier County Public Schools
Source: Bright MLS. This data may not be complete. We recommend contacting the local school district to confirm school assignments for this home.
Get a cash offer in 3 minutes
Find out how much your home could sell for in as little as 3 minutes with a no-obligation cash offer.
Estimated market value
$1,201,900
Get a cash offer in 3 minutes
Find out how much your home could sell for in as little as 3 minutes with a no-obligation cash offer.
Estimated market value
$1,201,900
- Virginia
- Fauquier County
- Markham
- 20144
- 11121 Oak View Rd
