Skip main navigation
Sold for $444,000
  • $444,000

    11068 Eudora Circle, Thornton, CO 80233

    2beds
    1,920sqft
    Single Family Residence
    Built in 1977
    9,147 Square Feet Lot
    $431,400 Zestimate®
    $231/sqft
    $2,488 Estimated rent

    Home value

    $431,400

    $406,000 - $462,000

    $2,488/mo

    Zestimate® history
    Loading
    Loading...

    Owner options

    List your home for rent

    $2,488/mo

    Rent Zestimate®

    Find your next renter with Zillow Rental Manager. Plus, with online applications, you can quickly screen prospective tenants – for free.

    Learn more

    $2,488/mo

    Rent Zestimate®

    Refinance and save

    $2,627/mo

    Est. payment

    Refinancing to a lower rate could help reduce your monthly payments and save thousands over the life of the loan.

    See today's rates

    $2,627/mo

    Est. payment

    Explore your selling options

    Work with a Zillow partner agent

    Leverage their expertise and Zillow's premium Showcase listings to get your home seen by more buyers.

    Get started

    List with your own agent

    Get your home in front of millions of buyers by listing it on Zillow.

    Learn how to do it

    Sell it yourself

    Take full control of how buyers see your home on Zillow by listing For Sale by Owner (FSBO).

    List your home

    What's special

    Rv parkingFinished newly carpeted basementOversized covered patioOpen floor plan
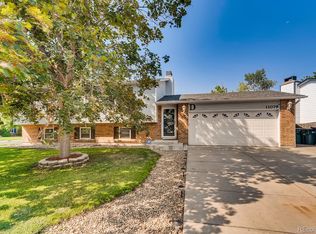
    Great updated home in an established, pleasant and quiet neighborhood close to everything. Open floor plan on the main level allows for easy entertaining that flows onto the oversized covered patio. The finished, newly carpeted basement is wide open, and can easily be configured to add one or two additional bedrooms. In addition to a two-car garage, this home has RV parking. There's a basketball hoop in the backyard and room for other activities. Enjoy fresh fruit with the prolific grape vines and peach tree. The yards both front and back are well maintained. Walk to two different parks. The City of Thornton has many fun activities within walking distance, including an awesome fireworks display and winter festival. Close to shopping, restaurants, Thornton Recreation Center/Senior Center, RTD bus and light rail, as well as I-76 and I-25.

    Zillow last checked:

    Listing updated:

    Listed by:

    Kristine Nelson 303-638-0946 kristinesellshouses@gmail.com,

    Galloway Realty LLC

    Bought with:

    Jeremy Lawhon, 100086141

    West and Main Homes Inc

    Source: REcolorado as distributed by MLS GRID,MLS#: 5687308MLS Logo

    Facts & features

    Interior

    Bedrooms & bathrooms
    • Bedrooms: 2
    • Bathrooms: 2
    • Full bathrooms: 1
    • 3/4 bathrooms: 1
    • Main level bathrooms: 1
    • Main level bedrooms: 2
    Bedroom
    • Level: Main
    • Area: 141.11 Square Feet
    • Dimensions: 10.3 x 13.7
    Bedroom
    • Level: Main
    • Area: 130.81 Square Feet
    • Dimensions: 12.7 x 10.3
    Bathroom
    • Description: New Plumbing And Toilet, July 2024
    • Level: Main
    Bathroom
    • Level: Basement
    Great room
    • Description: Wide Open Finished Space
    • Level: Basement
    • Area: 848.96 Square Feet
    • Dimensions: 22.4 x 37.9
    Kitchen
    • Description: Updated 2017, Dishwasher And Sink 2024
    • Level: Main
    • Area: 244.65 Square Feet
    • Dimensions: 10.5 x 23.3
    Laundry
    • Description: Washer And Dryer Included
    • Level: Basement
    Living room
    • Description: Inviting Open Floor Plan
    • Level: Main
    • Area: 246.96 Square Feet
    • Dimensions: 12.6 x 19.6
    Heating
    • Baseboard, Forced Air
    Cooling
    • Air Conditioning-Room, Evaporative Cooling
    Appliances
    • Included: Dishwasher, Disposal, Dryer, Gas Water Heater, Microwave, Range, Refrigerator, Self Cleaning Oven, Washer
    Features
    • Eat-in Kitchen, Granite Counters, High Speed Internet, Open Floorplan, Pantry, Smart Thermostat, Smoke Free
    • Flooring: Carpet, Tile, Vinyl
    • Basement: Finished,Full
    • Common walls with other units/homes: No Common Walls,No One Above,No One Below
    Interior area
    • Total structure area: 1,920
    • Total interior livable area: 1,920 sqft
    • Finished area above ground: 960
    • Finished area below ground: 900

    Property

    Parking
    • Total spaces: 2
    • Parking features: Concrete, Exterior Access Door, Heated Garage, Garage Door Opener
    • Attached garage spaces: 2
    Features
    • Levels: One
    • Stories: 1
    • Patio & porch: Covered, Patio
    • Exterior features: Garden, Gas Grill, Private Yard, Rain Gutters
    • Fencing: Full
    Lot
    • Size: 9,147 Square Feet
    • Features: Landscaped, Level, Many Trees, Near Public Transit, Sprinklers In Front, Sprinklers In Rear
    • Residential vegetation: Grassed, Mixed, Wooded
    Details
    • Parcel number: R0073643
    • Special conditions: Standard

    Construction

    Type & style
    • Home type: SingleFamily
    • Architectural style: Contemporary
    • Property subtype: Single Family Residence
    Materials
    • Frame
    • Foundation: Slab
    • Roof: Composition
    Condition
    • Updated/Remodeled
    • Year built: 1977
    Details
    • Builder name: Medema Builders

    Utilities & green energy

    • Electric: 110V, 220 Volts
    • Sewer: Public Sewer
    • Water: Public
    • Utilities for property: Cable Available, Electricity Connected, Internet Access (Wired), Natural Gas Connected, Phone Available
    Green energy
    • Energy efficient items: HVAC, Thermostat

    Community & HOA

    Community
    • Security: Carbon Monoxide Detector(s), Smoke Detector(s)
    • Subdivision: Grange Creek
    HOA
    • Has HOA: No
    Location
    • Region: Thornton

    Financial & listing details

    • Price per square foot: $231/sqft
    • Tax assessed value: $495,000
    • Annual tax amount: $3,285
    • Date on market: 9/5/2025
    • Listing terms: 1031 Exchange,Cash,Conventional,FHA,VA Loan
    • Exclusions: Personal Property Of The Tenants
    • Ownership: Individual
    • Electric utility on property: Yes
    • Road surface type: Paved

    Price history

    DateEventPrice
    12/1/2025Sold$444,000+1.1%$231/sqft
    Source: REcolorado as distributed by MLS GRID #5687308 Report a problem
    11/9/2025Pending sale$439,000$229/sqft
    Source: REcolorado as distributed by MLS GRID #5687308 Report a problem
    11/7/2025Price change$439,000-2.2%$229/sqft
    Source: REcolorado as distributed by MLS GRID #5687308 Report a problem
    10/16/2025Price change$449,000-2.2%$234/sqft
    Source: REcolorado as distributed by MLS GRID #5687308 Report a problem
    9/5/2025Listed for sale$459,000-3.4%$239/sqft
    Source: REcolorado as distributed by MLS GRID #5687308 Report a problem
    6/6/2025Listing removed$475,000$247/sqft
    Source: REcolorado as distributed by MLS GRID #5687308 Report a problem
    5/15/2025Price change$475,000-2.1%$247/sqft
    Source: REcolorado as distributed by MLS GRID #5687308 Report a problem
    4/25/2025Listed for sale$485,000+61.7%$253/sqft
    Source: REcolorado as distributed by MLS GRID #5687308 Report a problem
    6/18/2022Listing removed--
    Source: Zillow Rental Manager Report a problem
    5/19/2022Listed for rent$2,400$1/sqft
    Source: Zillow Rental Manager Report a problem
    3/9/2017Sold$300,000+66.7%$156/sqft
    Source: Public Record Report a problem
    8/1/2016Sold$180,000$94/sqft
    Source: Public Record Report a problem

    Public tax history

    YearProperty taxesTax assessment
    2025$3,285 +1%$30,940 -12.7%
    2024$3,252 +24.8%$35,450
    2023$2,606 -3.2%$35,450 +49.8%
    2022$2,693 $23,660 -2.8%
    2021-- $24,340 -1.4%
    2020$2,744 $24,680 -0.2%
    2019$2,744 +38.5%$24,720 +43.6%
    2018$1,982 $17,220
    2017$1,982 $17,220 +34.3%
    2016-- $12,820
    2015$1,378 $12,820 +17.7%
    2014-- $10,890
    2013-- $10,890 -3.6%
    2012-- $11,300
    2011-- $11,300 +5.5%
    2010-- $10,710
    2009-- $10,710 -15.9%
    2008-- $12,740
    2007-- $12,740 -1.5%
    2006-- $12,930
    2005-- $12,930 +0.3%
    2004-- $12,890
    2003$1,295 +2.2%$12,890 +1.9%
    2002$1,267 +22.4%$12,650 +29%
    2001$1,035 $9,810
    2000-- $9,810
    Find assessor info on the county website

    Neighborhood: Grange Creek

    Nearby schools

    GreatSchools rating
    Schools provided by the listing agent
    • Elementary: Riverdale
    • Middle: Shadow Ridge
    • High: Thornton
    • District: Adams 12 5 Star Schl

    Source: REcolorado as distributed by MLS GRID. This data may not be complete. We recommend contacting the local school district to confirm school assignments for this home.

    Get a cash offer in 3 minutes
    Find out how much your home could sell for in as little as 3 minutes with a no-obligation cash offer.
    Estimated market value
    $431,400
    Get a cash offer in 3 minutes
    Find out how much your home could sell for in as little as 3 minutes with a no-obligation cash offer.
    Estimated market value
    $431,400