Skip main navigation
Accepting backups
  • $499,000

    11070 Eudora Circle, Thornton, CO 80233

    4beds
    1,885sqft
    : 
    Loading
    Get pre-qualified
    Single Family Residence
    Built in 1977
    9,240 Square Feet Lot
    $-- Zestimate®
    $265/sqft
    $-- HOA

    What's special

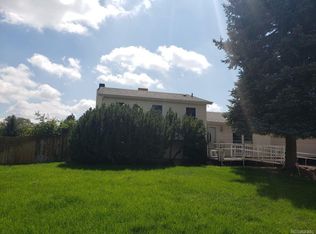
    Welcome home to this beautifully updated 1,885-square-foot bi-level nestled on a large,landscaped lot in Thornton with a charming country vibe including a fully fenced backyard that's perfect for relaxing or entertaining. Enjoy morning coffee or evening sunsets from the spacious deck overlooking the lush yard, creating an ideal outdoor retreat. This move-in-ready home offers 4 bedrooms, 2 remodeled bathrooms, a 2-car garage, and additional RV parking. Inside, the open floor plan is enhanced by luxury vinyl plank flooring throughout, creating a bright, modern feel. The remodeled/updated kitchen is the centerpiece of the home featuring granite countertops, stainless steel appliances, a gas range with new vent (2025) and abundant workspace for cooking and gathering creating a country cool ambiance. Both bathrooms have been tastefully updated with new tile, stylish vanities, and contemporary fixtures. Extensive recent improvements provide exceptional peace of mind, including new siding and roof (2025), furnace (2019), heat pump and central air (2023), tankless water heater (2026), and several new windows. A standout feature is the detached, approximately 96-square-foot heated and cooled bonus studio with its own mini-split system. Perfect as a home office, fitness room, yoga studio, art studio, hobby space, or private retreat, this versatile space is conveniently accessed by a separate walkway along the east side of the property. In addition there is another large shed and the yellow painted chicken run. With extensive upgrades, flexible living space, a beautifully landscaped backyard, RV parking, and a convenient location close to shopping, parks; Grange Creek Park, Riverdale Park, open space, schools, and everyday amenities. Grange Creek neighborhood is located near many farms, Riverdale Regional Park is a short drive. Check out this exceptional pastoral home offering comfort, style, and functionality inside and out and one you won't want to miss!
    15 days
    |
    667
    |
    73
    |

    Zillow last checked:

    Listing updated:

    Listed by:

    Carol Hoffman 303-378-6887 carolghoffman@gmail.com,

    Keller Williams DTC,

    Rob Hoffman 303-638-3529,

    Keller Williams DTC

    Source: REcolorado as distributed by MLS GRID,MLS#: 4793283MLS Logo

      Facts & features

      Interior

      Bedrooms & bathrooms
      • Bedrooms: 4
      • Bathrooms: 2
      • Full bathrooms: 1
      • 3/4 bathrooms: 1
      Bedroom
      • Features: Primary Suite
      • Level: Upper
      • Area: 180 Square Feet
      • Dimensions: 15 x 12
      Bedroom
      • Level: Upper
      • Area: 132 Square Feet
      • Dimensions: 12 x 11
      Bedroom
      • Level: Lower
      • Area: 99 Square Feet
      • Dimensions: 11 x 9
      Bedroom
      • Level: Lower
      • Area: 96 Square Feet
      • Dimensions: 8 x 12
      Bathroom
      • Level: Upper
      • Area: 70 Square Feet
      • Dimensions: 10 x 7
      Bathroom
      • Level: Lower
      • Area: 45 Square Feet
      • Dimensions: 5 x 9
      Family room
      • Description: Gas Fireplace
      • Level: Lower
      • Area: 247 Square Feet
      • Dimensions: 13 x 19
      Great room
      • Description: Open Living Room And Dining Room Space With Lvp Flooring
      • Level: Upper
      • Area: 247 Square Feet
      • Dimensions: 13 x 19
      Kitchen
      • Description: Custom Cabinets, Stainless Appliances, Granite Countertops
      • Level: Upper
      • Area: 150 Square Feet
      • Dimensions: 10 x 15
      Laundry
      • Level: Lower
      • Area: 24 Square Feet
      • Dimensions: 4 x 6
      Heating
      • Forced Air, Heat Pump
      Cooling
      • Central Air
      Appliances
      • Included: Dishwasher, Disposal, Oven, Range Hood, Refrigerator, Tankless Water Heater
      • Laundry: In Unit
      Features
      • Ceiling Fan(s), Eat-in Kitchen, Granite Counters, Open Floorplan, Smoke Free
      • Flooring: Tile, Vinyl, Wood
      • Windows: Double Pane Windows
      • Has basement: No
      • Number of fireplaces: 1
      • Fireplace features: Family Room, Gas Log
      Interior area
      • Total structure area: 1,885
      • Total interior livable area: 1,885 sqft
      • Finished area above ground: 1,885

      Property

      Parking
      • Total spaces: 3
      • Parking features: Concrete, Exterior Access Door
      • Attached garage spaces: 2
      • Details: Off Street Spaces: 1
      Features
      • Entry location: Ground
      • Patio & porch: Deck, Patio
      • Exterior features: Fire Pit, Private Yard, Rain Gutters, Smart Irrigation
      • Fencing: Full
      Lot
      • Size: 9,240 Square Feet
      • Features: Irrigated, Landscaped, Level
      • Residential vegetation: Grassed
      Details
      • Parcel number: R0073644
      • Zoning: River
      • Special conditions: Standard

      Construction

      Type & style
      • Home type: SingleFamily
      • Architectural style: Contemporary
      • Property subtype: Single Family Residence
      Materials
      • Frame, Vinyl Siding
      • Foundation: Slab
      • Roof: Composition
      Condition
      • Updated/Remodeled
      • Year built: 1977

      Utilities & green energy

      • Electric: 110V, 220 Volts
      • Sewer: Public Sewer
      • Water: Public
      • Utilities for property: Electricity Connected, Natural Gas Connected

      Community & HOA

      Community
      • Security: Carbon Monoxide Detector(s), Smoke Detector(s)
      • Subdivision: Grange Creek
      HOA
      • Has HOA: No
      Location
      • Region: Thornton

      Financial & listing details

      • Price per square foot: $265/sqft
      • Tax assessed value: $466,000
      • Annual tax amount: $3,566
      • Date on market: 7/6/2026
      • Listing terms: 1031 Exchange,Cash,Conventional,FHA,VA Loan
      • Exclusions: Front Door Lock (Seller Will Replace With A New Lock) Ring Doorbell, Washer, Dryer, Chickens And Coop, Lawn Ornaments, Motion Lights, String Lights And Lawn Lights, All Curtains And Rods,
      • Ownership: Individual
      • Electric utility on property: Yes
      • Road surface type: Paved

        Estimated market value

        Not available

        Estimated sales range

        Not available

        Not available

        Price history

        DateEventPrice
        7/9/2026Pending sale$499,000$265/sqft
        Source: REcolorado as distributed by MLS GRID #4793283 Report a problem
        7/3/2026Listed for sale$499,000+88.3%$265/sqft
        Source: REcolorado as distributed by MLS GRID #4793283 Report a problem
        11/30/2015Sold$265,000$141/sqft
        Source: Public Record Report a problem
        10/15/2015Listed for sale$265,000+92.7%$141/sqft
        Source: Legacy Realty Report a problem
        8/10/2010Sold$137,500+4.2%$73/sqft
        Source: Public Record Report a problem
        6/13/2010Listed for sale$132,000-35.8%$70/sqft
        Source: foreclosure.com Report a problem
        5/4/2006Sold$205,500$109/sqft
        Source: Public Record Report a problem

        Public tax history

        YearProperty taxesTax assessment
        2025$3,068 +1%$29,130 -12.7%
        2024$3,037 +13.1%$33,350
        2023$2,686 -3.2%$33,350 +36.8%
        2022$2,774 $24,380 -2.8%
        2021-- $25,070 +11.5%
        2020$2,500 $22,480 -0.2%
        2019$2,500 +11.5%$22,520 +15.6%
        2018$2,242 $19,480
        2017$2,242 $19,480 +22.1%
        2016-- $15,960
        2015$1,715 $15,960 +25.9%
        2014-- $12,680
        2013-- $12,680 +0.3%
        2012-- $12,640
        2011-- $12,640 -0.6%
        2010-- $12,720
        2009-- $12,720 -17.6%
        2008-- $15,440
        2007-- $15,440 +0.4%
        2006-- $15,380
        2005-- $15,380 +2.4%
        2004-- $15,020
        2003$1,559 +2.2%$15,020 -1.4%
        2002$1,525 +26.8%$15,230 +33.6%
        2001$1,203 $11,400
        2000-- $11,400
        Find assessor info on the county website

        Monthly payment

        Est. payment

        Payment breakdown

        Explore the cost of this home by adjusting the details. Changes won't be saved.
        All calculations are estimates and provided by Zillow, Inc. for informational purposes only. Actual amounts may vary.
        HOA fees may include property taxes on listings classified as Co-Ops. Contact the listing agent and/or owner for fee details.
        Mortgage interest rates are dependent on a number of factors, including credit score, down payment, and repayment length. Interest rate data provided by Zillow Group Marketplace, Inc. as of 1/1/1970 from various mortgage lenders with which we have lead or other similar arrangements; the Estimated Payment is an average of those rates.
        See how much you could borrow to make a competitive offer.

        Climate risks

        Neighborhood: Grange Creek

        Getting around

        22 / 100
        Car-Dependent
        17 / 100
        Minimal Transit
        50 / 100
        Bikeable

        Nearby schools

        GreatSchools rating
        Schools provided by the listing agent
        • Elementary: Riverdale
        • Middle: Shadow Ridge
        • High: Thornton
        • District: Adams 12 5 Star Schl

        Source: REcolorado as distributed by MLS GRID. This data may not be complete. We recommend contacting the local school district to confirm school assignments for this home.

        A local agent can set up tours, give advice and negotiate with sellers.

        Browse local experts

        Similar homes