Skip main navigation
Off market
  • $1,198,200

    1107 Bettstrail Way, Rockville, MD 20854

    5beds
    3,650sqft
    Detached
    Built in 1981
    0.32 Acres Lot
    $1,198,200 Zestimate®
    $328/sqft
    $4,804 Estimated rent

    Home value

    $1,198,200

    $1.14M - $1.27M

    $4,804/mo

    Zestimate® history
    Loading
    Loading...

    Owner options

    List your home for rent

    $4,804/mo

    Rent Zestimate®

    Find your next renter with Zillow Rental Manager. Plus, with online applications, you can quickly screen prospective tenants – for free.

    Learn more

    $4,804/mo

    Rent Zestimate®

    Refinance and save

    $7,304/mo

    Est. payment

    Refinancing to a lower rate could help reduce your monthly payments and save thousands over the life of the loan.

    See today's rates

    $7,304/mo

    Est. payment

    Explore your selling options

    Work with a Zillow partner agent

    Leverage their expertise and Zillow's premium Showcase listings to get your home seen by more buyers.

    Get started

    List with your own agent

    Get your home in front of millions of buyers by listing it on Zillow.

    Learn how to do it

    Sell it yourself

    Take full control of how buyers see your home on Zillow by listing For Sale by Owner (FSBO).

    List your home

    What's special

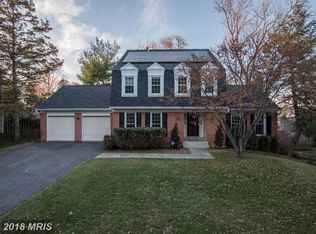
    This beautiful home in the Wootton Cluster features a fabulous open floorplan, large rooms with an abundance of natural light, lovely renovations, and a fantastic location in the highly sought after Falls Bend. New Roof (2016), new furnace (2015) and new front loading washer and dryer (2016). Gleaming hardwood floors lead from the entry foyer into the family room and kitchen areas with an open-concept and direct access to the picturesque screened in porch. The gorgeous kitchen has been renovated to include granite countertops and stainless steel appliances and a large eat-in area. The light-filled formal dining room and large living room offer plenty of open space, perfect for entertaining. Upstairs, the luxury master suite includes a sitting room, a walk-in closet, and a luxury en-suite full bath. Three additional bedrooms, which have been freshly painted, and a second full bathroom are located upstairs. The finished walkout lower level features the home's fifth bedroom and third full bathroom, plenty of storage space and a large rec room with access to the beautiful back patio. Outside, the picturesque screened in porch, gorgeous stone patio with a fire pit and extensive hardscape (built in 2015), and large and private fenced in yard offer the perfect mix of spaces in which to relax and entertain. Schools, shopping and dining are nearby as is access to downtown Washington D.C., Bethesda, I-270, and the Metro.

    This property is off market, which means it's not currently listed for sale or rent on Zillow. This may be different from what's available on other websites or public sources.
    Facts & features

    Interior

    Bedrooms & bathrooms
    • Bedrooms: 5
    • Bathrooms: 4
    • Full bathrooms: 3
    • 1/2 bathrooms: 1
    Heating
    • Forced air, Electric
    Cooling
    • Central
    Appliances
    • Included: Refrigerator
    Features
    • Kitchen Island, Recessed Lighting, Walk-In Closet(s), Dining Area, Eat-in Kitchen, Crown Molding, Formal/Separate Dining Room, Master Bath(s), Breakfast Area, Upgraded Countertops, Kitchen - Table Space, Kitchen - Gourmet, Family Room Off Kitchen
    • Flooring: Carpet, Hardwood
    • Windows: Window Treatments
    • Basement: Finished
    • Has fireplace: Yes
    Interior area
    • Total interior livable area: 3,650 sqft
    • Finished area below ground: 750

    Property

    Parking
    • Parking features: Garage - Attached
    Accessibility
    • Accessibility features: Other
    Features
    • Exterior features: Brick
    Lot
    • Size: 0.32 Acres
    Details
    • Parcel number: 0402044152
    • Special conditions: Standard

    Construction

    Type & style
    • Home type: SingleFamily
    • Architectural style: Conventional
    • Property subtype: Detached
    Materials
    • Roof: Shake / Shingle
    Condition
    • Year built: 1981

    Community & HOA

    HOA
    • Has HOA: Yes
    • HOA fee: $14 monthly
    Location
    • Region: Rockville

    Financial & listing details

    • Price per square foot: $328/sqft
    • Tax assessed value: $949,667
    • Annual tax amount: $12,757

    Price history

    DateEventPrice
    1/8/2020Sold$850,000-4%$233/sqft
    Source: Public Record Report a problem
    12/28/2019Listed for sale$885,000$242/sqft
    Source: RE/MAX Realty Group #MDMC687808 Report a problem
    12/1/2019Pending sale$885,000$242/sqft
    Source: RE/MAX Realty Group #MDMC687808 Report a problem
    11/20/2019Listed for sale$885,000+20.4%$242/sqft
    Source: RE/MAX Realty Group #MDMC687808 Report a problem
    1/21/2009Sold$735,000-6.4%$201/sqft
    Source: Public Record Report a problem
    11/1/2008Listed for sale$785,000+106.6%$215/sqft
    Source: Weichert Realtors** #MC6911323 Report a problem
    11/3/1993Sold$380,000$104/sqft
    Source: Public Record Report a problem

    Public tax history

    YearProperty taxesTax assessment
    2025$12,757 +7.8%$949,667 +6.8%
    2024$11,839 +7.8%$889,233 +7.3%
    2023$10,987 +5.7%$828,800 +2.8%
    2022$10,396 +2.4%$806,133 +2.9%
    2021$10,149 +3.3%$783,467 +3%
    2020$9,826 +6.5%$760,800
    2019$9,227 -0.5%$760,800 +6.8%
    2018$9,278 +1.5%$712,200 +3.5%
    2017$9,142 +14.8%$687,900 +2%
    2016$7,962 $674,733 +2%
    2015$7,962 $661,567 +2%
    2014$7,962 $648,400
    2013-- $648,400
    2012-- $648,400 -3%
    2011-- $668,700
    2010-- $668,700
    2009-- $668,700 -16.2%
    2008-- $798,330 +12.7%
    2007-- $708,090 +14.6%
    2006-- $617,850 +17.1%
    2005-- $527,610 +12.8%
    2004-- $467,550
    2003-- $467,550 +34.6%
    2002-- $347,430
    2001-- $347,430
    Find assessor info on the county website

    Neighborhood: 20854

    Nearby schools

    GreatSchools rating
    Schools provided by the listing agent
    • Elementary: FALLSMEAD
    • Middle: ROBERT FROST
    • High: THOMAS S. WOOTTON
    • District: MONTGOMERY COUNTY PUBLIC SCHOOLS

    Source: The MLS. This data may not be complete. We recommend contacting the local school district to confirm school assignments for this home.

    Get a cash offer in 3 minutes
    Find out how much your home could sell for in as little as 3 minutes with a no-obligation cash offer.
    Estimated market value
    $1,198,200
    Get a cash offer in 3 minutes
    Find out how much your home could sell for in as little as 3 minutes with a no-obligation cash offer.
    Estimated market value
    $1,198,200