Welcome to your dream oasis! This terrific property boasts 4 bedrooms, 3 full bathrooms, formals, office, bonus/flex room and a host of other features that make it truly stand out. Situated at the back of a quiet cul-de-sac on almost half an acre, this home offers ample space both inside and out, making it perfect for families and those who love to entertain. The home's newer roof in 2015 ensures peace of mind for years to come. Outside, the pool & spa beckons you to indulge in a refreshing dip or a relaxing soak. The pool cage was rescreened in 2020, adding an extra layer of comfort and convenience. The fully fenced property, established garden with irrigation, and artificial turf side yard (added in 2022) create a private and low-maintenance outdoor oasis. The interior of this home is as impressive as its exterior. A dedicated office, convenient to the front entrance, provides the perfect space for remote work or study. The spacious owner's retreat features a private exit to the lanai & pool, walk-in shower, dual granite topped vanities, and a soaking tub. The walk-in closets ensure ample space for all your belongings. The well-designed split floor plan offers privacy and functionality. The kitchen is a chef's delight, equipped with a gas stove, granite countertops, granite topped island, stainless-steel appliances, including a massive newer stainless steel finished fridge, making cooking an absolute pleasure. The huge bonus/flex room offers endless possibilities; game room, home theater, work out space, you name it. Comfort is guaranteed with the dual-zone air conditioner installed in 2016, providing optimal temperature control throughout the home. The energy-efficient double-pane windows, (a $30K upgrade) added in 2017, contribute to reduced utility costs while keeping the home cozy year-round. Luxury vinyl plank flooring installed in 2018 (a $20K upgrade) provides a waterproof, durable and easily maintainable surface for any lifestyle. Car enthusiasts and hobbyists will appreciate the oversized 3-car garage, providing plenty of room for vehicles, storage, and projects and more. Don't miss this opportunity to own a truly exceptional home in a desirable location. This neighborhood is 5 minutes to everything! All assigned area schools are highly rated with Above Average standardized testing scores. This meticulously maintained property has it all. Schedule a viewing today and prepare to fall in love with your future home! MAKE SURE TO CLICK ON THE VIRTUAL TOUR LINK UNDER THE PHOTOS FOR THE FLOORPLAN AND AMAZING 360 DEGREE WALK THROUGH THE HOUSE TOUR!
Sold for $645,000
$645,000
1107 CAMPHOR GLEN COURT, VALRICO, FL 33594
4beds
2,974sqft
Single Family Residence
Built in 2003
0.4 Acres Lot
$658,300 Zestimate®
$217/sqft
$3,461 Estimated rent
Home value
$658,300
$625,000 - $691,000
$3,461/mo
Zestimate® history
Owner options
List your home for rent
$3,461/mo
Rent Zestimate®
Find your next renter with Zillow Rental Manager. Plus, with online applications, you can quickly screen prospective tenants – for free.
$3,461/mo
Rent Zestimate®
Refinance and save
$4,535/mo
Est. payment
Refinancing to a lower rate could help reduce your monthly payments and save thousands over the life of the loan.
$4,535/mo
Est. payment
Explore your selling options
Work with a Zillow partner agent
Leverage their expertise and Zillow's premium Showcase listings to get your home seen by more buyers.
Get startedList with your own agent
Get your home in front of millions of buyers by listing it on Zillow.
Learn how to do itSell it yourself
Take full control of how buyers see your home on Zillow by listing For Sale by Owner (FSBO).
List your homeWhat's special
Fully fenced propertyHome theaterWalk-in closetsPool cageEstablished gardenWalk-in showerGame room
Zillow last checked:
Listing updated:
Listed by:
James Smeaton 813-477-2090,
CHARLES RUTENBERG REALTY INC 727-538-9200
Bought with:
Rob Santos, 3146770
CENTURY 21 LINK REALTY, INC.
Source: Stellar MLS,MLS#: T3461042 Originating MLS: Pinellas Suncoast
Originating MLS: Pinellas Suncoast
Facts & features
Interior
Bedrooms & bathrooms
- Bedrooms: 4
- Bathrooms: 3
- Full bathrooms: 3
Primary bedroom
- Features: Ceiling Fan(s), Walk-In Closet(s)
- Level: First
- Dimensions: 12x23
Bedroom 1
- Features: Ceiling Fan(s), Built-in Closet
- Level: First
- Dimensions: 11x13
Bedroom 2
- Features: Ceiling Fan(s), Built-in Closet
- Level: First
- Dimensions: 10x13
Bedroom 3
- Features: Ceiling Fan(s), Built-in Closet
- Level: First
- Dimensions: 14x13
Bonus room
- Features: Ceiling Fan(s), Built-in Closet
- Level: First
- Dimensions: 17x15
Dining room
- Level: First
- Dimensions: 14x15
Family room
- Features: Ceiling Fan(s)
- Level: First
- Dimensions: 17x19
Kitchen
- Level: First
- Dimensions: 9x17
Living room
- Features: Ceiling Fan(s)
- Level: First
- Dimensions: 13x13
Heating
- Central
Cooling
- Central Air
Appliances
- Included: Dishwasher, Disposal, Gas Water Heater, Microwave, Refrigerator
Features
- Cathedral Ceiling(s), Crown Molding, High Ceilings, Stone Counters, Walk-In Closet(s)
- Flooring: Luxury Vinyl
- Doors: Sliding Doors
- Has fireplace: No
Interior area
- Total structure area: 2,974
- Total interior livable area: 2,974 sqft
Property
Parking
- Total spaces: 3
- Parking features: Garage - Attached
- Attached garage spaces: 3
Features
- Levels: One
- Stories: 1
- Exterior features: Garden, Irrigation System, Sidewalk
- Has private pool: Yes
- Pool features: Gunite, In Ground, Screen Enclosure
Lot
- Size: 0.4 Acres
Details
- Parcel number: U 36 29 20 5ZR I0000000007
- Zoning: PD
- Special conditions: None
Construction
Type & style
- Home type: SingleFamily
- Property subtype: Single Family Residence
Materials
- Block
- Foundation: Slab
- Roof: Shingle
Condition
- New construction: No
- Year built: 2003
Utilities & green energy
- Sewer: Public Sewer
- Water: Public
- Utilities for property: Cable Connected, Electricity Connected, Natural Gas Connected, Sewer Connected, Street Lights
Community & HOA
Community
- Pet fee: $0 monthly
- Subdivision: 5ZR / LUMSDEN POINTE PHASE 2
HOA
- Has HOA: Yes
- HOA fee: $68 monthly
- HOA name: Lumsden Pointe Homeowners Association / Kimberly
- Second HOA name: Lumsden Point Homeowners Association
- Second HOA phone: 813-955-5922
Location
- Region: Valrico
Financial & listing details
- Price per square foot: $217/sqft
- Tax assessed value: $521,414
- Annual tax amount: $6,124
- Date on market: 7/27/2023
- Cumulative days on market: 3 days
- Listing terms: Cash,Conventional,FHA,VA Loan
- Ownership: Fee Simple
- Total actual rent: 0
- Electric utility on property: Yes
- Road surface type: Asphalt
Price history
| Date | Event | Price |
|---|---|---|
| 9/1/2023 | Sold | $645,000$217/sqft |
Source:  Stellar MLS #T3461042 Report a problem Stellar MLS #T3461042 Report a problem | ||
| 7/31/2023 | Pending sale | $645,000$217/sqft |
Source: Stellar MLS #T3461042 Report a problem | ||
| 7/27/2023 | Listed for sale | $645,000+125.8%$217/sqft |
Source: Stellar MLS #T3461042 Report a problem | ||
| 9/12/2014 | Sold | $285,600+7.8%$96/sqft |
Source: Stellar MLS #T2627780 Report a problem | ||
| 6/13/2014 | Listing removed | $265,000$89/sqft |
Source: RE/MAX DYNAMIC #T2627780 Report a problem | ||
| 6/7/2014 | Listed for sale | $265,000$89/sqft |
Source: RE/MAX DYNAMIC #T2627780 Report a problem | ||
| 5/7/2014 | Listing removed | $265,000$89/sqft |
Source: RE/MAX Dynamic #T2627780 Report a problem | ||
| 4/24/2014 | Listed for sale | $265,000+10.4%$89/sqft |
Source: Re/Max Dynamic #T2583978 Report a problem | ||
| 12/21/2013 | Listing removed | $240,000$81/sqft |
Source: RE/MAX DYNAMIC #T2583978 Report a problem | ||
| 8/5/2013 | Listed for sale | $240,000-35.1%$81/sqft |
Source: Re/Max Dynamic #T2583978 Report a problem | ||
| 6/13/2005 | Sold | $370,000+60.8%$124/sqft |
Source: Public Record Report a problem | ||
| 3/21/2003 | Sold | $230,100$77/sqft |
Source: Public Record Report a problem | ||
Public tax history
| Year | Property taxes | Tax assessment |
|---|---|---|
| 2025 | $9,133 +8.3% | $495,225 +2.9% |
| 2024 | $8,433 +37.9% | $481,268 +36% |
| 2023 | $6,116 -0.1% | $353,976 +3% |
| 2022 | $6,124 +1.5% | $343,666 +3% |
| 2021 | $6,036 +1.8% | $333,656 +1.4% |
| 2020 | $5,930 +2.3% | $329,049 +2.3% |
| 2019 | $5,794 | $321,651 +1.9% |
| 2018 | $5,794 +1.8% | $315,654 +0.9% |
| 2017 | $5,693 +1.2% | $312,709 +3.3% |
| 2016 | $5,625 +1% | $302,803 -0.8% |
| 2015 | $5,570 +35.4% | $305,287 +38.6% |
| 2014 | $4,113 | $220,260 +5.4% |
| 2013 | $4,113 +7.6% | $209,056 +4.7% |
| 2012 | $3,824 -2.7% | $199,710 -2.3% |
| 2011 | $3,928 -1% | $204,492 -1.7% |
| 2010 | $3,967 -11.1% | $207,981 -10.3% |
| 2009 | $4,464 -19.5% | $231,991 -18.6% |
| 2008 | $5,544 -13.5% | $284,924 -10% |
| 2007 | $6,409 -11.9% | $316,485 +3.4% |
| 2006 | $7,278 +45.8% | $306,129 +38.7% |
| 2005 | $4,993 | $220,641 +3% |
| 2004 | -- | $214,215 +454.4% |
| 2003 | -- | $38,642 +384.7% |
| 2002 | -- | $7,972 |
Find assessor info on the county website
Neighborhood: 33594
Nearby homes
- $631,7005 bd3 ba3.2k sqft1105 Camphor Glen Ct, Valrico, FL 33594Off Market

- $465,0004 bd3 ba2.3k sqft1812 Flower Branch Way, Valrico, FL 33594Sold

- $430,1004 bd2 ba2k sqft1810 Flower Branch Way, Valrico, FL 33594Off Market
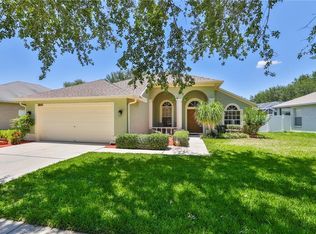
- $515,0004 bd3 ba3.1k sqft1814 Flower Branch Way, Valrico, FL 33594Sold
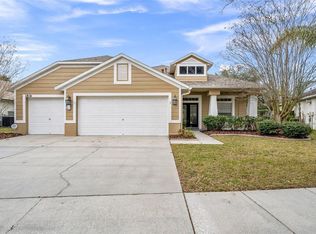
- $463,0004 bd3 ba2.7k sqft1808 Flower Branch Way, Valrico, FL 33594Off Market
- $500,3004 bd3 ba2.5k sqft1103 Camphor Glen Ct, Valrico, FL 33594Off Market
- $526,4004 bd3 ba2.6k sqft1815 Flat Branch Ct, Valrico, FL 33594Off Market
- $486,2004 bd3 ba2.3k sqft1806 Flower Branch Way, Valrico, FL 33594Off Market
Nearby schools
GreatSchools rating
- 7/10Brooker Elementary SchoolGrades: PK-5Distance: 0.9 mi
- 6/10Burns Middle SchoolGrades: 6-8Distance: 1.4 mi
- 8/10Bloomingdale High SchoolGrades: 9-12Distance: 1.7 mi
Schools provided by the listing agent
- Elementary: Brooker-HB
- Middle: Burns-HB
- High: Bloomingdale-HB
Source: Stellar MLS. This data may not be complete. We recommend contacting the local school district to confirm school assignments for this home.
Get a cash offer in 3 minutes
Find out how much your home could sell for in as little as 3 minutes with a no-obligation cash offer.
Estimated market value
$658,300
Get a cash offer in 3 minutes
Find out how much your home could sell for in as little as 3 minutes with a no-obligation cash offer.
Estimated market value
$658,300
- Florida
- Hillsborough County
- Valrico
- 33594
- 1107 CAMPHOR GLEN COURT
Nearby cities
Nearby zip codes
Other Valrico Topics
