Skip main navigation
Sold for $515,000
  • $515,000

    1814 Flower Branch Way, Valrico, FL 33594

    4beds
    3,188sqft
    Single Family Residence
    Built in 2001
    8,044 Square Feet Lot
    $504,200 Zestimate®
    $162/sqft
    $2,958 Estimated rent

    Home value

    $504,200

    $479,000 - $529,000

    $2,958/mo

    Zestimate® history
    Loading
    Loading...

    Owner options

    List your home for rent

    $2,958/mo

    Rent Zestimate®

    Find your next renter with Zillow Rental Manager. Plus, with online applications, you can quickly screen prospective tenants – for free.

    Learn more

    $2,958/mo

    Rent Zestimate®

    Refinance and save

    $3,570/mo

    Est. payment

    Refinancing to a lower rate could help reduce your monthly payments and save thousands over the life of the loan.

    See today's rates

    $3,570/mo

    Est. payment

    Explore your selling options

    Work with a Zillow partner agent

    Leverage their expertise and Zillow's premium Showcase listings to get your home seen by more buyers.

    Get started

    List with your own agent

    Get your home in front of millions of buyers by listing it on Zillow.

    Learn how to do it

    Sell it yourself

    Take full control of how buyers see your home on Zillow by listing For Sale by Owner (FSBO).

    List your home

    What's special

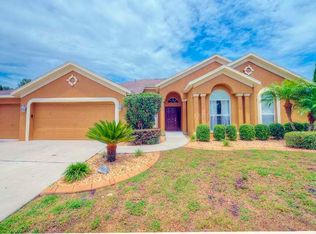
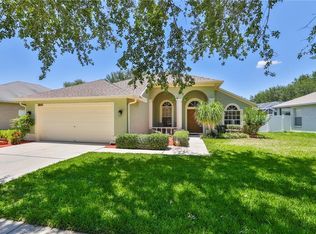
    Featuring this STUNNING, modernized home with a brand NEW ROOF located in one of the most sought-after premier communities, Lumsden Pointe of Valrico! The epitome of style and simplicity, this Harvest II Model designed by Westfield offers a gracious open floor plan boasting 4 bedrooms featured on the first floor, 3 bathrooms, an OVERSIZED enclosed sunroom, AND a huge BONUS ROOM upstairs. From the moment you step inside, you are greeted by the oversized foyer updated with all-new LUXURY vinyl wood plank flooring throughout the main areas. You'll be sure to be captivated by the attention to detail evident in every aspect! Featuring accent tray ceilings and beautiful columns, the living space is flooded with natural light with complementing views from both inside and out. The adjacent living room and kitchen beckons gatherings and celebrations, all while viewing your extra large enclosed SUNROOM. Overlooking a tranquil pond with and a waterfall, this sunroom truly makes this home the perfect place for memorable moments with all of your loved ones. For those who love to cook and entertain, this exquisite kitchen awaits all of your culinary adventures. Thoughtfully designed with a host's needs in mind, this custom kitchen boasts a breakfast bar, 42” WHITE cabinets, granite countertops, custom backsplash, top-of-the-line stainless steel appliances including a new fridge, and an oversized walk-in pantry, all beautifully illuminated by a stunning lighting package. The primary suite is its very own private retreat, featuring tray ceilings, recessed lighting, and direct access to the oversized lanai. The ensuite is a true delight, adorned with a dual sink vanity, an oversized soaking tub, and an oversized glass-enclosed shower, ensuring your oasis remains both elegant and functional. No detail has been spared in this home! From start to finish, this home exudes style and sophistication all while being within proximity to grocery stores, major highways, hospitals, and first-class shopping and dining experiences, promising to enrich your lifestyle and offer an unparalleled living experience. 1814 Flower Branch Way is not just a house; it's an exquisite masterpiece that is ready to welcome its new owner with open arms. Don't miss this rare opportunity to make this enchanting haven your forever home. Schedule a viewing today and be prepared to fall in love with everything it has to offer!

    Zillow last checked:

    Listing updated:

    Listing Provided by:

    Monica Dudas 813-418-0207,

    URBAN CORE REALTY 813-418-0207,

    Raynick Ortiz 813-368-8193,

    URBAN CORE REALTY

    Bought with:

    Deb Breaw, 3260552

    LPT REALTY, LLC

    Source: Stellar MLS,MLS#: T3532569MLS LogoOriginating MLS: Pinellas Suncoast

    Facts & features

    Interior

    Bedrooms & bathrooms
    • Bedrooms: 4
    • Bathrooms: 3
    • Full bathrooms: 3
    Primary bedroom
    • Features: Ceiling Fan(s), En Suite Bathroom, Walk-In Closet(s)
    • Level: First
    • Dimensions: 13x16
    Bedroom 2
    • Features: Ceiling Fan(s), Built-in Closet
    • Level: First
    • Dimensions: 11x11
    Bedroom 3
    • Features: Ceiling Fan(s), Built-in Closet
    • Level: First
    • Dimensions: 11x11
    Bedroom 4
    • Features: Ceiling Fan(s), Built-in Closet
    • Level: First
    • Dimensions: 11x10
    Primary bathroom
    • Features: Dual Sinks, Garden Bath, Makeup/Vanity Space, Tub with Separate Shower Stall
    • Level: First
    Balcony porch lanai
    • Features: Ceiling Fan(s)
    • Level: First
    • Dimensions: 20x21
    Bonus room
    • Features: Ceiling Fan(s), No Closet
    • Level: Second
    • Dimensions: 16x19
    Dinette
    • Level: First
    • Dimensions: 10x11
    Dining room
    • Features: Ceiling Fan(s)
    • Level: First
    • Dimensions: 13x9
    Great room
    • Features: Ceiling Fan(s)
    • Level: First
    • Dimensions: 17x17
    Kitchen
    • Features: Breakfast Bar, Granite Counters, Pantry
    • Level: First
    • Dimensions: 15x11
    Living room
    • Features: Ceiling Fan(s)
    • Level: First
    • Dimensions: 15x20
    Heating
    • Central
    Cooling
    • Central Air
    Appliances
    • Included: Dishwasher, Microwave, Range, Refrigerator
    • Laundry: Inside, Laundry Room
    Features
    • Ceiling Fan(s), Crown Molding, Eating Space In Kitchen, High Ceilings, Living Room/Dining Room Combo, Open Floorplan, Primary Bedroom Main Floor, Solid Surface Counters, Stone Counters, Tray Ceiling(s), Walk-In Closet(s)
    • Flooring: Carpet, Ceramic Tile
    • Doors: Sliding Doors
    • Windows: Window Treatments
    • Has fireplace: No
    Interior area
    • Total structure area: 3,959
    • Total interior livable area: 3,188 sqft

    Property

    Parking
    • Total spaces: 3
    • Parking features: Garage - Attached
    • Attached garage spaces: 3
    Features
    • Levels: Two
    • Stories: 2
    • Patio & porch: Covered, Enclosed, Front Porch, Patio
    • Exterior features: Irrigation System
    • Fencing: Fenced
    • Has view: Yes
    • View description: Trees/Woods
    Lot
    • Size: 8,044 sqft
    • Dimensions: 67.6 x 119
    • Features: Landscaped, Sidewalk
    • Residential vegetation: Mature Landscaping, Trees/Landscaped
    Details
    • Parcel number: U3629205OWD0000000005.0
    • Zoning: PD
    • Special conditions: None

    Construction

    Type & style
    • Home type: SingleFamily
    • Property subtype: Single Family Residence
    Materials
    • Block, Stucco
    • Foundation: Slab
    • Roof: Shingle
    Condition
    • New construction: No
    • Year built: 2001

    Utilities & green energy

    • Sewer: Public Sewer
    • Water: Public
    • Utilities for property: Electricity Connected, Public, Water Connected

    Community & neighborhood

    Location
    • Region: Valrico
    • Subdivision: LUMSDEN POINTE PH 1

    HOA & financial

    HOA
    • Has HOA: Yes
    • HOA fee: $72 monthly
    • Association name: Vanguard Management Group, Inc./Kimberly Vetzel
    • Association phone: 813-955-4648
    Other fees
    • Pet fee: $0 monthly
    Other financial information
    • Total actual rent: 0

    Other

    Other facts
    • Listing terms: Cash,Conventional,FHA,VA Loan
    • Ownership: Fee Simple
    • Road surface type: Asphalt, Paved

    Price history

    DateEventPrice
    7/31/2024Sold$515,000-2.8%$162/sqft
    Source: Stellar MLS #T3532569 Report a problem
    7/5/2024Pending sale$529,900$166/sqft
    Source: Stellar MLS #T3532569 Report a problem
    6/26/2024Price change$529,900-1.9%$166/sqft
    Source: Stellar MLS #T3532569 Report a problem
    6/7/2024Listed for sale$539,900+1.9%$169/sqft
    Source: Stellar MLS #T3532569 Report a problem
    5/15/2024Listing removed--
    Source: Stellar MLS #U8230781 Report a problem
    5/4/2024Price change$529,900-1.8%$166/sqft
    Source: Stellar MLS #U8230781 Report a problem
    4/19/2024Price change$539,7000%$169/sqft
    Source: Stellar MLS #U8230781 Report a problem
    4/5/2024Price change$539,8000%$169/sqft
    Source: Stellar MLS #U8230781 Report a problem
    3/13/2024Price change$539,900-1.8%$169/sqft
    Source: Stellar MLS #U8230781 Report a problem
    2/13/2024Listed for sale$549,900+42.7%$172/sqft
    Source: Stellar MLS #U8230781 Report a problem
    8/16/2023Sold$385,300-28.8%$121/sqft
    Source: Public Record Report a problem
    5/2/2023Listing removed--
    Source: Stellar MLS #L4936436 Report a problem
    5/2/2023Pending sale$541,000$170/sqft
    Source: Stellar MLS #L4934627 Report a problem
    4/21/2023Listed for rent$3,000$1/sqft
    Source: Stellar MLS #L4936436 Report a problem
    4/21/2023Listed for sale$541,000$170/sqft
    Source: Stellar MLS #L4934627 Report a problem
    4/14/2023Listing removed--
    Source: Stellar MLS #L4936436 Report a problem
    4/14/2023Pending sale$541,000$170/sqft
    Source: Stellar MLS #L4934627 Report a problem
    4/8/2023Listed for rent$3,000$1/sqft
    Source: Stellar MLS #L4936436 Report a problem
    4/7/2023Price change$541,000-4.2%$170/sqft
    Source: Stellar MLS #L4934627 Report a problem
    3/27/2023Price change$565,000-0.9%$177/sqft
    Source: Stellar MLS #L4934627 Report a problem
    2/8/2023Listing removed--
    Source: Zillow Rentals Report a problem
    1/8/2023Listed for sale$569,900-0.5%$179/sqft
    Source: Stellar MLS #L4934627 Report a problem
    12/16/2022Listed for rent$3,000$1/sqft
    Source: Zillow Rentals Report a problem
    12/13/2022Listing removed--
    Source: Stellar MLS #L4932088 Report a problem
    11/1/2022Pending sale$573,000$180/sqft
    Source: Stellar MLS #L4932088 Report a problem
    9/22/2022Listed for sale$573,000+128.6%$180/sqft
    Source: Stellar MLS #L4932088 Report a problem
    6/17/2022Sold$250,700-23.9%$79/sqft
    Source: Public Record Report a problem
    6/27/2007Sold$329,300+10.7%$103/sqft
    Source: Stellar MLS #T2234458 Report a problem
    1/11/2005Sold$297,500$93/sqft
    Source: Public Record Report a problem

    Public tax history

    YearProperty taxesTax assessment
    2025$8,057 +7.3%$396,949 +2.2%
    2024$7,508 -3.2%$388,350 -3.8%
    2023$7,759 +149.7%$403,870 +117%
    2022$3,108 -6.8%$186,124 +3%
    2021$3,336 +2.7%$180,703 +1.4%
    2020$3,248 +3.2%$178,208 +2.3%
    2019$3,147 $174,201 +1.9%
    2018$3,147 +1.8%$170,953 -27.9%
    2017$3,093 +1.4%$236,953 +44.5%
    2016$3,052 +1.6%$163,993 +0.7%
    2015$3,005 +2%$162,856 +1.1%
    2014$2,944 $161,131 +1.5%
    2013$2,944 +0.4%$158,750 +1.7%
    2012$2,932 -2.2%$156,096 -1.9%
    2011$2,998 -0.1%$159,081 -0.8%
    2010$3,000 -16.4%$160,396 -15.2%
    2009$3,588 -19.4%$189,187 -18.3%
    2008$4,451 -9.7%$231,609 -1.4%
    2007$4,932 +1.6%$234,850 +2.5%
    2006$4,852 0%$229,122 +3%
    2005$4,854 $222,449 +25.4%
    2004-- $177,445 +1.9%
    2003-- $174,136 -6.6%
    2002-- $186,529 +2521.3%
    2001-- $7,116

    Find assessor info on the county website

    Neighborhood: 33594

    Nearby schools

    GreatSchools rating
    Schools provided by the listing agent
    • Elementary: Booker T. Washington-HB
    • Middle: Burns-HB
    • High: Bloomingdale-HB

    Source: Stellar MLS. This data may not be complete. We recommend contacting the local school district to confirm school assignments for this home.

    Get a cash offer in 3 minutes
    Find out how much your home could sell for in as little as 3 minutes with a no-obligation cash offer.
    Estimated market value
    $504,200
    Get a cash offer in 3 minutes
    Find out how much your home could sell for in as little as 3 minutes with a no-obligation cash offer.
    Estimated market value
    $504,200