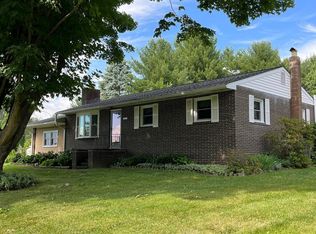
This amazing rancher has been well maintained and improved by the original owner. This house is a unique blend of convenient location in a neighborhood setting with a country feel. The 1.01 acre lot is an easy jaunt back to Westminster and many current restaurants and well suited stores. When you show the home spend a minute on the back porch and marvel at the lush yard. You will enjoy a visit but could get hooked for a lifetime. The main floor has hardwoods, 3 large bedrooms , 1 full bath , a living room with rustic beams and a brick wood burning fireplace. It has a huge 2 car+ garage and an additional shed/workshop in the back yard. The lower level has an office and laundry room with additional bathroom. Other than that it is wide open and ready for your imagination to finish as you see fit. This is a must see home. The home has hot water baseboard heat with a newer boiler. The Ac unit is 2017. The well pump is also newer. Affordable Single Family home with great bones and room to expand.
Sold for $475,000
$475,000
1107 Carrollyn Dr, Westminster, MD 21158
3beds
1,416sqft
Single Family Residence
Built in 1966
1.01 Acres Lot
$476,900 Zestimate®
$335/sqft
$2,431 Estimated rent
Home value
$476,900
$434,000 - $525,000
$2,431/mo
Zestimate® history
Owner options
List your home for rent
$2,431/mo
Rent Zestimate®
Find your next renter with Zillow Rental Manager. Plus, with online applications, you can quickly screen prospective tenants – for free.
$2,431/mo
Rent Zestimate®
Refinance and save
$2,884/mo
Est. payment
Refinancing to a lower rate could help reduce your monthly payments and save thousands over the life of the loan.
$2,884/mo
Est. payment
Explore your selling options
Work with a Zillow partner agent
Leverage their expertise and Zillow's premium Showcase listings to get your home seen by more buyers.
Get startedList with your own agent
Get your home in front of millions of buyers by listing it on Zillow.
Learn how to do itSell it yourself
Take full control of how buyers see your home on Zillow by listing For Sale by Owner (FSBO).
List your homeWhat's special
Brick wood burning fireplaceLush yardBack porch
Zillow last checked:
Listing updated:
Listed by:
Michael McGuire 410-227-2483,
RE/MAX Advantage Realty,
Listing Team: Team Kinnear
Bought with:
Unrepresented
Unrepresented
Source: Bright MLS,MLS#: MDCR2034080
Facts & features
Interior
Bedrooms & bathrooms
- Bedrooms: 3
- Bathrooms: 2
- Full bathrooms: 2
- Main level bathrooms: 1
- Main level bedrooms: 3
Rooms
- Room types: Living Room, Dining Room, Bedroom 2, Bedroom 3, Kitchen, Bedroom 1, Laundry, Office
Bedroom 1
- Features: Flooring - Wood, Flooring - Solid Hardwood
- Level: Main
- Area: 130 Square Feet
- Dimensions: 10 X 13
Bedroom 2
- Features: Flooring - Wood, Flooring - Solid Hardwood
- Level: Main
- Area: 150 Square Feet
- Dimensions: 10 X 15
Bedroom 3
- Features: Flooring - HardWood, Flooring - Solid Hardwood
- Level: Main
- Area: 150 Square Feet
- Dimensions: 10 X 15
Dining room
- Features: Crown Molding, Chair Rail
- Level: Main
- Area: 130 Square Feet
- Dimensions: 10 X 13
Kitchen
- Level: Main
- Area: 120 Square Feet
- Dimensions: 10 X 12
Laundry
- Level: Lower
Living room
- Features: Fireplace - Wood Burning
- Level: Main
- Area: 260 Square Feet
- Dimensions: 13 X 20
Office
- Level: Lower
Heating
- Baseboard, Oil
Cooling
- Central Air, Electric
Appliances
- Included: Water Heater
- Laundry: In Basement, Laundry Room
Features
- Basement: Space For Rooms,Partially Finished,Heated,Full
- Number of fireplaces: 1
Interior area
- Total structure area: 2,832
- Total interior livable area: 1,416 sqft
- Finished area above ground: 1,416
- Finished area below ground: 0
Property
Parking
- Total spaces: 2
- Parking features: Garage Faces Side, Attached
- Attached garage spaces: 2
Accessibility
- Accessibility features: None
Features
- Levels: Two
- Stories: 2
- Pool features: None
- Has view: Yes
- View description: Garden, Panoramic, Scenic Vista
Lot
- Size: 1.01 Acres
Details
- Additional structures: Above Grade, Below Grade
- Parcel number: 0707029276
- Zoning: R-400
- Special conditions: Standard
Construction
Type & style
- Home type: SingleFamily
- Architectural style: Ranch/Rambler
- Property subtype: Single Family Residence
Materials
- Brick
- Foundation: Block
- Roof: Architectural Shingle
Condition
- Excellent
- New construction: No
- Year built: 1966
Utilities & green energy
- Sewer: Private Septic Tank
- Water: Private
Community & HOA
Community
- Subdivision: Carrollyn Manor
HOA
- Has HOA: No
Location
- Region: Westminster
Financial & listing details
- Price per square foot: $335/sqft
- Tax assessed value: $380,700
- Annual tax amount: $4,071
- Date on market: 4/17/2026
- Listing agreement: Exclusive Right To Sell
- Ownership: Fee Simple
- Road surface type: Black Top
Price history
| Date | Event | Price |
|---|---|---|
| 5/12/2026 | Sold | $475,000$335/sqft |
Source:  Bright MLS #MDCR2034080 Report a problem Bright MLS #MDCR2034080 Report a problem | ||
| 4/23/2026 | Pending sale | $475,000$335/sqft |
Source: Bright MLS #MDCR2034080 Report a problem | ||
| 4/17/2026 | Listed for sale | $475,000$335/sqft |
Source: Bright MLS #MDCR2034080 Report a problem | ||
Public tax history
| Year | Property taxes | Tax assessment |
|---|---|---|
| 2025 | $3,726 +0.2% | $354,967 +7.8% |
| 2024 | $3,720 +8.5% | $329,233 +8.5% |
| 2023 | $3,430 +6% | $303,500 |
| 2022 | $3,234 +6.4% | $303,500 +12.9% |
| 2021 | $3,039 +6.9% | $268,900 +6.9% |
| 2020 | $2,843 | $251,600 |
| 2019 | $2,843 | $251,600 |
| 2018 | $2,843 -1.1% | $251,600 -1.1% |
| 2017 | $2,875 | $254,400 |
| 2016 | -- | $254,400 |
| 2015 | -- | $254,400 -1% |
| 2014 | -- | $256,900 |
| 2013 | -- | $256,900 |
| 2012 | -- | $256,900 -15.5% |
| 2011 | -- | $304,060 +0.9% |
| 2010 | -- | $301,270 +0.9% |
| 2009 | -- | $298,480 +0.9% |
| 2008 | -- | $295,690 +14.4% |
| 2007 | -- | $258,572 +16.8% |
| 2006 | -- | $221,456 +20.1% |
| 2005 | -- | $184,340 +3.4% |
| 2004 | -- | $178,206 +3.6% |
| 2003 | -- | $172,073 +3.7% |
| 2002 | -- | $165,940 +0.3% |
| 2001 | -- | $165,376 |
Find assessor info on the county website
Neighborhood: 21158
Nearby homes
- $371,8003 bd1 ba1.5k sqft1043 Oak Dr, Westminster, MD 21158Off Market

- $403,800-- bd1 ba1.9k sqft1215 Carrollyn Dr, Westminster, MD 21158Off Market
- $431,0004 bd3 ba2.6k sqft1205 Carrollyn Dr, Westminster, MD 21158Sold
- $1,500-- bd-- ba-- sqft1102 Carrollyn Dr, Westminster, MD 21158Off Market
- $373,100-- bd1 ba1.3k sqft1102 Carrollyn Dr, Westminster, MD 21158Off Market
- $463,3003 bd3 ba1.8k sqft1110 Carrollyn Dr, Westminster, MD 21158Off Market
- $344,600-- bd1 ba1k sqft1117 Yorkshire Way, Westminster, MD 21158Off Market
- $378,700-- bd2 ba1.3k sqft1045 Oak Dr, Westminster, MD 21158Off Market
Nearby schools
GreatSchools rating
- 4/10Westminster Elementary SchoolGrades: PK-5Distance: 1.5 mi
- 5/10Westminster East Middle SchoolGrades: 6-8Distance: 3 mi
- 8/10Winters Mill High SchoolGrades: 9-12Distance: 3.7 mi
Schools provided by the listing agent
- District: Carroll County Public Schools
Source: Bright MLS. This data may not be complete. We recommend contacting the local school district to confirm school assignments for this home.
Get a cash offer in 3 minutes
Find out how much your home could sell for in as little as 3 minutes with a no-obligation cash offer.
Estimated market value
$476,900
Get a cash offer in 3 minutes
Find out how much your home could sell for in as little as 3 minutes with a no-obligation cash offer.
Estimated market value
$476,900
- Maryland
- Carroll County
- Westminster
- 21158
- 1107 Carrollyn Dr
Nearby cities
Nearby zip codes
Other Westminster Topics
