Like 1st floor living? Well it doesn't get any better than this!! Radon remediation, beautiful wood floors refinished, free-standing propane fireplace in family room, 6 new ceilign fans, new kitchen with granite & stainless appliances, replace cinder block retaining wall, new garage door w life master motors, 2019- new heating system , new roof & gutters & downspouts, hall bath gutted & redone. 2020-all exterior doors & storm doors replaced, all thermostats for back-up baseboard electric heat replaced. 2021- new 50 gal. water heater, lift master motor for single garage w remote & keypad, 8 interior doors & closet doors replaced, 13 windows replaced. Owner never dreamed they would be moving after spending over $100,000 transforming this beautiful property.
Sold for $431,000
$431,000
1205 Carrollyn Dr, Westminster, MD 21158
4beds
2,624sqft
Single Family Residence
Built in 1967
1 Acres Lot
$441,600 Zestimate®
$164/sqft
$3,170 Estimated rent
Home value
$441,600
$406,000 - $481,000
$3,170/mo
Zestimate® history
Owner options
List your home for rent
$3,170/mo
Rent Zestimate®
Find your next renter with Zillow Rental Manager. Plus, with online applications, you can quickly screen prospective tenants – for free.
$3,170/mo
Rent Zestimate®
Refinance and save
$2,617/mo
Est. payment
Refinancing to a lower rate could help reduce your monthly payments and save thousands over the life of the loan.
$2,617/mo
Est. payment
Explore your selling options
Work with a Zillow partner agent
Leverage their expertise and Zillow's premium Showcase listings to get your home seen by more buyers.
Get startedList with your own agent
Get your home in front of millions of buyers by listing it on Zillow.
Learn how to do itSell it yourself
Take full control of how buyers see your home on Zillow by listing For Sale by Owner (FSBO).
List your homeWhat's special
Propane fireplaceNew garage doorWood floors
Zillow last checked:
Listing updated:
Listed by:
Karen Donaldson 443-220-4675,
RE/MAX Advantage Realty
Bought with:
Robin Hadel, 86546
Cummings & Co. Realtors
Source: Bright MLS,MLS#: MDCR2025656
Facts & features
Interior
Bedrooms & bathrooms
- Bedrooms: 4
- Bathrooms: 3
- Full bathrooms: 2
- 1/2 bathrooms: 1
- Main level bathrooms: 2
- Main level bedrooms: 3
Rooms
- Room types: Living Room, Dining Room, Bedroom 2, Bedroom 3, Bedroom 4, Kitchen, Game Room, Family Room, Foyer, Bedroom 1, In-Law/auPair/Suite, Laundry, Other, Utility Room, Workshop, Bedroom 6, Bathroom 2, Attic
Bedroom 1
- Features: Ceiling Fan(s), Flooring - HardWood
- Level: Main
- Area: 182 Square Feet
- Dimensions: 13 X 13
Bedroom 2
- Features: Flooring - Carpet, Ceiling Fan(s), Flooring - HardWood
- Level: Main
- Area: 143 Square Feet
- Dimensions: 10 X 10
Bedroom 3
- Features: Flooring - HardWood, Ceiling Fan(s)
- Level: Main
- Area: 110 Square Feet
- Dimensions: 13 X 9
Bedroom 4
- Features: Flooring - Laminated
- Level: Lower
- Area: 144 Square Feet
- Dimensions: 12 X 12
Bedroom 6
- Level: Unspecified
Bathroom 2
- Features: Flooring - Laminated
- Level: Lower
- Area: 55 Square Feet
- Dimensions: 11 x 5
Other
- Level: Unspecified
Dining room
- Features: Flooring - HardWood, Ceiling Fan(s)
- Level: Main
- Area: 132 Square Feet
- Dimensions: 12 X 9
Family room
- Features: Flooring - Laminated, Ceiling Fan(s)
- Level: Main
- Area: 390 Square Feet
- Dimensions: 26 X 15
Foyer
- Features: Flooring - HardWood
- Level: Main
Game room
- Features: Flooring - Other
- Level: Lower
- Area: 676 Square Feet
- Dimensions: 26 X 26
Other
- Level: Unspecified
Kitchen
- Features: Ceiling Fan(s), Granite Counters, Flooring - Tile/Brick, Kitchen - Propane Cooking
- Level: Main
- Area: 108 Square Feet
- Dimensions: 12 x 9
Laundry
- Level: Unspecified
Living room
- Features: Flooring - HardWood, Fireplace - Other
- Level: Main
- Area: 234 Square Feet
- Dimensions: 18 X 13
Other
- Features: Flooring - Concrete
- Level: Unspecified
Utility room
- Level: Lower
- Area: 72 Square Feet
- Dimensions: 8 x 9
Workshop
- Level: Unspecified
Heating
- Heat Pump, Baseboard, Electric
Cooling
- Ceiling Fan(s), Heat Pump, Electric
Appliances
- Included: Dryer, Microwave, Refrigerator, Cooktop, Extra Refrigerator/Freezer, Stainless Steel Appliance(s), Washer, Electric Water Heater
- Laundry: In Basement, Laundry Room
Features
- Attic, Kitchen - Galley, Dining Area, Entry Level Bedroom, Primary Bath(s), Ceiling Fan(s), Combination Kitchen/Dining, Open Floorplan, Recessed Lighting, Dry Wall, Paneled Walls
- Flooring: Hardwood, Other, Ceramic Tile, Vinyl, Wood
- Doors: Insulated, Six Panel
- Windows: Double Pane Windows, Replacement, Screens, Vinyl Clad, Window Treatments
- Basement: Connecting Stairway,Exterior Entry,Rear Entrance,Sump Pump,Full,Finished,Improved
- Number of fireplaces: 1
- Fireplace features: Flue for Stove, Mantel(s), Screen
Interior area
- Total structure area: 2,800
- Total interior livable area: 2,624 sqft
- Finished area above ground: 1,624
- Finished area below ground: 1,000
Property
Parking
- Total spaces: 13
- Parking features: Garage Door Opener, Garage Faces Front, Driveway, Off Street, On Street, Detached
- Garage spaces: 3
- Uncovered spaces: 10
Accessibility
- Accessibility features: None
Features
- Levels: Two
- Stories: 2
- Exterior features: Rain Gutters
- Pool features: None
- Has view: Yes
- View description: Scenic Vista, Trees/Woods
Lot
- Size: 1 Acres
- Features: Corner Lot, Wooded, Front Yard, Landscaped, No Thru Street, Rear Yard, SideYard(s), Rural
Details
- Additional structures: Above Grade, Below Grade
- Parcel number: 0707027478
- Zoning: RESIDENTIAL
- Special conditions: Standard
Construction
Type & style
- Home type: SingleFamily
- Architectural style: Ranch/Rambler
- Property subtype: Single Family Residence
Materials
- Brick, Combination
- Foundation: Block
- Roof: Composition
Condition
- Excellent
- New construction: No
- Year built: 1967
- Major remodel year: 2015
Utilities & green energy
- Sewer: Septic Exists
- Water: Well
- Utilities for property: Propane, Electricity Available
Community & HOA
Community
- Subdivision: Carrollyn Manor
HOA
- Has HOA: No
Location
- Region: Westminster
Financial & listing details
- Price per square foot: $164/sqft
- Tax assessed value: $262,833
- Annual tax amount: $3,030
- Date on market: 3/30/2025
- Listing agreement: Exclusive Right To Sell
- Listing terms: Conventional,FHA,VA Loan
- Inclusions: Parking Included In Listprice,
- Ownership: Fee Simple
- Road surface type: Black Top
Price history
| Date | Event | Price |
|---|---|---|
| 4/30/2025 | Sold | $431,000+5.1%$164/sqft |
Source:  Bright MLS #MDCR2025656 Report a problem Bright MLS #MDCR2025656 Report a problem | ||
| 4/2/2025 | Contingent | $410,000$156/sqft |
Source: Bright MLS #MDCR2025656 Report a problem | ||
| 3/30/2025 | Listed for sale | $410,000-3.5%$156/sqft |
Source: Bright MLS #MDCR2025656 Report a problem | ||
| 7/22/2022 | Listing removed | -- |
Source:  RE/MAX International Report a problem RE/MAX International Report a problem | ||
| 7/21/2022 | Listed for sale | $425,000+35%$162/sqft |
Source: RE/MAX International #MDCR2009138 Report a problem | ||
| 10/10/2018 | Listing removed | $314,900$120/sqft |
Source: RE/MAX ADVANTAGE REALTY #1002133714 Report a problem | ||
| 9/1/2018 | Price change | $314,900-3.1%$120/sqft |
Source: RE/MAX Advantage Realty #1002133714 Report a problem | ||
| 8/2/2018 | Listed for sale | $324,900+26.2%$124/sqft |
Source: RE/MAX Advantage Realty #1002133714 Report a problem | ||
| 3/14/2014 | Sold | $257,500+3%$98/sqft |
Source: Public Record Report a problem | ||
| 1/31/2014 | Price change | $249,995-5.6%$95/sqft |
Source: RE/MAX SOLUTIONS #CR8177314 Report a problem | ||
| 1/20/2014 | Price change | $264,900-1.9%$101/sqft |
Source: RE/MAX SOLUTIONS #CR8177314 Report a problem | ||
| 11/11/2013 | Price change | $269,9000%$103/sqft |
Source: RE/MAX SOLUTIONS #CR8177314 Report a problem | ||
| 10/30/2013 | Price change | $270,000-6.6%$103/sqft |
Source: RE/MAX SOLUTIONS #CR8177314 Report a problem | ||
| 10/18/2013 | Price change | $289,000-3.3%$110/sqft |
Source: RE/MAX SOLUTIONS #CR8177314 Report a problem | ||
| 9/26/2013 | Price change | $299,000-9.4%$114/sqft |
Source: RE/MAX SOLUTIONS #CR8177314 Report a problem | ||
| 9/14/2013 | Listed for sale | $329,900+48.6%$126/sqft |
Source: RE/MAX SOLUTIONS #CR8177314 Report a problem | ||
| 12/29/2010 | Sold | $222,000-3.4%$85/sqft |
Source: Agent Provided Report a problem | ||
| 11/18/2010 | Price change | $229,900-4.2%$88/sqft |
Source: foreclosure.com Report a problem | ||
| 10/22/2010 | Price change | $239,900-5.9%$91/sqft |
Source: foreclosure.com Report a problem | ||
| 9/11/2010 | Listed for sale | $254,900-9%$97/sqft |
Source: foreclosure.com Report a problem | ||
| 7/28/2004 | Sold | $280,000$107/sqft |
Source: Public Record Report a problem | ||
Public tax history
| Year | Property taxes | Tax assessment |
|---|---|---|
| 2025 | $3,607 +9.8% | $313,933 +8% |
| 2024 | $3,285 +8.7% | $290,667 +8.7% |
| 2023 | $3,022 +1.7% | $267,400 |
| 2022 | $2,970 +1.8% | $267,400 +3.5% |
| 2021 | $2,918 +1.8% | $258,267 +1.8% |
| 2020 | $2,867 | $253,700 |
| 2019 | $2,867 | $253,700 |
| 2018 | $2,867 -0.8% | $253,700 -0.8% |
| 2017 | $2,891 | $255,800 +1.6% |
| 2016 | -- | $251,700 +1.7% |
| 2015 | -- | $247,600 +1.7% |
| 2014 | -- | $243,500 |
| 2013 | -- | $243,500 |
| 2012 | -- | $243,500 -16.7% |
| 2011 | -- | $292,300 +1.7% |
| 2010 | -- | $287,352 +1.8% |
| 2009 | -- | $282,326 +1.8% |
| 2008 | -- | $277,300 +15.7% |
| 2007 | -- | $239,630 +18.7% |
| 2006 | -- | $201,960 +22.9% |
| 2005 | -- | $164,290 +3.8% |
| 2004 | -- | $158,212 +4% |
| 2003 | -- | $152,136 +4.2% |
| 2002 | -- | $146,060 +0.2% |
| 2001 | -- | $145,840 |
Find assessor info on the county website
Neighborhood: 21158
Nearby homes
- $322,800-- bd1 ba1.1k sqft1204 Carrollyn Dr, Westminster, MD 21158Off Market
- $448,5003 bd2 ba1.4k sqft903 Wedgewood Ter, Westminster, MD 21158Off Market
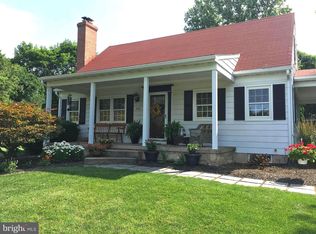
- $370,500-- bd2 ba1.2k sqft1220 Carrollyn Dr, Westminster, MD 21158Off Market
- $475,0003 bd2 ba1.4k sqft1107 Carrollyn Dr, Westminster, MD 21158Sold
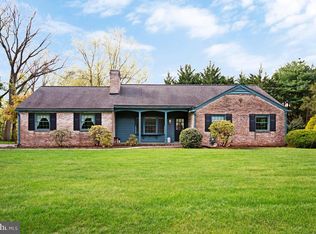
- $403,800-- bd1 ba1.9k sqft1215 Carrollyn Dr, Westminster, MD 21158Off Market
- $432,600-- bd2 ba1.6k sqft906 Wedgewood Ter, Westminster, MD 21158Off Market
- $388,800-- bd1 ba1.2k sqft1223 Carrollyn Dr, Westminster, MD 21158Off Market
- $448,2004 bd3 ba1.7k sqft1116 Carrollyn Dr, Westminster, MD 21158Off Market
Nearby schools
GreatSchools rating
- 4/10Westminster Elementary SchoolGrades: PK-5Distance: 1.5 mi
- 5/10Westminster East Middle SchoolGrades: 6-8Distance: 3 mi
- 8/10Winters Mill High SchoolGrades: 9-12Distance: 3.8 mi
Schools provided by the listing agent
- District: Carroll County Public Schools
Source: Bright MLS. This data may not be complete. We recommend contacting the local school district to confirm school assignments for this home.
Get a cash offer in 3 minutes
Find out how much your home could sell for in as little as 3 minutes with a no-obligation cash offer.
Estimated market value
$441,600
Get a cash offer in 3 minutes
Find out how much your home could sell for in as little as 3 minutes with a no-obligation cash offer.
Estimated market value
$441,600
- Maryland
- Carroll County
- Westminster
- 21158
- 1205 Carrollyn Dr
Nearby cities
Nearby zip codes
Other Westminster Topics
