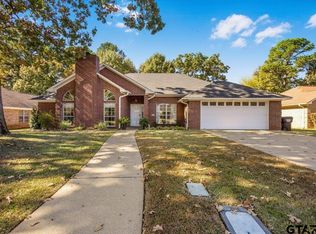
Welcome home to your 3-bedroom, 2-bath home located in a great neighborhood in PTISD. Home has a two car garage that provides entry into the homes laundry room. The inviting kitchen features a nice pantry closet and a cozy breakfast nook, perfect for casual meals, while the separate dining area offers an ideal space for more formal gatherings. The large master bedroom boasts a walk-in closet for added convenience and storage. Step outside to a spacious, fully fenced backyard with a handy storage building, providing ample room for outdoor activities and extra storage. This home offers comfort, functionality, and a great location—schedule your showing today!
Sold
Price Unknown
1107 Casandra Dr, Longview, TX 75605
3beds
1,879sqft
Single Family Residence
Built in 1995
-- sqft lot
$258,000 Zestimate®
$--/sqft
$2,025 Estimated rent
Home value
$258,000
$232,000 - $286,000
$2,025/mo
Zestimate® history
Owner options
List your home for rent
$2,025/mo
Rent Zestimate®
Find your next renter with Zillow Rental Manager. Plus, with online applications, you can quickly screen prospective tenants – for free.
$2,025/mo
Rent Zestimate®
Refinance and save
Refinancing to a lower rate could help reduce your monthly payments and save thousands over the life of the loan.
Explore your selling options
Work with a Zillow partner agent
Leverage their expertise and Zillow's premium Showcase listings to get your home seen by more buyers.
Get startedList with your own agent
Get your home in front of millions of buyers by listing it on Zillow.
Learn how to do itSell it yourself
Take full control of how buyers see your home on Zillow by listing For Sale by Owner (FSBO).
List your homeWhat's special
Spacious fully fenced backyardHandy storage buildingLarge master bedroomSeparate dining areaInviting kitchenTwo car garageWalk-in closet
Zillow last checked:
Listing updated:
Listed by:
Lori Burnett Main:903-342-5245,
Clements, REALTORS®
Bought with:
NON MEMBER AGENT
Source: GTARMLS,MLS#: 25000931
Facts & features
Interior
Bedrooms & bathrooms
- Bedrooms: 3
- Bathrooms: 2
- Full bathrooms: 2
Rooms
- Room types: Utility Room, 1 Living Area
Bedroom
- Features: Walk-In Closet(s)
- Level: Main
Bathroom
- Features: Shower/Tub, Double Lavatory, Vinyl Tile
Dining room
- Features: Formal Living Combo
Kitchen
- Features: Kitchen/Eating Combo
Heating
- Central/Electric
Cooling
- Central Electric, Ceiling Fan(s)
Appliances
- Included: Range/Oven-Electric, Dishwasher, Disposal, Microwave
Features
- Ceiling Fan(s), Vaulted Ceiling(s), Pantry
- Flooring: Carpet, Vinyl
- Windows: Blinds
- Number of fireplaces: 1
- Fireplace features: One Wood Burning
Interior area
- Total structure area: 1,879
- Total interior livable area: 1,879 sqft
Property
Parking
- Total spaces: 2
- Parking features: Door w/Opener w/Controls, Garage Faces Front
- Garage spaces: 2
- Has uncovered spaces: Yes
Features
- Levels: One
- Stories: 1
- Patio & porch: Patio Covered
- Exterior features: Sprinkler System, Gutter(s)
- Pool features: None
- Has spa: Yes
- Spa features: Bath
- Fencing: Wood
Lot
- Features: Subdivision Lot
Details
- Additional structures: Storage
- Parcel number: 16300000030150002
- Special conditions: Owner-Agent
- Other equipment: Satellite Dish
Construction
Type & style
- Home type: SingleFamily
- Architectural style: Traditional
- Property subtype: Single Family Residence
Materials
- Brick Veneer, Shingle
- Foundation: Slab
- Roof: Composition
Condition
- Year built: 1995
Utilities & green energy
- Sewer: Public Sewer
- Water: Company: City
- Utilities for property: Cable Available
Community & HOA
Community
- Security: Security Lights, Smoke Detector(s)
HOA
- Has HOA: No
Location
- Region: Longview
Financial & listing details
- Tax assessed value: $278,630
- Annual tax amount: $965
- Date on market: 9/17/2025
- Listing terms: Conventional,FHA,VA Loan,Cash
Price history
| Date | Event | Price |
|---|---|---|
| 3/10/2025 | Sold | -- |
Source:  GTARMLS #25000931 Report a problem GTARMLS #25000931 Report a problem | ||
| 1/30/2025 | Pending sale | $285,000$152/sqft |
Source: GTARMLS #25000931 Report a problem | ||
| 1/21/2025 | Listed for sale | $285,000$152/sqft |
Source: GTARMLS #25000931 Report a problem | ||
| 12/27/2005 | Sold | -- |
Source: Public Record Report a problem | ||
Public tax history
| Year | Property taxes | Tax assessment |
|---|---|---|
| 2025 | $2,414 +149.9% | $278,630 +20.6% |
| 2024 | $966 | $231,062 +10% |
| 2023 | $966 | $210,056 +10% |
| 2022 | $966 | $190,960 +5.4% |
| 2021 | $966 | $181,240 +4.4% |
| 2020 | $966 | $173,570 -0.4% |
| 2019 | $966 | $174,240 -0.9% |
| 2018 | $966 | $175,750 -1.4% |
| 2017 | $966 | $178,220 -0.3% |
| 2016 | $966 | $178,670 -0.7% |
| 2015 | $966 | $179,900 -0.3% |
| 2014 | -- | $180,520 -1.2% |
| 2013 | -- | $182,800 +0.8% |
| 2012 | -- | $181,380 +0.5% |
| 2011 | -- | $180,470 +0.7% |
| 2010 | -- | $179,150 +5.4% |
| 2009 | -- | $170,030 +3.2% |
| 2008 | -- | $164,790 +4.8% |
| 2007 | -- | $157,190 +2.6% |
| 2006 | -- | $153,250 +1.9% |
| 2005 | -- | $150,410 +2.8% |
| 2004 | -- | $146,280 +8.3% |
| 2003 | -- | $135,130 +3.4% |
| 2002 | -- | $130,720 +1.8% |
| 2001 | -- | $128,350 +2.8% |
| 2000 | -- | $124,910 |
Find assessor info on the county website
Neighborhood: 75605
Nearby homes
- $--3 bd2 ba2k sqft1105 Casandra Dr, Longview, TX 75605Sold
- $312,800-- bd2 ba2k sqft1109 Casandra Dr, Longview, TX 75605Off Market
- $328,1003 bd2 ba2.1k sqft1103 Casandra Dr, Longview, TX 75605Off Market

- $308,200-- bd3 ba1.9k sqft1111 Casandra Dr, Longview, TX 75605Off Market
- $276,9203 bd3 ba1.9k sqft1006 Regina St, Longview, TX 75605Off Market
- $371,1004 bd3 ba3k sqft1201 Casandra Dr, Longview, TX 75605Off Market
- $334,6004 bd3 ba1.9k sqft1000 Regina St, Longview, TX 75605Off Market
- $295,800-- bd-- ba2.1k sqft1101 Casandra Dr, Longview, TX 75605Off Market
Nearby schools
GreatSchools rating
- NAPine Tree Primary SchoolGrades: PK-KDistance: 1.5 mi
- 7/10Pine Tree Junior High SchoolGrades: 7-8Distance: 1.3 mi
- 5/10Pine Tree High SchoolGrades: 9-12Distance: 1.8 mi
Schools provided by the listing agent
- Elementary: Pine Tree
- Middle: Pine Tree
- High: Pine Tree
Source: GTARMLS. This data may not be complete. We recommend contacting the local school district to confirm school assignments for this home.
- Texas
- Gregg County
- Longview
- 75605
- 1107 Casandra Dr
Nearby cities
Nearby zip codes
Other Longview Topics
