This beautifully maintained 3-bedroom, 2-bath home offers 2,031 sq ft of inviting living space. Ideally located in a quiet, established neighborhood, it combines modern updates with classic character for a truly welcoming feel. Inside, you’ll find fresh neutral paint throughout, creating a bright and airy atmosphere. The spacious kitchen features a new subway tile backsplash, perfect for both everyday cooking and entertaining. The primary bath showcases a newly renovated shower and a luxurious garden tub with jets, providing a relaxing, spa-like retreat. Step outside to a private backyard surrounded by mature hardwood trees, complete with a covered porch—ideal for relaxing or hosting gatherings—and a storage building with electricity, offering plenty of space for tools, hobbies, or extra storage. Additional highlights include sun-filled living areas, a large primary closet with ample storage, and a meticulously maintained interior that’s completely move-in ready. Don’t miss your opportunity to own this charming, updated home in a serene setting—schedule your showing today!
Sold
Price Unknown
1105 Casandra Dr, Longview, TX 75605
3beds
2,031sqft
Single Family Residence
Built in 1996
-- sqft lot
$322,000 Zestimate®
$--/sqft
$2,168 Estimated rent
Home value
$322,000
$293,000 - $354,000
$2,168/mo
Zestimate® history
Owner options
List your home for rent
$2,168/mo
Rent Zestimate®
Find your next renter with Zillow Rental Manager. Plus, with online applications, you can quickly screen prospective tenants – for free.
$2,168/mo
Rent Zestimate®
Refinance and save
Refinancing to a lower rate could help reduce your monthly payments and save thousands over the life of the loan.
Explore your selling options
Work with a Zillow partner agent
Leverage their expertise and Zillow's premium Showcase listings to get your home seen by more buyers.
Get startedList with your own agent
Get your home in front of millions of buyers by listing it on Zillow.
Learn how to do itSell it yourself
Take full control of how buyers see your home on Zillow by listing For Sale by Owner (FSBO).
List your homeWhat's special
Meticulously maintained interiorNew subway tile backsplashSpacious kitchenStorage building with electricityCovered porch
Zillow last checked:
Listing updated:
Listed by:
Lisa Williams lisawilliams.realtor0@gmail.com,
Realty One Group Rose
Bought with:
NON MEMBER AGENT
Source: GTARMLS,MLS#: 25016712
Facts & features
Interior
Bedrooms & bathrooms
- Bedrooms: 3
- Bathrooms: 2
- Full bathrooms: 2
Rooms
- Room types: Utility Room, 1 Living Area
Primary bedroom
- Features: Master Bedroom Split
Bedroom
- Level: Main
Bathroom
- Features: Shower and Tub, Shower/Tub, Bar, Linen Closet
Dining room
- Features: Separate Formal Dining
Kitchen
- Features: Kitchen/Eating Combo
Heating
- Central/Electric, Fireplace(s)
Cooling
- Central Electric
Appliances
- Included: Range/Oven-Electric, Dishwasher, Microwave, Gas Cooktop, Electric Water Heater
Features
- Ceiling Fan(s), Pantry
- Flooring: Carpet, Tile
- Attic: Attic Stairs
- Number of fireplaces: 1
- Fireplace features: One Wood Burning
Interior area
- Total structure area: 2,031
- Total interior livable area: 2,031 sqft
Property
Parking
- Total spaces: 2
- Parking features: Garage Faces Front
- Garage spaces: 2
- Has uncovered spaces: Yes
Features
- Levels: One
- Stories: 1
- Patio & porch: Patio Covered, Porch
- Pool features: None
- Fencing: Wood
Details
- Additional structures: Storage
- Parcel number: 16300000030160002
- Special conditions: None,As-Is Condition @ Closing
Construction
Type & style
- Home type: SingleFamily
- Architectural style: Traditional
- Property subtype: Single Family Residence
Materials
- Brick Veneer
- Foundation: Slab
- Roof: Composition
Condition
- Year built: 1996
Utilities & green energy
- Sewer: Public Sewer
- Water: Public, Company: City
Community & HOA
Community
- Subdivision: S1630 - CAMILLE ADDN
Location
- Region: Longview
Financial & listing details
- Tax assessed value: $303,350
- Annual tax amount: $3,577
- Date on market: 11/16/2025
- Listing terms: Conventional,FHA,VA Loan,Cash
- Road surface type: Paved
Price history
| Date | Event | Price |
|---|---|---|
| 12/5/2025 | Sold | -- |
Source:  GTARMLS #25016712 Report a problem GTARMLS #25016712 Report a problem | ||
| 11/17/2025 | Pending sale | $324,900$160/sqft |
Source: GTARMLS #25016712 Report a problem | ||
| 11/16/2025 | Listed for sale | $324,900$160/sqft |
Source: GTARMLS #25016712 Report a problem | ||
| 11/16/2025 | Listing removed | $324,900$160/sqft |
Source:  LGVBOARD #20257741 Report a problem LGVBOARD #20257741 Report a problem | ||
| 11/13/2025 | Listed for sale | $324,900+1.5%$160/sqft |
Source: LGVBOARD #20257741 Report a problem | ||
| 4/11/2024 | Sold | -- |
Source: LGVBOARD #20240502 Report a problem | ||
| 1/30/2024 | Listed for sale | $320,000+39.2%$158/sqft |
Source: LGVBOARD #20240502 Report a problem | ||
| 11/23/2020 | Sold | -- |
Source: GTARMLS #10128078 Report a problem | ||
| 10/21/2020 | Listed for sale | $229,900$113/sqft |
Source: COLDWELL BANKER LENHART-GILMER #20205394 Report a problem | ||
Public tax history
| Year | Property taxes | Tax assessment |
|---|---|---|
| 2025 | $2,443 +12.5% | $303,350 +11.1% |
| 2024 | $2,171 -24.7% | $273,024 +10% |
| 2023 | $2,885 +59% | $248,204 +10% |
| 2022 | $1,815 +7.6% | $225,640 +6.6% |
| 2021 | $1,686 +44.6% | $211,650 +21.1% |
| 2020 | $1,166 -0.1% | $174,820 -0.4% |
| 2019 | $1,168 +1.5% | $175,490 -0.3% |
| 2018 | $1,150 -1.3% | $176,010 -1.2% |
| 2017 | $1,165 -0.3% | $178,090 -0.2% |
| 2016 | $1,168 -0.7% | $178,510 -0.7% |
| 2015 | $1,177 | $179,750 -0.3% |
| 2014 | -- | $180,360 -1.2% |
| 2013 | -- | $182,630 +0.8% |
| 2012 | -- | $181,190 +0.5% |
| 2011 | -- | $180,270 +0.8% |
| 2010 | -- | $178,910 -3.4% |
| 2009 | -- | $185,270 +3.3% |
| 2008 | -- | $179,360 +5% |
| 2007 | -- | $170,880 +7.2% |
| 2006 | -- | $159,410 +1.5% |
| 2005 | -- | $157,130 +2.7% |
| 2004 | -- | $153,040 +8.4% |
| 2003 | -- | $141,220 +3.4% |
| 2002 | -- | $136,540 +1.9% |
| 2001 | -- | $134,010 +2.8% |
| 2000 | -- | $130,380 |
Find assessor info on the county website
Neighborhood: 75605
Nearby homes
- $--3 bd2 ba1.8k sqft1107 Casandra Dr, Longview, TX 75605Sold
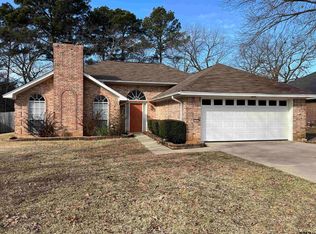
- $328,1003 bd2 ba2.1k sqft1103 Casandra Dr, Longview, TX 75605Off Market

- $276,9203 bd3 ba1.9k sqft1006 Regina St, Longview, TX 75605Off Market
- $334,6004 bd3 ba1.9k sqft1000 Regina St, Longview, TX 75605Off Market
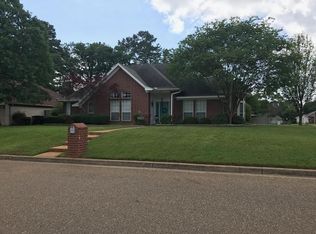
- $312,800-- bd2 ba2k sqft1109 Casandra Dr, Longview, TX 75605Off Market
- $295,800-- bd-- ba2.1k sqft1101 Casandra Dr, Longview, TX 75605Off Market
- $371,1004 bd3 ba3k sqft1201 Casandra Dr, Longview, TX 75605Off Market
- $318,800-- bd2 ba2.1k sqft1002 Regina St, Longview, TX 75605Off Market
Nearby schools
GreatSchools rating
- NAPine Tree Primary SchoolGrades: PK-KDistance: 1.5 mi
- 7/10Pine Tree Junior High SchoolGrades: 7-8Distance: 1.3 mi
- 5/10Pine Tree High SchoolGrades: 9-12Distance: 1.8 mi
Schools provided by the listing agent
- Elementary: Pine Tree
- Middle: Pine Tree
- High: Pine Tree
Source: GTARMLS. This data may not be complete. We recommend contacting the local school district to confirm school assignments for this home.
- Texas
- Gregg County
- Longview
- 75605
- 1105 Casandra Dr
Nearby cities
Nearby zip codes
Other Longview Topics
