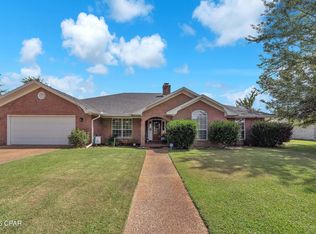
New Price Change ! Executive Home in Lynn Haven - Spacious, stylish, and packed with amenities nestled just outside city limits in the desirable Mill Bayou subdivision, this stunning executive residence sits on a beautifully manicured oversized lot.Designed for comfort and convenience, the property boasts a host of premium features:Outdoor Perks: Enjoy privacy fencing, extra concrete parking, a sparkling in-ground pool, a separate fenced play area and a welcoming circular driveway.Interior Elegance: Step into a grand open-concept layout with soaring 10-foot ceilings. The foyer leads into a spacious living room featuring a wall-mounted electric fireplace set against a stylish feature wall.Entertainer's Dream: The living area opens to a covered porch and expansive pool deck—perfect for unforgettable family gatherings. A formal dining room complements the sleek, modern kitchen equipped with stainless steel appliances, a hooded induction range with granite countertops. You will love entertaining with the indoor island hibachi!
Luxurious Master Suite: The master bedroom offers serene pool views and connects to a spa-like bathroom with dual granite vanities, lighted mirrors, a garden tub, separate shower, and private toilet. A massive walk-in closet completes the retreat.
Smart Layout: The split floor plan includes three additional bedrooms and a full bathroom on the north wing, with a linen closet conveniently located in the hallway. Stylish Touches: Custom window blinds allow precise light control, while luxury vinyl plank flooring flows throughout the home. An integrated alarm system adds peace of mind.Outdoor Functionality: The backyard is fully enclosed with privacy fencing, and security fencing separates the pool, parking area, and lawn. An outdoor shower on the patio offers a refreshing start before a swim.Neighborhood Advantages: Close to shopping, churches, state and county public parks, public boat ramps and recreational opportunities. Approximately 12 miles to Tyndall Air Force Base and six miles to the Naval Surface Warfare Center and the sandy white beaches of Panama City Beach. Bay County has reportedly approved neighborhood streets for repaving in 2026.
Efficient Utilities: The home is powered by electricity, with gas servicing the furnace and water heater for optimum efficiency.
Built to Last: With its brick exterior, vinyl trim, and hip roof, this low-maintenance home promises years of comfort, safety, and style. It is nestled in Flood zone X, no flood insurance required.
SELLER CONCESSION; THE SELLER IS OFFERING $1000 AT CLOSING TO THE BUYER TOWARDS CLOSING OR PREPAIDS COSTS.
This home is easy to show and can be shown on short notice.
Sold for $565,000
$565,000
1107 College Blvd N, Lynn Haven, FL 32444
4beds
2,477sqft
Single Family Residence
Built in 1997
0.48 Acres Lot
$560,500 Zestimate®
$228/sqft
$2,890 Estimated rent
Home value
$560,500
$510,000 - $617,000
$2,890/mo
Zestimate® history
Owner options
List your home for rent
$2,890/mo
Rent Zestimate®
Find your next renter with Zillow Rental Manager. Plus, with online applications, you can quickly screen prospective tenants – for free.
$2,890/mo
Rent Zestimate®
Refinance and save
$3,662/mo
Est. payment
Refinancing to a lower rate could help reduce your monthly payments and save thousands over the life of the loan.
$3,662/mo
Est. payment
Explore your selling options
Work with a Zillow partner agent
Leverage their expertise and Zillow's premium Showcase listings to get your home seen by more buyers.
Get startedList with your own agent
Get your home in front of millions of buyers by listing it on Zillow.
Learn how to do itSell it yourself
Take full control of how buyers see your home on Zillow by listing For Sale by Owner (FSBO).
List your homeWhat's special
Brick exteriorWall-mounted electric fireplaceGranite countertopsDual granite vanitiesPrivacy fencingIndoor island hibachiSerene pool views
Zillow last checked:
Listing updated:
Listed by:
Bob L Douglas 850-596-4714,
True Coastal Realty PLLC,
Kim Douglas 850-258-3919,
True Coastal Realty PLLC
Bought with:
Misty L Curtis, BK3457875
Anchor Realty Florida
Source: CPAR,MLS#: 780375 Originating MLS: Central Panhandle Association of REALTORS
Originating MLS: Central Panhandle Association of REALTORSFacts & features
Interior
Bedrooms & bathrooms
- Bedrooms: 4
- Bathrooms: 2
- Full bathrooms: 2
Rooms
- Room types: Breakfast Room/Nook, Bedroom, Dining Room, Garage, Kitchen, Living Room, Primary Bedroom
Primary bedroom
- Level: First
- Dimensions: 16 x 15
Bedroom
- Level: First
- Dimensions: 15 x 11
Bedroom
- Level: First
- Dimensions: 12 x 12
Bedroom
- Level: First
- Dimensions: 12 x 11
Breakfast room nook
- Level: First
- Dimensions: 11 x 10
Dining room
- Level: First
- Dimensions: 15 x 13
Garage
- Level: First
- Dimensions: 24 x 22
Kitchen
- Level: First
- Dimensions: 17 x 9
Living room
- Level: First
- Dimensions: 20 x 19
Heating
- Central, Fireplace(s), Natural Gas
Cooling
- Central Air, Heat Pump
Appliances
- Included: Convection Oven, Electric Cooktop, Electric Oven, Electric Range, Gas Water Heater, Ice Maker
Features
- Windows: Double Pane Windows
- Has fireplace: Yes
- Fireplace features: Electric
Interior area
- Total structure area: 2,477
- Total interior livable area: 2,477 sqft
Property
Parking
- Total spaces: 2
- Parking features: Additional Parking, Circular Driveway, Garage, Garage Door Opener
- Garage spaces: 2
- Has uncovered spaces: Yes
Features
- Levels: One
- Stories: 1
- Patio & porch: Covered, Porch
- Exterior features: Rain Gutters
- Has private pool: Yes
- Pool features: Fenced, In Ground, Private
- Fencing: Fenced,Partial,Privacy
Lot
- Size: 0.48 Acres
- Dimensions: 182 x 125
- Features: Sprinkler System, Paved
Details
- Parcel number: 11342271000
- Zoning description: Resid Single Family
Construction
Type & style
- Home type: SingleFamily
- Architectural style: Contemporary
- Property subtype: Single Family Residence
Materials
- Brick, Vinyl Siding
- Foundation: Slab
- Roof: Shingle
Condition
- New construction: No
- Year built: 1997
Utilities & green energy
- Sewer: Public Sewer
- Utilities for property: Cable Connected, Phone Connected, Underground Utilities
Community & HOA
Community
- Subdivision: Mill Bayou Phase 1
HOA
- Has HOA: Yes
Location
- Region: Lynn Haven
Financial & listing details
- Price per square foot: $228/sqft
- Tax assessed value: $370,826
- Annual tax amount: $3,097
- Date on market: 10/14/2025
- Cumulative days on market: 111 days
Price history
| Date | Event | Price |
|---|---|---|
| 2/20/2026 | Sold | $565,000-2.4%$228/sqft |
Source:  CPAR #780375 Report a problem CPAR #780375 Report a problem | ||
| 2/11/2026 | Pending sale | $579,000$234/sqft |
Source: CPAR #780375 Report a problem | ||
| 1/29/2026 | Price change | $579,000-1.7%$234/sqft |
Source: CPAR #780375 Report a problem | ||
| 1/26/2026 | Price change | $589,000-1.5%$238/sqft |
Source:  ECAOR #989636 Report a problem ECAOR #989636 Report a problem | ||
| 10/14/2025 | Listed for sale | $598,000+191.7%$241/sqft |
Source: CPAR #780375 Report a problem | ||
| 3/27/2001 | Sold | $205,000-6.4%$83/sqft |
Source: Public Record Report a problem | ||
| 4/10/2000 | Sold | $219,000$88/sqft |
Source: Public Record Report a problem | ||
Public tax history
| Year | Property taxes | Tax assessment |
|---|---|---|
| 2024 | $3,097 +1.9% | $286,787 +3% |
| 2023 | $3,038 +11.1% | $278,434 +2.6% |
| 2022 | $2,733 | $271,327 |
| 2021 | -- | -- |
| 2020 | $2,710 -2.6% | $259,787 -2.4% |
| 2019 | $2,782 | $266,134 +1.9% |
| 2018 | $2,782 +0.7% | $261,172 +2.1% |
| 2017 | $2,763 +0.5% | $255,800 +2.1% |
| 2016 | $2,749 -2.9% | $250,539 +0.7% |
| 2015 | $2,832 | $248,797 +0.8% |
| 2014 | $2,832 | $246,822 +1.5% |
| 2013 | -- | $243,174 -1.3% |
| 2012 | -- | $246,282 +6.1% |
| 2011 | -- | $232,145 +1.5% |
| 2010 | -- | $228,714 +2.7% |
| 2009 | -- | $222,700 +0.1% |
| 2008 | -- | $222,478 +3% |
| 2007 | -- | $215,998 +2.5% |
| 2006 | -- | $210,730 +3% |
| 2005 | -- | $204,592 +3% |
| 2004 | -- | $198,633 +1.9% |
| 2003 | -- | $194,929 +2.4% |
| 2002 | -- | $190,360 |
| 2001 | -- | $190,360 +16% |
| 2000 | -- | $164,101 |
Find assessor info on the county website
Neighborhood: 32444
Nearby homes
- $704,2004 bd2 ba3.2k sqft3208 Bob Jones Dr, Lynn Haven, FL 32444Off Market
- $517,4003 bd2 ba2.8k sqft1115 College Blvd N, Lynn Haven, FL 32444Off Market
- $583,0004 bd3 ba3.4k sqft3200 Bob Jones Dr, Lynn Haven, FL 32444Off Market
- $640,0004 bd3 ba2.8k sqft3216 Bob Jones Dr, Lynn Haven, FL 32444For Sale
- $510,1003 bd2 ba2.6k sqft1118 College Blvd N, Lynn Haven, FL 32444Off Market
- $399,0004 bd3 ba2.6k sqft1119 College Blvd N, Lynn Haven, FL 32444Sold
- $521,2004 bd2 ba2.5k sqft1036 N College Blvd, Lynn Haven, FL 32444Off Market
- $---- bd-- ba-- sqft1036 College Blvd N, Lynn Haven, FL 32444Off Market
Nearby schools
GreatSchools rating
- 4/10Deer Point Elementary SchoolGrades: PK-5Distance: 1.7 mi
- 4/10Merritt Brown Middle SchoolGrades: 6-8Distance: 3.1 mi
- 6/10A. Crawford Mosley High SchoolGrades: 9-12Distance: 2.8 mi
Schools provided by the listing agent
- Elementary: Deer Point
- Middle: Merritt Brown
- High: Mosley
Source: CPAR. This data may not be complete. We recommend contacting the local school district to confirm school assignments for this home.


Get pre-qualified for a loan
At Zillow Home Loans, we can pre-qualify you in as little as 5 minutes with no impact to your credit score.An equal housing lender. NMLS #10287.
Sell for more on Zillow
Get a Zillow Showcase℠ listing at no additional cost and you could sell for .
$560,500
2% more
+$11,210
With Zillow Showcase(estimated)
$571,710
- Florida
- Bay County
- Lynn Haven
- 32444
- 1107 College Blvd N
Nearby cities
Nearby zip codes
Other Lynn Haven Topics
