Welcome to 3216 Bob Jones Dr, Lynn Haven Florida! This IS the one that everyone is looking for!!! Privacy, seclusion and ready to move in! This like new home has 4 bedrooms, 2 full baths, a half bath and a 30,000 gallon inground pool. The interior feels like a new home and features a HUGE office, formal dining room and a living room situated next to a really nice sitting room. The master bedroom is split from the 3 other bedrooms for the ultimate in luxury and privacy. The master bath is equipped with a soaking tub, large separate shower and a massive walk in closet. The chefs dream kitchen is loaded with cabinets and quartz counter tops, a full stainless appliance package and a wrap around breakfast bar. The exterior of the home is as amazing as the interior with a covered back patio leading to the inground pool. The entire back yard is fenced and cross fenced for privacy and security and the east side of the home is next to a nature preserve at the end of a dead end street and the entire east facing fence is brand new PLUS the entire yard has a sprinkler system. The 2 car garage is insulated and cooled with a separate mini split system and fitted with cabinets on 3 walls for the perfect workshop. If you are looking for luxury and privacy in the city limits, close to everything you could possibly need, this is the one!!!!! The home currently has a state of the art home security system with exterior cameras.
For sale
Price cut: $10K (7/29)
$640,000
3216 Bob Jones Dr, Lynn Haven, FL 32444
4beds
2,873sqft
:
Get pre-qualified$4,043/mo
Single Family Residence
Built in 1994
0.38 Acres Lot
$626,600 Zestimate®
$223/sqft
$21/mo HOA
What's special
Huge officeWrap around breakfast barFormal dining roomFull stainless appliance packageLarge separate shower
- 31 days |
- 753 |
- 60 |
Zillow last checked:
Listing updated:
Listed by:
Jeff Payne 850-890-2724,
Keller Williams Success Realty
Source: CPAR,MLS#: 792605 Originating MLS: Central Panhandle Association of REALTORS
Originating MLS: Central Panhandle Association of REALTORSFacts & features
Interior
Bedrooms & bathrooms
- Bedrooms: 4
- Bathrooms: 3
- Full bathrooms: 2
- 1/2 bathrooms: 1
Rooms
- Room types: Breakfast Room/Nook, Bedroom, Dining Room, Great Room, Kitchen, Primary Bedroom, Sunroom
Primary bedroom
- Level: First
- Dimensions: 20 x 15
Bedroom
- Level: First
- Dimensions: 12 x 12
Bedroom
- Level: First
- Dimensions: 14 x 12
Bedroom
- Level: First
- Dimensions: 12 x 11
Breakfast room nook
- Level: First
- Dimensions: 12 x 11
Dining room
- Level: First
- Dimensions: 15 x 12
Great room
- Level: First
- Dimensions: 16 x 16
Kitchen
- Level: First
- Dimensions: 14 x 13
Sunroom
- Level: First
- Dimensions: 16 x 12
Heating
- Electric, Forced Air, Fireplace(s)
Cooling
- Central Air, Ceiling Fan(s), Ductless, ENERGY STAR Qualified Equipment, Heat Pump
Appliances
- Included: ENERGY STAR Qualified Appliances, Electric Oven, Electric Range, Electric Water Heater, Ice Maker
Features
- Coffered Ceiling(s), Double Vanity, Main Level Primary, Soaking Tub, Separate Shower, Walk-In Closet(s)
Interior area
- Total structure area: 2,873
- Total interior livable area: 2,873 sqft
Property
Parking
- Total spaces: 2
- Parking features: Garage
- Garage spaces: 2
Features
- Patio & porch: Covered, Patio
- Has private pool: Yes
- Pool features: Fenced, In Ground, Private
- Fencing: Cross Fenced,Fenced,Privacy
Lot
- Size: 0.38 Acres
- Dimensions: 90.0 ft x 152.0 ft
- Features: Cul-De-Sac, Paved
Details
- Additional structures: Shed(s)
- Parcel number: 11342268000
- Zoning description: City, Resid Single Family
- Special conditions: Listed As-Is
Construction
Type & style
- Home type: SingleFamily
- Architectural style: Contemporary
- Property subtype: Single Family Residence
Materials
- Aluminum Siding, Brick, Vinyl Siding, Wood Frame
- Foundation: Slab
- Roof: Shingle
Condition
- New construction: No
- Year built: 1994
Utilities & green energy
- Sewer: Public Sewer
- Utilities for property: Cable Connected, Electricity Available, Phone Connected, Underground Utilities
Green energy
- Energy efficient items: Appliances
Community & HOA
Community
- Subdivision: Mill Bayou Phase 1
HOA
- Has HOA: Yes
- Services included: Legal/Accounting, Maintenance Grounds
- HOA fee: $250 annually
Location
- Region: Lynn Haven
Financial & listing details
- Price per square foot: $223/sqft
- Tax assessed value: $512,241
- Date on market: 7/13/2026
- Cumulative days on market: 31 days
- Electric utility on property: Yes
Estimated market value
$626,600
$595,000 - $658,000
$3,128/mo
Price history
| Date | Event | Price |
|---|---|---|
| 7/29/2026 | Price change | $640,000-1.5%$223/sqft |
Source:  CPAR #792605 Report a problem CPAR #792605 Report a problem | ||
| 7/13/2026 | Listed for sale | $650,000+11.1%$226/sqft |
Source: CPAR #792605 Report a problem | ||
| 7/10/2023 | Sold | $585,000-0.8%$204/sqft |
Source: Public Record Report a problem | ||
| 6/16/2023 | Pending sale | $589,900$205/sqft |
Source: CPAR #739581 Report a problem | ||
| 4/1/2023 | Listed for sale | $589,900$205/sqft |
Source: CPAR #739581 Report a problem | ||
| 3/11/2023 | Listing removed | -- |
Source: CPAR #733488 Report a problem | ||
| 2/28/2023 | Price change | $589,900-0.4%$205/sqft |
Source: CPAR #733488 Report a problem | ||
| 2/26/2023 | Price change | $592,295-0.6%$206/sqft |
Source: CPAR #733488 Report a problem | ||
| 2/4/2023 | Price change | $595,900-0.7%$207/sqft |
Source: CPAR #733488 Report a problem | ||
| 1/18/2023 | Price change | $599,900-1.7%$209/sqft |
Source: CPAR #733488 Report a problem | ||
| 11/14/2022 | Price change | $610,000-3.2%$212/sqft |
Source: CPAR #733488 Report a problem | ||
| 10/26/2022 | Price change | $629,900-2.6%$219/sqft |
Source: CPAR #733488 Report a problem | ||
| 10/16/2022 | Listed for sale | $646,500+20.8%$225/sqft |
Source: CPAR #733488 Report a problem | ||
| 5/18/2022 | Sold | $535,000-0.7%$186/sqft |
Source: CPAR #718496 Report a problem | ||
| 4/15/2022 | Pending sale | $539,000$188/sqft |
Source: CPAR #718496 Report a problem | ||
| 4/14/2022 | Listed for sale | $539,000$188/sqft |
Source: CPAR #718496 Report a problem | ||
| 3/13/2022 | Pending sale | $539,000$188/sqft |
Source: CPAR #718496 Report a problem | ||
| 10/28/2021 | Listed for sale | $539,000$188/sqft |
Source: CPAR #718496 Report a problem | ||
Public tax history
| Year | Property taxes | Tax assessment |
|---|---|---|
| 2024 | -- | $512,241 +11% |
| 2023 | $5,821 +44.3% | $461,672 +34% |
| 2022 | $4,034 | $344,470 |
| 2021 | -- | -- |
| 2020 | $2,640 -0.4% | $216,428 -0.5% |
| 2019 | $2,650 | $217,580 -30.4% |
| 2018 | $2,650 -31.1% | $312,730 +2.3% |
| 2017 | $3,847 +0.5% | $305,599 -0.7% |
| 2016 | $3,827 -7.2% | $307,707 -0.7% |
| 2015 | $4,123 | $309,921 -1% |
| 2014 | $4,123 | $312,991 -0.8% |
| 2013 | -- | $315,486 |
| 2012 | -- | $315,486 -1.3% |
| 2011 | -- | $319,713 -6.1% |
| 2010 | -- | $340,305 +72.7% |
| 2009 | -- | $197,080 -52.6% |
| 2008 | -- | $415,644 +117.4% |
| 2007 | -- | $191,149 +2.5% |
| 2006 | -- | $186,487 +3% |
| 2005 | -- | $181,055 +3% |
| 2004 | -- | $175,782 +1.9% |
| 2003 | -- | $172,504 +2.4% |
| 2002 | -- | $168,461 +1.6% |
| 2001 | -- | $165,808 -0.6% |
| 2000 | -- | $166,726 |
Find assessor info on the county website
Monthly payment
Est. payment
Payment breakdown
Explore the cost of this home by adjusting the details. Changes won't be saved.Climate risks
Neighborhood: 32444
Nearby schools
GreatSchools rating
- 4/10Deer Point Elementary SchoolGrades: PK-5Distance: 1.6 mi
- 4/10Merritt Brown Middle SchoolGrades: 6-8Distance: 3 mi
- 6/10A. Crawford Mosley High SchoolGrades: 9-12Distance: 2.9 mi
Schools provided by the listing agent
- Elementary: Deer Point
- Middle: Merritt Brown
- High: Mosley
Source: CPAR. This data may not be complete. We recommend contacting the local school district to confirm school assignments for this home.
- $704,2004 bd2 ba3.2k sqft3208 Bob Jones Dr, Lynn Haven, FL 32444Off Market
- $519,7003 bd2 ba2.8k sqft1115 College Blvd N, Lynn Haven, FL 32444Off Market
- $565,0004 bd2 ba2.4k sqft1107 College Blvd N, Lynn Haven, FL 32444Sold
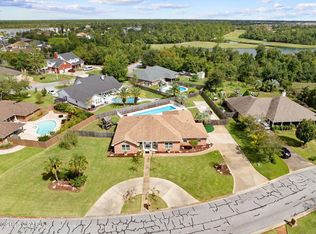
- $588,2004 bd3 ba3.4k sqft3200 Bob Jones Dr, Lynn Haven, FL 32444Off Market
- $399,0004 bd3 ba2.6k sqft1119 College Blvd N, Lynn Haven, FL 32444Sold
- $680,3004 bd2 ba2.9k sqft3213 Bob Jones Dr, Lynn Haven, FL 32444Off Market
- $538,2003 bd2 ba2.6k sqft3205 Bob Jones Dr, Lynn Haven, FL 32444Off Market
- $433,7004 bd2 ba2.4k sqft1125 N College Blvd, Lynn Haven, FL 32444Off Market
A local agent can set up tours, give advice and negotiate with sellers.
A local lender can help you make sure your offer is ready when you are.
Similar homes
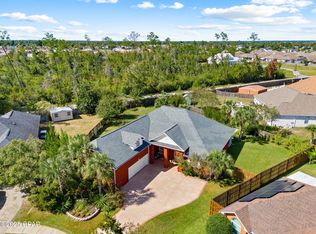
- $625,0004 bd4 ba3k sqft106 Fleming Ct, Lynn Haven, FL 32444For Sale
 MLS ID #780854, Steve E Butler. CPAR
 - $579,0003 bd2 ba2.8k sqft2730 Ferol Ln, Lynn Haven, FL 32444For Sale
 MLS ID #791002, Hudson Willis Group. CPAR
 - $599,7004 bd4 ba3.1k sqft1398 Thurso Rd, Lynn Haven, FL 32444For Sale
 MLS ID #792170, Michelle L Byron. CPAR
 - $499,9004 bd3 ba2.2k sqft922 Radcliff Ave, Lynn Haven, FL 32444For Sale
 MLS ID #790588, Daryle Burkey. CPAR
 - $519,9004 bd3 ba2.3k sqft3708 Grants Mill Ct, Lynn Haven, FL 32444For SaleMLS ID #792456, Cherie Alexander. CPAR
- $669,9004 bd4 ba3.7k sqft315 Iowa Ave, Lynn Haven, FL 32444For SaleMLS ID #792449, Denise B Quintana. CPAR
- $495,0003 bd2 ba2.3k sqft1012 Tech Dr, Lynn Haven, FL 32444For SaleMLS ID #792557, Ann Hayward. CPAR
- $559,9004 bd3 ba3k sqft3244 Country Club Dr, Lynn Haven, FL 32444For SaleMLS ID #788285, Mindy A Koester. CPAR
- $499,0003 bd3 ba2.2k sqft632 Mount Holyoke St, Lynn Haven, FL 32444For SaleMLS ID #792291, Vianah Seamon. CPAR
- $414,9905 bd4 ba2.5k sqft2118 Trinity St, Lynn Haven, FL 32444For SaleMLS ID #793660, Scott W Fader. CPAR
- $419,9005 bd2 ba2.5k sqft1428 Bluegrass Ln, Lynn Haven, FL 32444For SaleMLS ID #791254, Daryle Burkey. CPAR
- $499,9004 bd4 ba2.3k sqft1918 Country Club Dr, Lynn Haven, FL 32444For SaleMLS ID #788700, Amanda Cialoni. CPAR
- $475,0003 bd3 ba2.5k sqft2601 Country Club Dr, Lynn Haven, FL 32444For SaleMLS ID #793480, Renee Redfern. CPAR
- $445,0004 bd2 ba2.1k sqft1803 Pond Ln, Lynn Haven, FL 32444For SaleMLS ID #793260, Lee Ann Swartzentruber. CPAR
- $470,0005 bd3 ba3.1k sqft140 Martingale Loop, Lynn Haven, FL 32444For SaleMLS ID #786403, The Jarrett Group. CPAR
- $480,0003 bd2 ba2.6k sqft811 W Pierson Dr, Lynn Haven, FL 32444For SaleMLS ID #778054, Kim R Johnson. CPAR
- $469,0004 bd3 ba2.3k sqft3243 Country Club Dr, Lynn Haven, FL 32444For SaleMLS ID #788104, Charlie W Commander. CPAR
- $455,0007 bd5 ba3k sqft1513 E 9th St, Lynn Haven, FL 32444For SaleMLS ID #790007, Mike A Koch. CPAR
- $349,0004 bd3 ba1.7k sqft2511 Country Club Dr, Lynn Haven, FL 32444For SaleMLS ID #793638, Charlie W Commander. CPAR
- $349,0003 bd2 ba1.8k sqft1801 Bowman Ln, Lynn Haven, FL 32444For SaleMLS ID #793455, Steven Koleno. CPAR
