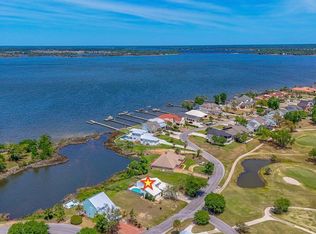
Welcome to this beautifully maintained custom home offering the perfect blend of quality craftsmanship, spacious living, and an outstanding location in the desirable Lynn Haven/Panama City area. Situated on a large cul-de-sac lot with convenient access to Highway 390, this 4-bedroom, 2.5-bath home offers the space, comfort, and flexibility today's buyers are looking for.
Step inside and you'll immediately appreciate the soaring 10-foot ceilings throughout, complemented by impressive 11-foot tray ceilings in both the dining room and the spacious primary suite. Crown molding, elegant architectural details, and an abundance of natural light create a warm and inviting atmosphere. The open-concept living area features an electric fireplace with remote control and flows seamlessly into the dining room, where oversized arched windows and a beautiful three-tier chandelier provide the perfect setting for entertaining.
The kitchen was beautifully updated in 2023 and is designed for both everyday living and entertaining. It features quartz countertops, abundant cabinetry with pull-out drawers and adjustable shelving, a pantry, touch-activated faucet, and a bright bay window breakfast area that fills the space with natural light.
The private primary suite offers an inviting retreat with its tray ceiling, oversized walk-in closet, and luxurious ensuite bathroom featuring a jetted soaking tub, oversized tiled walk-in shower with dual shower heads, and plenty of room to relax and unwind.
The additional bedrooms are generously sized with tall ceilings and walk-in closets, offering flexibility for family, guests, or a home office. One bedroom features a charming bay window that adds even more character and natural light.
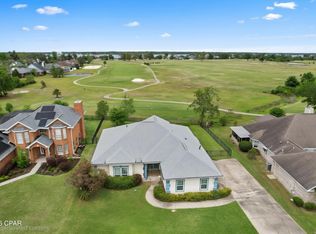
Outdoor living is just as impressive. The oversized screened porch extends your living space and includes surround sound speakers, making it the perfect place to entertain, watch your favorite game, or simply enjoy the outdoors. The fully fenced backyard features an irrigation system, storage shed, and double gates that open toward Highway 390, providing easy access for a boat, trailer, or additional parking. With plenty of room to add a pool, detached garage, or workshop, the possibilities are endless.
Major updates provide peace of mind, including a new roof in 2019, as well as a new HVAC system and water heater installed in 2023. The attached two-car garage also includes an unfinished bonus room above, offering exceptional walkable attic storage or the opportunity to finish the space into a media room, home office, fitness room, guest suite, or additional flex space.
Conveniently located just minutes from Publix, restaurants, shopping, medical facilities, and North Bay Haven Charter Academy, this home offers both privacy and convenience while remaining close to everything Panama City and Lynn Haven have to offer.
If you've been searching for a spacious, move-in-ready home with modern updates, quality construction, oversized rooms, and endless possibilities, this exceptional property deserves a place at the top of your list. Schedule your private showing today and discover everything this beautiful home has to offer.
For sale
$519,900
3708 Grants Mill Ct, Lynn Haven, FL 32444
4beds
2,351sqft
Single Family Residence
Built in 2004
0.47 Acres Lot
$501,200 Zestimate®
$221/sqft
$29/mo HOA
What's special
Abundance of natural lightOversized arched windowsStorage shedQuartz countertopsOversized roomsAttached two-car garageTouch-activated faucet
- 38 days |
- 461 |
- 23 |
Zillow last checked:
Listing updated:
Listed by:
Cherie Alexander 850-960-1554,
Counts Real Estate Group Inc,
The Emerald Coastal Team 850-588-6181,
Counts Real Estate Group Inc
Source: CPAR,MLS#: 792456 Originating MLS: Central Panhandle Association of REALTORS
Originating MLS: Central Panhandle Association of REALTORSFacts & features
Interior
Bedrooms & bathrooms
- Bedrooms: 4
- Bathrooms: 3
- Full bathrooms: 2
- 1/2 bathrooms: 1
Rooms
- Room types: Bedroom, Dining Room, Full Bath, Half Bath, Kitchen, Living Room, Primary Bathroom, Primary Bedroom
Primary bedroom
- Level: First
- Dimensions: 14 x 11
Bedroom
- Level: First
- Dimensions: 15 x 13
Bedroom
- Level: First
- Dimensions: 13 x 11
Bedroom
- Level: First
- Dimensions: 12 x 12
Primary bathroom
- Level: First
- Dimensions: 12 x 14
Dining room
- Level: First
- Dimensions: 14 x 15
Other
- Level: First
- Dimensions: 14 x 5
Half bath
- Level: First
- Dimensions: 6 x 3
Kitchen
- Level: First
- Dimensions: 14 x 12
Living room
- Level: First
- Dimensions: 18 x 20
Heating
- Electric, Fireplace(s), Heat Pump
Cooling
- Central Air, Heat Pump
Appliances
- Included: Electric Oven, Electric Water Heater, Ice Maker
Features
- Main Level Primary, Walk-In Pantry
- Windows: Double Pane Windows
- Has fireplace: Yes
- Fireplace features: Electric
Interior area
- Total structure area: 2,351
- Total interior livable area: 2,351 sqft
Property
Parking
- Total spaces: 2
- Parking features: Garage
- Garage spaces: 2
Features
- Stories: 1
- Patio & porch: Porch, Screened
- Exterior features: Porch, Rain Gutters
- Fencing: Fenced
Lot
- Size: 0.47 Acres
- Dimensions: 175 x 214
- Features: Cul-De-Sac, Sprinkler System
Details
- Parcel number: 11352512000
- Special conditions: Listed As-Is
Construction
Type & style
- Home type: SingleFamily
- Architectural style: Ranch
- Property subtype: Single Family Residence
Materials
- Brick Veneer
- Foundation: Slab
Condition
- New construction: No
- Year built: 2004
Utilities & green energy
- Sewer: Public Sewer
- Utilities for property: Electricity Available
Community & HOA
Community
- Security: Security Lights, Smoke Detector(s)
- Subdivision: Grant's Mill Phase I
HOA
- Has HOA: Yes
- Services included: Maintenance Grounds
- HOA fee: $350 annually
Location
- Region: Lynn Haven
Financial & listing details
- Price per square foot: $221/sqft
- Tax assessed value: $335,369
- Annual tax amount: $4,724
- Date on market: 7/10/2026
- Cumulative days on market: 311 days
- Electric utility on property: Yes
Estimated market value
$501,200
$476,000 - $526,000
$2,978/mo
Price history
| Date | Event | Price |
|---|---|---|
| 7/10/2026 | Listed for sale | $519,900-1%$221/sqft |
Source:  CPAR #792456 Report a problem CPAR #792456 Report a problem | ||
| 7/1/2026 | Listing removed | $525,000$223/sqft |
Source: CPAR #779798 Report a problem | ||
| 5/15/2026 | Price change | $525,000-4.4%$223/sqft |
Source: CPAR #779798 Report a problem | ||
| 5/4/2026 | Price change | $549,000-5.2%$234/sqft |
Source: CPAR #779798 Report a problem | ||
| 3/16/2026 | Price change | $579,000+1.6%$246/sqft |
Source: CPAR #779798 Report a problem | ||
| 3/14/2026 | Price change | $570,000-1.6%$242/sqft |
Source: CPAR #779798 Report a problem | ||
| 3/13/2026 | Price change | $579,000-1%$246/sqft |
Source: CPAR #779798 Report a problem | ||
| 1/22/2026 | Price change | $585,000-0.3%$249/sqft |
Source: CPAR #779798 Report a problem | ||
| 10/1/2025 | Listed for sale | $587,000+27.6%$250/sqft |
Source: CPAR #779798 Report a problem | ||
| 2/7/2024 | Sold | $460,000-3.2%$196/sqft |
Source: CPAR #747268 Report a problem | ||
| 1/13/2024 | Pending sale | $475,000$202/sqft |
Source: CPAR #747268 Report a problem | ||
| 12/13/2023 | Listed for sale | $475,000$202/sqft |
Source: CPAR #747268 Report a problem | ||
| 12/7/2023 | Pending sale | $475,000$202/sqft |
Source:  ECAOR #933625 Report a problem ECAOR #933625 Report a problem | ||
| 12/7/2023 | Contingent | $475,000$202/sqft |
Source: CPAR #747268 Report a problem | ||
| 10/31/2023 | Price change | $475,000-5%$202/sqft |
Source: CPAR #747268 Report a problem | ||
| 9/29/2023 | Listed for sale | $499,900+33.3%$213/sqft |
Source: CPAR #747268 Report a problem | ||
| 1/27/2022 | Sold | $375,000+2.7%$160/sqft |
Source: CPAR #719127 Report a problem | ||
| 11/22/2021 | Pending sale | $365,000$155/sqft |
Source: CPAR #719127 Report a problem | ||
| 11/15/2021 | Listed for sale | $365,000+21.7%$155/sqft |
Source: CPAR #719127 Report a problem | ||
| 8/17/2020 | Sold | $300,000-1.6%$128/sqft |
Source: Public Record Report a problem | ||
| 6/27/2020 | Price change | $305,000-9%$130/sqft |
Source: Keller Williams Success Realty #696557 Report a problem | ||
| 5/27/2020 | Price change | $335,000-1.5%$142/sqft |
Source: Keller Williams Success Realty #696557 Report a problem | ||
| 5/20/2020 | Price change | $340,000-2.9%$145/sqft |
Source: Keller Williams Success Realty #696557 Report a problem | ||
| 5/9/2020 | Price change | $350,000-6.7%$149/sqft |
Source: Keller Williams Success Realty #696557 Report a problem | ||
| 1/10/2020 | Price change | $375,000-2.6%$160/sqft |
Source: Keller Williams Success Realty #692666 Report a problem | ||
| 8/15/2019 | Listed for sale | $385,000+63.8%$164/sqft |
Source: MLStoSell.com #687276 Report a problem | ||
| 8/14/2019 | Sold | $235,000-21.1%$100/sqft |
Source: Public Record Report a problem | ||
| 12/14/2004 | Sold | $298,000+526.1%$127/sqft |
Source: Public Record Report a problem | ||
| 5/24/2004 | Sold | $47,600$20/sqft |
Source: Public Record Report a problem | ||
Public tax history
| Year | Property taxes | Tax assessment |
|---|---|---|
| 2024 | $3,513 +2% | $330,491 +3% |
| 2023 | $3,444 -4.4% | $320,865 +4% |
| 2022 | $3,602 | $308,537 |
| 2021 | -- | -- |
| 2020 | $3,246 +50.1% | $266,791 +24.4% |
| 2019 | $2,162 | $214,518 -13.6% |
| 2018 | $2,162 -17% | $248,213 +2% |
| 2017 | $2,606 +0.4% | $243,350 +2.1% |
| 2016 | $2,595 -4.6% | $238,345 -0.8% |
| 2015 | $2,721 | $240,373 +0% |
| 2014 | $2,721 | $240,333 +1.5% |
| 2013 | -- | $236,781 |
| 2012 | -- | $236,781 -4.9% |
| 2011 | -- | $248,853 -6.2% |
| 2010 | -- | $265,392 -4.2% |
| 2009 | -- | $277,043 +0.1% |
| 2008 | -- | $276,766 +3% |
| 2007 | -- | $268,705 +2.5% |
| 2006 | -- | $262,151 +3% |
| 2005 | -- | $254,516 |
Find assessor info on the county website
Monthly payment
Est. payment
Payment breakdown
Explore the cost of this home by adjusting the details. Changes won't be saved.Climate risks
Neighborhood: 32444
Nearby schools
GreatSchools rating
- 4/10Deer Point Elementary SchoolGrades: PK-5Distance: 1.7 mi
- 4/10Merritt Brown Middle SchoolGrades: 6-8Distance: 2.4 mi
- 6/10A. Crawford Mosley High SchoolGrades: 9-12Distance: 3 mi
Schools provided by the listing agent
- Elementary: Deer Point
- Middle: Merritt Brown
- High: Mosley
Source: CPAR. This data may not be complete. We recommend contacting the local school district to confirm school assignments for this home.
- $433,4004 bd2 ba2.3k sqft3706 Grants Mill Ct, Lynn Haven, FL 32444Off Market

- $570,4004 bd3 ba2.8k sqft4703 Grants Mill Dr, Lynn Haven, FL 32444Off Market
- $480,0005 bd3 ba2.3k sqft4701 Grants Mill Dr, Lynn Haven, FL 32444Sold

- $686,3005 bd3 ba4.2k sqft3707 Grants Mill Ct, Lynn Haven, FL 32444Off Market
- $66,6000.25 acres4705 Grants Mill Dr, Lynn Haven, FL 32444Off Market
- $424,5004 bd2 ba2.1k sqft3704 Grants Mill Ct, Lynn Haven, FL 32444Off Market
- $485,0004 bd-- ba2.3k sqft4707 Grants Mill Dr, Lynn Haven, FL 32444Sold
- $561,8003 bd3 ba2.8k sqft4702 Millstone Trl, Lynn Haven, FL 32444Off Market
A local agent can set up tours, give advice and negotiate with sellers.
A local lender can help you make sure your offer is ready when you are.
Similar homes
- $485,0005 bd2 ba2k sqft103 Lakeview Ter, Lynn Haven, FL 32444For Sale
 MLS ID #792078, Elite Group of Keller Williams. CPAR
 - $499,9004 bd4 ba2.3k sqft1918 Country Club Dr, Lynn Haven, FL 32444For Sale
 MLS ID #788700, Amanda Cialoni. CPAR
 - $505,0004 bd2 ba2k sqft4338 Schooner Ln, Lynn Haven, FL 32444For Sale
 MLS ID #789329, Kailey J Collison. CPAR
 - $459,0004 bd3 ba2.3k sqft3243 Country Club Dr, Lynn Haven, FL 32444For Sale
 MLS ID #788104, Charlie W Commander. CPAR
 - $412,0004 bd2 ba1.9k sqft3216 Pleasant Hill Rd, Lynn Haven, FL 32444For SaleMLS ID #793276, Barbara J Stevens. CPAR
- $470,0005 bd3 ba3.1k sqft140 Martingale Loop, Lynn Haven, FL 32444For SaleMLS ID #786403, The Jarrett Group. CPAR
- $449,0003 bd2 ba2.5k sqft3262 Country Club Dr, Lynn Haven, FL 32444For SaleMLS ID #779159, Michelle L Ginn. CPAR
- $569,9004 bd2 ba2.4k sqft2306 Pretty Bayou Island Dr, Panama City, FL 32405For SaleMLS ID #793863, Kristy A Woliver. CPAR
- $419,5004 bd2 ba1.9k sqft2417 Kirkwell Ave, Lynn Haven, FL 32444For SaleMLS ID #787842, Heather Butler. CPAR
- $599,0003 bd2 ba2.7k sqft4501 Tender Creek Cv, Southport, FL 32409For SaleMLS ID #794072, The Sanchez Group. CPAR
- $374,9994 bd2 ba1.7k sqft1607 Montana Ave, Lynn Haven, FL 32444For SaleMLS ID #790238, Miranda L Barnes. CPAR
- $525,0004 bd3 ba2.3k sqft160 Confidence Way, Southport, FL 32409For SaleMLS ID #789684, The Jarrett Group. CPAR
- $450,0004 bd4 ba2.7k sqft4765 Rosemary St, Panama City, FL 32404For SaleMLS ID #792443, Morgan Benton. CPAR
- $589,0003 bd3 ba2.4k sqft7225 Bay Crest Rd, Southport, FL 32409For SaleMLS ID #793444, Issabella C Marsh. CPAR
- $390,0004 bd2 ba1.8k sqft2307 Dragonfly Ln, Panama City, FL 32405For SaleMLS ID #790005, Andrea Banks. CPAR
- $579,0003 bd3 ba2.2k sqft4403 Bluewater Dr, Panama City, FL 32404For SaleMLS ID #786925, Jessica J Albritton. CPAR
- $550,0004 bd4 ba3.1k sqft3412 Harrison Ave, Panama City, FL 32405For SaleMLS ID #787119, John D Shook. CPAR
- $515,0005 bd3 ba2.5k sqft163 Ryder Ln, Panama City, FL 32404For SaleMLS ID #792406, Team Don and Bubba. CPAR
- $422,9004 bd3 ba2.5k sqft4890 Loblolly Way, Panama City, FL 32404For SaleMLS ID #790942, Michael S Werner. CPAR
- $414,9004 bd3 ba2.7k sqft8614 Wood Cir, Panama City, FL 32404For SaleMLS ID #791838, Ida Hargaray. CPAR
