🌿 Classic Southern Charm Meets Timeless, enduring Craftsmanship in College Point 🌿
📍 College Point | 3 Bed | 2 Bath | 2,600+ Sq Ft | Over 0.5 Acre Lot with bay views.
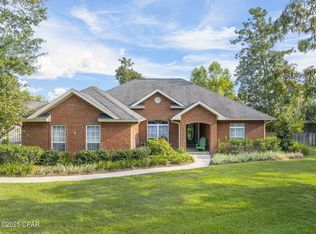
Step into a true Southern Living dream in the heart of College Point. Built in 1973 and lovingly maintained by its original owner, this beautiful Craftsman-style home sits gracefully on over half an acre within view of the bay directly across the street, a lawn that literally turns heads, and an enchanting setting framed by moss-draped oaks, southern magnolias and the bones of a perfect English back yard garden.
From the moment you arrive, the beautiful all brick home with real wood trim and petite dormers grabs your attention. The classic exposed rock driveway and stately brick foyer welcome you to a home where quality and character pull you in. With over 2,600 square feet of living space, this home offers 3 spacious bedrooms, 2 full baths, plenty of storage and room to grow.
Inside, you'll find superior construction and thoughtful details, including:
Plantation shutters throughout
Built-ins in the family room and in one bedroom
Sun welcoming sky lights in family room and kitchen
A gas fireplace flanked by French doors, creating the perfect indoor-outdoor flow
A cathedral ceiling in the family room with stunning real wood beams
A sun-drenched brick sunroom with a charming brick floor
The kitchen is spacious and full of potential, making meal preparation and great conversation a joy that features:
Solid wood cabinetry
Granite countertops
Double ovens, flat cooktop, separate ice machine, and trash compactor
Tile flooring and plenty of room for customization
This home is more than just a house — it's a legacy. It was the cherished heart of the family matriarch who called it home for over 50 years. While the home is ready for updates, the bones are undeniably rock solid and the possibilities are endless. Whether you're an investor with vision or a family eager to make it your own, this property is a rare opportunity in one of bay county's most desirable neighborhoods.
✨ Don't miss your chance to own a piece of Southern charm with unbeatable potential. Homes like this, with so much space, beauty, and character, with impeccable construction rarely come available — and they don't last long.
📞 Schedule your private showing today.
For sale
$480,000
811 W Pierson Dr, Lynn Haven, FL 32444
3beds
2,600sqft
:
Get pre-qualified$3,052/mo
Single Family Residence
Built in 1973
0.58 Acres Lot
$452,400 Zestimate®
$185/sqft
$-- HOA
What's special
Gas fireplaceCraftsman-style homeBrick sunroomBay viewsGranite countertopsFrench doorsFlat cooktop
- 344 days |
- 447 |
- 16 |
Zillow last checked:
Listing updated:
Listed by:
Kim R Johnson 850-819-3296,
Think Real Estate
Source: CPAR,MLS#: 778054 Originating MLS: Central Panhandle Association of REALTORS
Originating MLS: Central Panhandle Association of REALTORSFacts & features
Interior
Bedrooms & bathrooms
- Bedrooms: 3
- Bathrooms: 2
- Full bathrooms: 2
Rooms
- Room types: Breakfast Room/Nook, Bedroom, Dining Room, Family Room, Full Bath, Foyer, Kitchen, Laundry, Living Room, Primary Bathroom, Primary Bedroom, Sitting Room, Sunroom
Primary bedroom
- Level: First
- Dimensions: 16.8 x 14.5
Bedroom
- Level: First
- Dimensions: 16.9 x 11
Bedroom
- Level: First
- Dimensions: 16.9 x 11
Primary bathroom
- Level: First
- Dimensions: 7.4 x 4.5
Other
- Level: First
- Dimensions: 7 x 4
Breakfast room nook
- Level: First
- Dimensions: 12 x 14
Dining room
- Level: First
- Dimensions: 12.3 x 12.6
Family room
- Level: First
- Dimensions: 26 x 15.3
Foyer
- Level: First
- Dimensions: 16.7 x 5.6
Other
- Level: First
- Dimensions: 8 x 6.2
Kitchen
- Level: First
- Dimensions: 15.6 x 10
Laundry
- Level: First
- Dimensions: 12 x 8
Living room
- Level: First
- Dimensions: 18.5 x 12.5
Sitting room
- Level: First
- Dimensions: 7.6 x 4
Sunroom
- Level: First
- Dimensions: 25 x 11.4
Heating
- Central, Fireplace(s)
Cooling
- Central Air, Ceiling Fan(s)
Appliances
- Included: Electric Cooktop, Electric Oven, Electric Water Heater, Ice Maker
Features
- Main Level Primary, Walk-In Pantry, Entrance Foyer
- Has fireplace: Yes
- Fireplace features: Gas
Interior area
- Total structure area: 2,600
- Total interior livable area: 2,600 sqft
Property
Parking
- Total spaces: 2
- Parking features: Additional Parking, Garage, Garage Door Opener
- Garage spaces: 2
Features
- Patio & porch: Enclosed, Patio
- Exterior features: Patio
- Fencing: Privacy
- Has view: Yes
- View description: Bay
- Has water view: Yes
- Water view: Bay
Lot
- Size: 0.58 Acres
- Dimensions: 100 x 200
Details
- Additional structures: Outbuilding
- Parcel number: 11340000000
- Zoning description: Resid Single Family
- Special conditions: Listed As-Is
Construction
Type & style
- Home type: SingleFamily
- Architectural style: Craftsman
- Property subtype: Single Family Residence
Materials
- Brick, Wood Frame
- Foundation: Slab
- Roof: Shingle
Condition
- New construction: No
- Year built: 1973
Utilities & green energy
- Utilities for property: Sewer Available
Community & HOA
Community
- Features: Short Term Rental Allowed
- Security: Smoke Detector(s)
- Subdivision: College Point
HOA
- Has HOA: No
Location
- Region: Lynn Haven
Financial & listing details
- Price per square foot: $185/sqft
- Tax assessed value: $224,087
- Annual tax amount: $1,565
- Date on market: 8/23/2025
- Cumulative days on market: 516 days
Estimated market value
$452,400
$430,000 - $475,000
$2,766/mo
Price history
| Date | Event | Price |
|---|---|---|
| 10/12/2025 | Price change | $480,000-0.9%$185/sqft |
Source:  CPAR #778054 Report a problem CPAR #778054 Report a problem | ||
| 8/23/2025 | Listed for sale | $484,500-7.7%$186/sqft |
Source: CPAR #778054 Report a problem | ||
| 8/21/2025 | Listing removed | $525,000$202/sqft |
Source: CPAR #768991 Report a problem | ||
| 2/18/2025 | Listed for sale | $525,000$202/sqft |
Source: CPAR #768991 Report a problem | ||
Public tax history
| Year | Property taxes | Tax assessment |
|---|---|---|
| 2024 | $1,565 +2.3% | $162,727 +3% |
| 2023 | $1,529 +11.5% | $157,987 +3% |
| 2022 | $1,371 | $153,385 |
| 2021 | -- | -- |
| 2020 | $1,177 -18% | $132,205 -14.1% |
| 2019 | $1,435 | $153,851 +0.2% |
| 2018 | $1,435 -1.3% | $153,494 +2.1% |
| 2017 | $1,453 +0.8% | $150,337 +2.1% |
| 2016 | $1,442 -2.6% | $147,245 +0.7% |
| 2015 | $1,480 | $146,221 +0.8% |
| 2014 | $1,480 | $145,061 +1.5% |
| 2013 | -- | $142,917 -1.3% |
| 2012 | -- | $144,744 +6.1% |
| 2011 | -- | $136,435 +1.5% |
| 2010 | -- | $134,419 +2.7% |
| 2009 | -- | $130,885 +0.1% |
| 2008 | -- | $130,754 +3% |
| 2007 | -- | $126,946 +2.5% |
| 2006 | -- | $123,850 +3% |
| 2005 | -- | $120,243 +3% |
| 2004 | -- | $116,741 +1.9% |
| 2003 | -- | $114,564 +2.4% |
| 2002 | -- | $111,879 +1.6% |
| 2001 | -- | $110,117 +1.1% |
| 2000 | -- | $108,933 |
Find assessor info on the county website
Monthly payment
Est. payment
Payment breakdown
Explore the cost of this home by adjusting the details. Changes won't be saved.Climate risks
Neighborhood: 32444
Nearby schools
GreatSchools rating
- 4/10Deer Point Elementary SchoolGrades: PK-5Distance: 2 mi
- 4/10Merritt Brown Middle SchoolGrades: 6-8Distance: 3.6 mi
- 6/10A. Crawford Mosley High SchoolGrades: 9-12Distance: 2.8 mi
Schools provided by the listing agent
- Elementary: Deer Point
- Middle: Merritt Brown
- High: Mosley
Source: CPAR. This data may not be complete. We recommend contacting the local school district to confirm school assignments for this home.
- $244,5003 bd1 ba1.6k sqft803 W Pierson Dr, Lynn Haven, FL 32444Off Market
- $390,6004 bd2 ba1.9k sqft825 W Pierson Dr, Lynn Haven, FL 32444Off Market
- $71,6470.549 AcresW Pierson Dr, Lynn haven, FL 32444Off Market
- $595,9003 bd3 ba2.9k sqft795 W Pierson Dr, Lynn Haven, FL 32444Off Market
- $817,6476 bd4 ba6k sqft816 E Pierson Dr, Lynn Haven, FL 32444Off Market
- $335,0003 bd3 ba2.7k sqft833 W Pierson Dr, Lynn Haven, FL 32444Sold
- $493,6004 bd2 ba2.8k sqft800 E Pierson Dr, Lynn Haven, FL 32444Off Market
- $342,8003 bd2 ba2.4k sqft830 E Pierson Dr, Lynn Haven, FL 32444Off Market
A local agent can set up tours, give advice and negotiate with sellers.
A local lender can help you make sure your offer is ready when you are.
Similar homes
- $495,0003 bd2 ba2.3k sqft1012 Tech Dr, Lynn Haven, FL 32444For Sale
 MLS ID #792557, Ann Hayward. CPAR
 - $445,0004 bd2 ba2.1k sqft1803 Pond Ln, Lynn Haven, FL 32444For Sale
 MLS ID #793260, Lee Ann Swartzentruber. CPAR
 - $465,0003 bd2 ba2.5k sqft3262 Country Club Dr, Lynn Haven, FL 32444For Sale
 MLS ID #779159, Michelle L Ginn. CPAR
 - $579,0003 bd2 ba2.8k sqft2730 Ferol Ln, Lynn Haven, FL 32444For Sale
 MLS ID #791002, Hudson Willis Group. CPAR
 - $450,0004 bd2 ba3.3k sqft4401 Cindy Ln, Lynn Haven, FL 32444For SaleMLS ID #787738, Mary Sowell. CPAR
- $395,0003 bd2 ba1.8k sqft102 Kentucky Ave, Lynn Haven, FL 32444For SaleMLS ID #792482, Emily K McLean. CPAR
- $424,0004 bd2 ba2.6k sqft1805 Connecticut Ave, Lynn Haven, FL 32444For SaleMLS ID #792613, Sostheim Group. CPAR
- $369,9003 bd2 ba1.8k sqft116 Derby Woods Dr, Lynn Haven, FL 32444For SaleMLS ID #789281, Ryan A Daniels. CPAR
- $399,9004 bd3 ba2.2k sqft4326 Pine Tree Ln, Lynn Haven, FL 32444For SaleMLS ID #786684, Marc A Miller. CPAR
- $385,0004 bd2 ba1.8k sqft1623 Santa Anita Dr, Lynn Haven, FL 32444For SaleMLS ID #790142, Kelly McDaniel. CPAR
- $394,9994 bd3 ba2.2k sqft2207 Andrews Rd, Lynn Haven, FL 32444For SaleMLS ID #788105, Anastasiia Dmytrenko. CPAR
- $375,0004 bd3 ba1.9k sqft1802 Sutherland Rd, Lynn Haven, FL 32444For SaleMLS ID #791594, Teague Martin. CPAR
- $464,9994 bd3 ba2.2k sqft2902 Short Tail Ct, Panama City, FL 32405For SaleMLS ID #791914, Charles Sowers. CPAR
- $349,0003 bd2 ba1.8k sqft2027 Willow Bend Ln, Lynn Haven, FL 32444For SaleMLS ID #791997, The Golden Collective. CPAR
- $518,0003 bd2 ba2.2k sqft7248 W Lakeland Dr, Panama City, FL 32404For SaleMLS ID #790710, Kimberly E Smith. CPAR
- $625,0004 bd4 ba3k sqft106 Fleming Ct, Lynn Haven, FL 32444For SaleMLS ID #780854, Steve E Butler. CPAR
- $299,0004 bd2 ba1.3k sqft1103 Indiana Ave, Lynn Haven, FL 32444For SaleMLS ID #790829, The Golden Collective. CPAR
- $485,0003 bd3 ba2k sqft2910 Kings Harbour Rd, Panama City, FL 32405For SaleMLS ID #786301, Team Don and Bubba. CPAR
- $310,0003 bd2 ba1.5k sqft1500 Illinois Ave, Lynn Haven, FL 32444For SaleMLS ID #792855, Katie E Owens. CPAR
- $699,0003 bd2 ba2.5k sqft4439 Vista Ln, Lynn Haven, FL 32444For SaleMLS ID #788443, Taylor Moorman. CPAR
