**SOLAR PANELS THAT INCLUDE WHOLE HOME BATTERY BACKUP in case of outages! EV CHARGER IN GARAGE AND POOL WITH HEATED SPA** Nestled in the heart of the highly sought-after Devonshire neighborhood, this stunning custom-built home offers an unparalleled blend of luxury, comfort, and convenience. Sitting on almost half an acre, this exceptional property boasts breathtaking waterfront views with a serene neighborhood pond right across the street.
With 5 spacious bedrooms and 4 full bathrooms, including a lavish primary suite and a junior primary suite, this home is designed to accommodate families of all sizes. The expansive game room and media room provide ample space for entertainment, while the private office and formal dining room offer quiet retreats for work and family gatherings.
The chef’s kitchen is a culinary masterpiece, featuring top-of-the-line appliances, custom cabinetry, a large island, and plenty of counter space to create gourmet meals. Adjacent to the kitchen, the huge laundry room offers added convenience with ample storage and workspace. Step outside to your personal oasis where a large backyard with a sparkling pool awaits. Relax under the covered patio with an outdoor fireplace, perfect for year-round entertaining. The 3-car garage, with rear access, includes an EV charging station and is complemented by energy-efficient solar panels that help reduce utility costs.
This remarkable property seamlessly blends elegance and functionality while offering the perfect balance of indoor and outdoor living. Don’t miss the opportunity to experience luxury living in Devonshire.
Sold
Price Unknown
1107 Devonshire Dr S, Forney, TX 75126
5beds
4,389sqft
Single Family Residence
Built in 2017
0.46 Acres Lot
$-- Zestimate®
$--/sqft
$-- Estimated rent
Home value
Not available
Estimated sales range
Not available
Not available
Zestimate® history
Owner options
List your home for rent
Find your next renter with Zillow Rental Manager. Plus, with online applications, you can quickly screen prospective tenants – for free.
Refinance and save
$181/mo
Est. payment
Refinancing to a lower rate could help reduce your monthly payments and save thousands over the life of the loan.
$181/mo
Est. payment
Explore your selling options
Work with a Zillow partner agent
Leverage their expertise and Zillow's premium Showcase listings to get your home seen by more buyers.
Get startedList with your own agent
Get your home in front of millions of buyers by listing it on Zillow.
Learn how to do itSell it yourself
Take full control of how buyers see your home on Zillow by listing For Sale by Owner (FSBO).
List your homeWhat's special
Zillow last checked:
Listing updated:
Listed by:
Joey Stanbery 0727849 972-922-8965,
RE/MAX DFW Associates 214-523-3300
Bought with:
Hilda Juarez
Pro-Star Realty LLC
Source: NTREIS,MLS#: 20884808
Facts & features
Interior
Bedrooms & bathrooms
- Bedrooms: 5
- Bathrooms: 4
- Full bathrooms: 4
Primary bedroom
- Level: First
- Dimensions: 0 x 0
Primary bedroom
- Level: First
- Dimensions: 0 x 0
Bedroom
- Level: First
- Dimensions: 0 x 0
Bedroom
- Level: Second
- Dimensions: 0 x 0
Bedroom
- Level: Second
- Dimensions: 0 x 0
Breakfast room nook
- Level: First
- Dimensions: 0 x 0
Dining room
- Level: First
- Dimensions: 0 x 0
Game room
- Level: Second
- Dimensions: 0 x 0
Kitchen
- Level: First
- Dimensions: 0 x 0
Living room
- Level: First
- Dimensions: 0 x 0
Media room
- Level: Second
- Dimensions: 0 x 0
Office
- Level: First
- Dimensions: 0 x 0
Heating
- Central, Natural Gas
Cooling
- Central Air, Ceiling Fan(s), Electric
Appliances
- Included: Some Gas Appliances, Double Oven, Dishwasher, Gas Cooktop, Disposal, Microwave, Plumbed For Gas
- Laundry: Laundry in Utility Room
Features
- Cathedral Ceiling(s), Decorative/Designer Lighting Fixtures, Eat-in Kitchen, Granite Counters, High Speed Internet, In-Law Floorplan, Kitchen Island, Multiple Master Suites, Open Floorplan, Pantry, Cable TV, Walk-In Closet(s)
- Flooring: Carpet, Ceramic Tile, Wood
- Windows: Window Coverings
- Has basement: No
- Number of fireplaces: 1
- Fireplace features: Gas, Wood Burning
Interior area
- Total interior livable area: 4,389 sqft
Property
Parking
- Total spaces: 3
- Parking features: Alley Access, Driveway, Electric Vehicle Charging Station(s), Garage, Lighted, Private, Garage Faces Rear, Tandem
- Attached garage spaces: 3
- Has uncovered spaces: Yes
Features
- Levels: Two
- Stories: 2
- Patio & porch: Covered
- Exterior features: Lighting, Private Yard, Rain Gutters
- Has private pool: Yes
- Pool features: Gunite, Heated, In Ground, Outdoor Pool, Pool, Private, Pool/Spa Combo, Community
- Fencing: Wood
- Has view: Yes
- View description: Water
- Has water view: Yes
- Water view: Water
- Waterfront features: Waterfront
Lot
- Size: 0.46 Acres
- Features: Landscaped, Subdivision, Sprinkler System, Waterfront
Details
- Parcel number: 181563
Construction
Type & style
- Home type: SingleFamily
- Architectural style: Traditional,Detached
- Property subtype: Single Family Residence
Materials
- Brick
- Foundation: Slab
- Roof: Composition
Condition
- Year built: 2017
Utilities & green energy
- Electric: Photovoltaics Seller Owned
- Utilities for property: Municipal Utilities, Sewer Available, Water Available, Cable Available
Green energy
- Energy generation: Solar
Community & HOA
Community
- Features: Clubhouse, Curbs, Fishing, Playground, Park, Pool, Sidewalks, Trails/Paths, Lake
- Security: Carbon Monoxide Detector(s)
- Subdivision: Devonshire Ph 1a
HOA
- Has HOA: Yes
- Services included: Association Management, Maintenance Grounds
- HOA fee: $181 quarterly
- HOA name: Devonshire HOA
- HOA phone: 888-222-3422
Location
- Region: Forney
Financial & listing details
- Tax assessed value: $491,557
- Annual tax amount: $16,052
- Date on market: 3/28/2025
- Cumulative days on market: 55 days
- Listing terms: Cash,Conventional,FHA,VA Loan
- Exclusions: TV’s & mounts, security system and its equipment, curtains and rods
Price history
| Date | Event | Price |
|---|---|---|
| 7/1/2026 | Listing removed | $732,500$167/sqft |
Source: NTREIS #21156882 Report a problem | ||
| 6/22/2026 | Listed for sale | $732,500$167/sqft |
Source: NTREIS #21156882 Report a problem | ||
| 6/16/2026 | Listing removed | $4,999$1/sqft |
Source: Zillow Rentals Report a problem | ||
| 6/10/2026 | Listing removed | $732,500$167/sqft |
Source: NTREIS #21156882 Report a problem | ||
| 4/20/2026 | Price change | $732,500-2.3%$167/sqft |
Source: NTREIS #21156882 Report a problem | ||
| 4/2/2026 | Listed for rent | $4,999$1/sqft |
Source: Zillow Rentals Report a problem | ||
| 1/19/2026 | Listed for sale | $749,9000%$171/sqft |
Source: NTREIS #21156882 Report a problem | ||
| 6/17/2025 | Sold | -- |
Source: NTREIS #20884808 Report a problem | ||
| 5/28/2025 | Pending sale | $749,990$171/sqft |
Source: NTREIS #20884808 Report a problem | ||
| 5/21/2025 | Contingent | $749,990$171/sqft |
Source: NTREIS #20884808 Report a problem | ||
| 3/28/2025 | Listed for sale | $749,990$171/sqft |
Source: NTREIS #20884808 Report a problem | ||
| 8/12/2017 | Sold | -- |
Source: Agent Provided Report a problem | ||
Public tax history
| Year | Property taxes | Tax assessment |
|---|---|---|
| 2021 | -- | $491,557 +6.9% |
| 2020 | -- | $460,000 +5.8% |
| 2019 | -- | $434,970 -3.4% |
| 2018 | -- | $450,240 +650.4% |
| 2017 | $1,865 | $60,000 |
| 2016 | $1,865 +0.4% | $60,000 |
| 2015 | $1,858 | $60,000 |
| 2014 | $1,858 | $60,000 |
| 2013 | -- | $60,000 |
| 2012 | -- | $60,000 |
| 2011 | -- | $60,000 +100% |
| 2010 | -- | $30,000 |
| 2009 | -- | $30,000 +50% |
| 2008 | -- | $20,000 |
Find assessor info on the county website
Neighborhood: Devonshire
Nearby homes
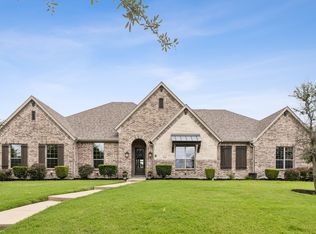
- $--4 bd3 ba3.5k sqft1109 Devonshire Dr S, Forney, TX 75126Sold
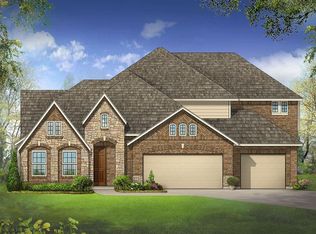
- $631,6005 bd4 ba3.8k sqft1105 Devonshire Dr S, Forney, TX 75126Off Market
- $382,7004 bd3 ba2.9k sqft1108 Wedgewood Dr, Forney, TX 75126Off Market

- $376,4004 bd4 ba2.7k sqft1110 Wedgewood Dr, Forney, TX 75126Off Market
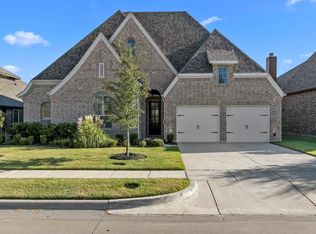
- $348,4003 bd2 ba2.3k sqft1106 Wedgewood Dr, Forney, TX 75126Off Market
- $--5 bd5 ba3.8k sqft1103 Devonshire Dr S, Forney, TX 75126Sold
- $516,9005 bd4 ba3.6k sqft1111 Devonshire Dr S, Forney, TX 75126Off Market
- $--5 bd3 ba3.2k sqft1112 Wedgewood Dr, Forney, TX 75126Sold
Nearby schools
GreatSchools rating
- 7/10Griffin Elementary SchoolGrades: PK-4Distance: 0.5 mi
- 6/10Jackson Middle SchoolGrades: 7-8Distance: 2 mi
- 3/10North Forney High SchoolGrades: 9-12Distance: 1.1 mi
Schools provided by the listing agent
- Elementary: Griffin
- Middle: Jackson
- High: North Forney
- District: Forney ISD
Source: NTREIS. This data may not be complete. We recommend contacting the local school district to confirm school assignments for this home.
- Texas
- Kaufman County
- Forney
- 75126
- Devonshire
- 1107 Devonshire Dr S
