Skip main navigation
Sold
  • Price Unknown

    1109 Devonshire Dr S, Forney, TX 75126

    4beds
    3,529sqft
    Single Family Residence
    Built in 2017
    0.46 Acres Lot
    $595,400 Zestimate®
    $--/sqft
    $3,545 Estimated rent

    Home value

    $595,400

    $548,000 - $649,000

    $3,545/mo

    Zestimate® history
    Loading
    Loading...

    Owner options

    List your home for rent

    $3,545/mo

    Rent Zestimate®

    Find your next renter with Zillow Rental Manager. Plus, with online applications, you can quickly screen prospective tenants – for free.

    Learn more

    $3,545/mo

    Rent Zestimate®

    Refinance and save

    $185/mo

    Est. payment

    Refinancing to a lower rate could help reduce your monthly payments and save thousands over the life of the loan.

    See today's rates

    $185/mo

    Est. payment

    Explore your selling options

    Work with a Zillow partner agent

    Leverage their expertise and Zillow's premium Showcase listings to get your home seen by more buyers.

    Get started

    List with your own agent

    Get your home in front of millions of buyers by listing it on Zillow.

    Learn how to do it

    Sell it yourself

    Take full control of how buyers see your home on Zillow by listing For Sale by Owner (FSBO).

    List your home

    What's special

    Cozy gas fireplaceBeautiful hardwood floorsHigh ceilingsDeep crown moldingDedicated studyOversized granite islandPicturesque views
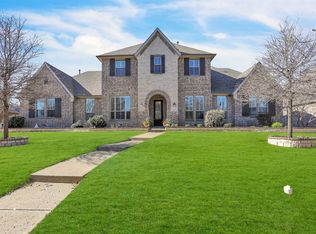
    Highest and best Nov 9 at 5:00 pm. Remarkable one-story DREES home,situated on approximately half an acre,directly across from the community lake, offering picturesque views and convenient access to walking trails.This property includes a spacious three-car garage.Luxurious features abound, with high ceilings,beautiful hardwood floors,10-foot interior doors, deep crown molding,and upgraded baseboards.The well-thought-out floorplan includes 4 bedrooms,media room and a dedicated study.The kitchen boasts an oversized granite island with a stylish designer accent color,a farmhouse sink, gas cooktop, double ovens, under-counter and pendant lighting,plus impressive custom cabinetry. The expansive primary suite has its own private wing, complete with a spa-inspired ensuite bathroom featuring an oversized shower with dual heads and a spacious walk-in closet. Step outside to the fabulous covered patio with a cozy gas fireplace and a TV, perfect for entertaining. The third-car tandem garage is currently used as an exercise room.

    Zillow last checked:

    Listing updated:

    Listed by:

    Heather Tinglov 0566176 469-667-7875,

    Coldwell Banker Apex, REALTORS 972-562-5400

    Bought with:

    Erlene Scharff

    Dynamic Real Estate Group

    Source: NTREIS,MLS#: 20749696

    Facts & features

    Interior

    Bedrooms & bathrooms
    • Bedrooms: 4
    • Bathrooms: 3
    • Full bathrooms: 3
    Primary bedroom
    • Features: Closet Cabinetry, Double Vanity, Garden Tub/Roman Tub, Separate Shower, Walk-In Closet(s)
    • Level: First
    • Dimensions: 18 x 14
    Primary bedroom
    • Features: Walk-In Closet(s)
    • Level: First
    • Dimensions: 13 x 12
    Bedroom
    • Features: Split Bedrooms
    • Level: First
    • Dimensions: 17 x 12
    Bedroom
    • Features: Split Bedrooms
    • Level: First
    • Dimensions: 12 x 12
    Breakfast room nook
    • Level: First
    • Dimensions: 14 x 12
    Den
    • Level: First
    • Dimensions: 15 x 14
    Kitchen
    • Features: Breakfast Bar, Built-in Features, Eat-in Kitchen, Kitchen Island, Stone Counters
    • Level: First
    • Dimensions: 21 x 12
    Living room
    • Level: First
    • Dimensions: 20 x 17
    Media room
    • Level: First
    • Dimensions: 17 x 14
    Utility room
    • Features: Built-in Features, Closet, Utility Room, Utility Sink
    • Level: First
    • Dimensions: 15 x 10
    Heating
    • Central, Natural Gas, Zoned
    Cooling
    • Central Air, Ceiling Fan(s), Electric, Zoned
    Appliances
    • Included: Convection Oven, Double Oven, Dishwasher, Gas Cooktop, Disposal, Gas Water Heater, Microwave
    Features
    • Chandelier, Decorative/Designer Lighting Fixtures, Eat-in Kitchen, Granite Counters, High Speed Internet, In-Law Floorplan, Kitchen Island, Open Floorplan, Pantry, Cable TV, Vaulted Ceiling(s), Wired for Data, Walk-In Closet(s), Wired for Sound
    • Flooring: Carpet, Ceramic Tile, Wood
    • Has basement: No
    • Number of fireplaces: 2
    • Fireplace features: Gas Log, Gas Starter, Living Room, Metal, Outside, Raised Hearth, Wood Burning
    Interior area
    • Total interior livable area: 3,529 sqft

    Property

    Parking
    • Total spaces: 3
    • Parking features: Additional Parking, Alley Access, Covered, Door-Single, Driveway, Epoxy Flooring, Garage, Garage Door Opener, Inside Entrance, Oversized, Garage Faces Rear, Tandem, Workshop in Garage
    • Attached garage spaces: 3
    • Has uncovered spaces: Yes
    Features
    • Levels: One
    • Stories: 1
    • Patio & porch: Covered
    • Exterior features: Fire Pit, Lighting, Rain Gutters
    • Pool features: None
    • Fencing: Wood
    • Has view: Yes
    • View description: Water
    • Has water view: Yes
    • Water view: Water
    Lot
    • Size: 0.46 Acres
    • Features: Back Yard, Interior Lot, Lawn, Landscaped, Subdivision, Sprinkler System
    Details
    • Parcel number: 181562

    Construction

    Type & style
    • Home type: SingleFamily
    • Architectural style: Traditional,Detached
    • Property subtype: Single Family Residence
    Materials
    • Foundation: Slab
    • Roof: Composition
    Condition
    • Year built: 2017

    Utilities & green energy

    • Utilities for property: Natural Gas Available, Municipal Utilities, Sewer Available, Separate Meters, Underground Utilities, Water Available, Cable Available
    Green energy
    • Energy efficient items: Appliances, HVAC, Insulation, Rain/Freeze Sensors, Thermostat, Water Heater, Windows
    • Water conservation: Low-Flow Fixtures

    Community & neighborhood

    Security
    • Security features: Prewired, Security System, Carbon Monoxide Detector(s), Smoke Detector(s)
    Community
    • Community features: Curbs, Sidewalks
    Location
    • Region: Forney
    • Subdivision: Devonshire Ph 1a

    HOA & financial

    HOA
    • Has HOA: Yes
    • HOA fee: $185 quarterly
    • Services included: All Facilities, Association Management, Maintenance Structure
    • Association name: CCMC
    • Association phone: 972-552-2820

    Other

    Other facts
    • Listing terms: Cash,Conventional,FHA,VA Loan

    Price history

    DateEventPrice
    11/26/2024Sold--
    Source: NTREIS #20749696 Report a problem
    11/26/2024Listed for sale$635,000$180/sqft
    Source: Coldwell Banker Apex, Realtors #20749696 Report a problem
    11/12/2024Pending sale$635,000$180/sqft
    Source: Coldwell Banker Apex, Realtors #20749696 Report a problem
    11/12/2024Contingent$635,000$180/sqft
    Source: NTREIS #20749696 Report a problem
    10/9/2024Price change$635,000+2.4%$180/sqft
    Source: NTREIS #20749696 Report a problem
    9/15/2024Price change$619,900-2.4%$176/sqft
    Source: NTREIS #20684796 Report a problem
    8/3/2024Price change$634,900-1.6%$180/sqft
    Source: NTREIS #20684796 Report a problem
    7/26/2024Listed for sale$644,900$183/sqft
    Source: NTREIS #20684796 Report a problem
    7/25/2024Listing removed$644,900$183/sqft
    Source: Coldwell Banker Apex, Realtors #20583918 Report a problem
    7/11/2024Price change$644,900-0.8%$183/sqft
    Source: NTREIS #20583918 Report a problem
    6/29/2024Listed for sale$649,900$184/sqft
    Source: NTREIS #20583918 Report a problem
    6/17/2024Pending sale$649,900$184/sqft
    Source: Coldwell Banker Apex, Realtors #20583918 Report a problem
    6/17/2024Contingent$649,900$184/sqft
    Source: NTREIS #20583918 Report a problem
    6/12/2024Price change$649,900-0.8%$184/sqft
    Source: NTREIS #20583918 Report a problem
    6/1/2024Price change$654,900-0.6%$186/sqft
    Source: NTREIS #20583918 Report a problem
    4/19/2024Listed for sale$659,000+14.6%$187/sqft
    Source: NTREIS #20583918 Report a problem
    9/3/2021Sold--
    Source: NTREIS #14593854 Report a problem
    8/24/2021Pending sale$575,000$163/sqft
    Source: NTREIS #14593854 Report a problem
    8/11/2021Listed for sale$575,000$163/sqft
    Source: NTREIS #14593854 Report a problem
    7/17/2021Pending sale$575,000$163/sqft
    Source: NTREIS #14593854 Report a problem
    6/13/2021Listed for sale$575,000+29.2%$163/sqft
    Source: NTREIS #14593854 Report a problem
    1/31/2020Listing removed$444,999$126/sqft
    Source: The CGH Team #14145832 Report a problem
    1/4/2020Pending sale$444,999$126/sqft
    Source: The CGH Team #14145832 Report a problem
    10/24/2019Price change$444,999-1.1%$126/sqft
    Source: The CGH Team #14145832 Report a problem
    9/19/2019Price change$449,999-4.3%$128/sqft
    Source: The CGH Team #14145832 Report a problem
    9/2/2019Listed for sale$469,999$133/sqft
    Source: The CGH Team #14145832 Report a problem
    10/14/2017Sold--
    Source: Agent Provided Report a problem

    Public tax history

    YearProperty taxesTax assessment
    2025-- $620,001 -5%
    2024-- $652,859 +10%
    2023-- $593,508 +10%
    2022-- $539,553 +18.8%
    2021-- $454,045 +5.8%
    2020-- $429,000 -1%
    2019-- $433,380 -4.2%
    2018-- $452,470 +654.1%
    2017$1,865 $60,000
    2016$1,865 +0.4%$60,000
    2015$1,858 $60,000
    2014$1,858 $60,000
    2013-- $60,000
    2012-- $60,000
    2011-- $60,000 +100%
    2010-- $30,000
    2009-- $30,000 +50%
    2008-- $20,000

    Find assessor info on the county website

    Neighborhood: Devonshire

    Nearby schools

    GreatSchools rating
    Schools provided by the listing agent
    • Elementary: Griffin
    • Middle: Brown
    • High: North Forney
    • District: Forney ISD

    Source: NTREIS. This data may not be complete. We recommend contacting the local school district to confirm school assignments for this home.

    Get a cash offer in 3 minutes
    Find out how much your home could sell for in as little as 3 minutes with a no-obligation cash offer.
    Estimated market value
    $595,400
    Get a cash offer in 3 minutes
    Find out how much your home could sell for in as little as 3 minutes with a no-obligation cash offer.
    Estimated market value
    $595,400