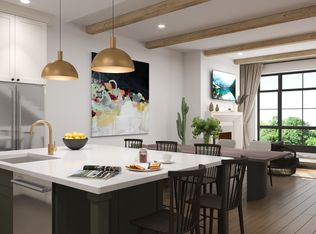
Welcome to this stunning, brand-new custom two-story townhome offering 2,551 square feet of thoughtfully designed living space. This 3-bedroom, 2.5-bathroom home blends modern luxury with timeless craftsmanship throughout.
The open-concept main level showcases beautiful white oak hardwood floors, soaring exposed white oak beams, and an abundance of natural light. The gourmet kitchen features striking quartz countertops and designer finishes, perfect for entertaining. Elegant wrought iron details add a custom, high-end touch throughout the home.
Retreat to the primary suite, where you'll find a spa-inspired en-suite bathroom complete with a double vanity and a deep soaker tub. A convenient mudroom keeps everyday living organized and clutter-free.
Oversized windows throughout the home flood the space with natural light while framing stunning views of the Tulsa downtown skyline a rare and coveted feature that makes this townhome truly one of a kind. Sip your morning coffee or wind down in the evening with the glittering cityscape as your backdrop, all from the comfort of your own home.
Additional highlights include in-unit washer/dryer connections, energy-efficient construction, and designer lighting throughout.
Schedule your private tour today these luxury townhomes won't last long
12 18-month lease terms available.
Townhouse for rent
$3,995/moFees may apply
1107 E 8th St, Tulsa, OK 74120
3beds
2,551sqft
Price may not include required fees and charges. Price shown reflects the lease term provided. Learn more|
Townhouse
Available Wed Oct 28 2026
Cats, dogs OK
Air conditioner, central air
In unit laundry
Attached garage parking
Central
What's special
Designer finishesStriking quartz countertopsElegant wrought iron detailsPrimary suiteDouble vanitySpa-inspired en-suite bathroomDesigner lighting throughout
- 42 days |
- -- |
- -- |
Zillow last checked:
Listing updated:
Travel times

Let’s turn your rent into credit progress
Build credit history with every on-time payment and get credit for the payment you’re already making.
Facts & features
Interior
Bedrooms & bathrooms
- Bedrooms: 3
- Bathrooms: 3
- Full bathrooms: 2
- 1/2 bathrooms: 1
Heating
- Central
Cooling
- Air Conditioner, Central Air
Appliances
- Included: Dishwasher, Dryer, Freezer, Microwave Oven, Oven, Refrigerator, Washer
- Laundry: In Unit
Features
- Flooring: Carpet, Hardwood, Tile
Interior area
- Total interior livable area: 2,551 sqft
Video & virtual tour
Property
Parking
- Parking features: Attached, Garage, Off Street
- Has attached garage: Yes
- Details: Contact manager
Features
- Exterior features: Connect Room, Turf
Lot
- Features: Front Yard
Details
- Additional structures: Garage(s)
Construction
Type & style
- Home type: Townhouse
- Property subtype: Townhouse
Building
Management
- Pets allowed: Yes
Community & HOA
Community
- Features: Fitness Center, Gated
- Security: Gated Community
HOA
- Amenities included: Fitness Center, Gated, Parking, Security
Location
- Region: Tulsa
Financial & listing details
- Lease term: 1 Year
Price history
| Date | Event | Price |
|---|---|---|
| 7/15/2026 | Listed for rent | $3,995-0.1%$2/sqft |
Source: Zillow Rentals Report a problem | ||
| 9/13/2024 | Listing removed | $3,999-1.9%$2/sqft |
Source: Zillow Rentals Report a problem | ||
| 7/25/2024 | Listed for rent | $4,077$2/sqft |
Source: Zillow Rentals Report a problem | ||
Neighborhood: Central Park
Nearby schools
GreatSchools rating
- 4/10Emerson Elementary SchoolGrades: PK-5Distance: 1.6 mi
- 2/10Central Middle SchoolGrades: 6-8Distance: 2.9 mi
- 1/10Central High SchoolGrades: 9-12Distance: 2.9 mi