New construction steel-framed home! This 1,250sf (approx.) 3 bedroom, 2 bath home in the small, rural community of Mart, Tx is ready for its new owner. This affordable home has a well thought out floor plan that maximizes space while maintaining an open-concept. The vaulted living room ceiling features metal paneling for a modern and aesthetic look and recessed lighting. Carpet in the bedrooms and luxury vinyl through out. Schedule a showing and come take a tour of this new build today!
New construction
$219,500
1107 E Navarro Ave, Mart, TX 76664
3beds
1,250sqft
:
Get pre-qualified$1,566/mo
Single Family Residence
Built in 2025
8,276 Square Feet Lot
$217,100 Zestimate®
$176/sqft
$-- HOA
What's special
Recessed lightingSteel-framed homeMetal panelingLuxury vinyl
- 339 days |
- 80 |
- 8 |
Zillow last checked:
Listing updated:
Listed by:
Brad Wetzel 0694170 254-741-1500,
Kelly, Realtors 254-741-1500
Source: NTREIS,MLS#: 21035910
Facts & features
Interior
Bedrooms & bathrooms
- Bedrooms: 3
- Bathrooms: 2
- Full bathrooms: 2
Primary bedroom
- Features: Ceiling Fan(s), En Suite Bathroom, Walk-In Closet(s)
- Level: First
- Dimensions: 14 x 10
Bedroom
- Features: Ceiling Fan(s)
- Level: First
- Dimensions: 9 x 9
Bedroom
- Features: Ceiling Fan(s)
- Level: First
- Dimensions: 10 x 9
Primary bathroom
- Level: First
- Dimensions: 6 x 10
Dining room
- Level: First
- Dimensions: 10 x 9
Other
- Level: First
- Dimensions: 9 x 5
Living room
- Features: Ceiling Fan(s)
- Level: First
- Dimensions: 22 x 13
Heating
- Central, Electric
Cooling
- Central Air, Electric
Appliances
- Included: Dishwasher, Electric Range, Microwave
- Laundry: Washer Hookup, Electric Dryer Hookup, Laundry in Utility Room
Features
- Eat-in Kitchen, Open Floorplan, Vaulted Ceiling(s), Walk-In Closet(s)
- Flooring: Carpet, Luxury Vinyl Plank
- Has basement: No
- Has fireplace: No
Interior area
- Total interior livable area: 1,250 sqft
Video & virtual tour
Property
Parking
- Parking features: Driveway
- Has uncovered spaces: Yes
Features
- Levels: One
- Stories: 1
- Patio & porch: Covered
- Pool features: None
- Fencing: None
Lot
- Size: 8,276 Square Feet
- Dimensions: 50 x 165
- Residential vegetation: Cleared
Details
- Parcel number: 133593
Construction
Type & style
- Home type: SingleFamily
- Architectural style: Other,Detached
- Property subtype: Single Family Residence
Materials
- Metal Siding, Stone Veneer, See Remarks, Wood Siding
- Foundation: Slab
- Roof: Metal
Condition
- New construction: Yes
- Year built: 2025
Utilities & green energy
- Sewer: Public Sewer
- Water: Public
- Utilities for property: Electricity Connected, Overhead Utilities, Sewer Available, Water Available
Community & HOA
Community
- Security: Carbon Monoxide Detector(s), Smoke Detector(s)
- Subdivision: WATSON ADDN
HOA
- Has HOA: No
Location
- Region: Mart
Financial & listing details
- Price per square foot: $176/sqft
- Annual tax amount: $330
- Date on market: 8/18/2025
- Cumulative days on market: 132 days
- Listing terms: Cash,Conventional,FHA
- Electric utility on property: Yes
- Road surface type: Gravel
Estimated market value
$217,100
$206,000 - $228,000
$1,893/mo
Price history
| Date | Event | Price |
|---|---|---|
| 10/3/2025 | Price change | $219,500-4.4%$176/sqft |
Source: NTREIS #21035910 Report a problem | ||
| 8/18/2025 | Listed for sale | $229,500$184/sqft |
Source: NTREIS #21035910 Report a problem | ||
Public tax history
Tax history is unavailable.
Monthly payment
Est. payment
Payment breakdown
Explore the cost of this home by adjusting the details. Changes won't be saved.Climate risks
Neighborhood: 76664
Nearby schools
GreatSchools rating
- 6/10Mart Elementary SchoolGrades: PK-6Distance: 0.4 mi
- 5/10Mart High SchoolGrades: 7-12Distance: 0.3 mi
Schools provided by the listing agent
- Elementary: Mart
- Middle: Mart
- High: Mart
- District: Mart ISD
Source: NTREIS. This data may not be complete. We recommend contacting the local school district to confirm school assignments for this home.
- $219,5003 bd2 ba1.2k sqft1105 E Navarro Ave, Mart, TX 76664New Construction
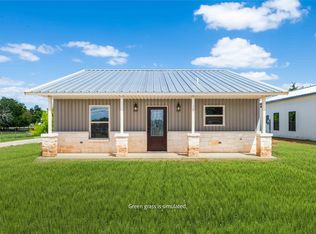
- $14,690-- bd-- ba-- sqftE Navarro Ave, Mart, TX 76664Off Market
- $15,880-- bd-- ba-- sqftE Navarro Ave, Mart, TX 76664Off Market
- $--3 bd2 ba1.2k sqft1111 E Navarro Ave, Mart, TX 76664Sold
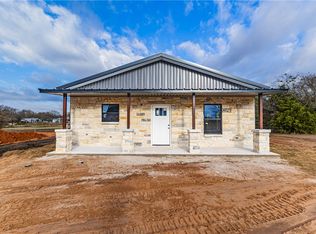
- $17,310-- bd-- ba253 sqft1115 E Navarro Ave, Mart, TX 76664Off Market
- $248,800-- bd-- ba1.4k sqft1115 E Navarro Ave, Mart, TX 76664Off Market
- $218,0203 bd2 ba1.6k sqft1116 E Navarro Ave, Mart, TX 76664Off Market
- $316,0004 bd3 ba2.6k sqft1104 E Navarro Ave, Mart, TX 76664Off Market
A local agent can set up tours, give advice and negotiate with sellers.
A local lender can help you make sure your offer is ready when you are.
Similar homes
- $219,5003 bd2 ba1.2k sqft1105 E Navarro Ave, Mart, TX 76664New ConstructionMLS ID #21035975, Brad Wetzel. NTREIS
- $229,0003 bd2 ba1.6k sqft209 N Goddard St, Mart, TX 76664For Sale
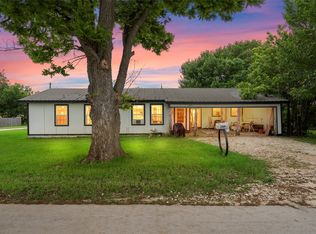 MLS ID #21263820, Tamarah Sharp. NTREIS
 - $179,9002 bd1 ba1.7k sqft809 E Limestone Ave, Mart, TX 76664For Sale
 MLS ID #21261313, Tamarah Sharp. NTREIS
 - $224,9003 bd2 ba1.2k sqft1623 Burnett Ave, Waco, TX 76706For Sale
 MLS ID #21324601, Mick Murray. NTREIS
 - $215,0003 bd2 ba1.3k sqft1908 S 19th St, Waco, TX 76706For SaleMLS ID #21149143, Edwin Diaz. NTREIS
- $250,0004 bd2 ba1.7k sqft117 N Oak St, Waco, TX 76705For SaleMLS ID #21335433, Matthew McLeod. NTREIS
- $250,0003 bd2 ba1.1k sqft3313 S 3rd St, Waco, TX 76706For SaleMLS ID #21275901, Belen Ruiz. NTREIS
- $224,9003 bd2 ba1.1k sqft2320 Mistletoe St, Waco, TX 76706For SaleMLS ID #21285910, Tracy Childress. NTREIS
- $229,9003 bd2 ba1.4k sqft111 E Dawn Dr, Robinson, TX 76706For SaleMLS ID #21274821, NaToya Alexander. NTREIS
- $189,9003 bd2 ba1k sqft824 E Pecan Ave #828, Waco, TX 76704For SaleMLS ID #21277147, Eric Zadnik. NTREIS
- $229,9003 bd2 ba1.2k sqft549 N Dison Dr, Robinson, TX 76706For SaleMLS ID #21274810, NaToya Alexander. NTREIS
- $239,9003 bd2 ba1.5k sqft3607 Wheeler St, Waco, TX 76705For SaleMLS ID #21298403, Anel Perales. NTREIS
- $221,0003 bd2 ba1.5k sqft609 N Norma Dr, Waco, TX 76705For SaleMLS ID #21305526, Danna Guille -Chavez. NTREIS
- $250,0003 bd2 ba1.3k sqft1107 Primrose Dr, Waco, TX 76706For SaleMLS ID #21283425, Melissa Miller. NTREIS
- $217,0003 bd2 ba1.3k sqft1206 Ashleman St, Waco, TX 76705For SaleMLS ID #21209944, William Vernon. NTREIS
- $270,0004 bd2 ba1.2k sqft220 Lcr 396, Groesbeck, TX 76642For SaleMLS ID #21309703, Nina Perry Perry. NTREIS
- $215,0003 bd2 ba1k sqft700 Harlem St, Waco, TX 76704For SaleMLS ID #21267342, Sandy Ortiz. NTREIS
- $214,9953 bd2 ba1.4k sqft202 N 6th St W, Mount Calm, TX 76673For SaleMLS ID #21227419, Terra Brock. NTREIS
- $225,0003 bd1 ba1.5k sqft213 Virginia Dr, Waco, TX 76705For SaleMLS ID #21311738, Beau Ballard. NTREIS
- $245,0003 bd2 ba1.3k sqft4200 Williams Rd, Waco, TX 76705For SaleMLS ID #21282413, Josh Collier. NTREIS
