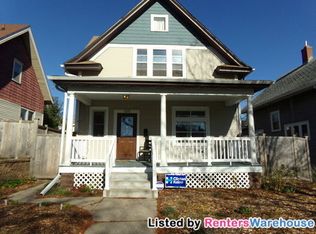
Welcome to this classic craftsman bungalow located in the historic Hamline-Midway neighborhood, just minutes from Como Park, the State Fairgrounds, and public transportation. You'll be welcomed by a spacious south-facing 3-season porch with an extra Refrigerator, perfect for entertaining and beverages. Inside, this 3-bedroom, 1-bath home features original hardwood floors, a working wood-burning fireplace, and an oak buffet with its original mirror, doors and historic hardware. The bathroom is handicap accessible with custom cabinetry. The eat-in kitchen offers a 5-burner convection gas stove, over-the-range microwave, dishwasher, garbage disposal, and pullout drawers in all the lower cabinets for easy access. Upstairs, a versatile bonus space can be used as a family room, study, or office. Just beyond this area is a very spacious sunlit primary bedroom. Downstairs, the full basement includes a separate workspace (formerly a coal room), a partially finished room (potential for a 4th bedroom with installation of an egress window) with shelving and a free-standing shower. Enjoy peace of mind with recent updates, including a new roof (2022), furnace, water heater, washer and dryer. Property is adjacent to public land so the perks of a corner lot without the extra snow removal and mowing. The private fenced yard has a comfortable large patio, perfect for entertaining, and a beautiful perennial garden filled with peonies, tulips, clematis and daylilies. A raised garden bed takes the work out of growing vegetables. This home blends character, comfort, and functionality. Don’t miss the chance to make it yours!
Sold-non member
$236,000
1107 Edmund Ave, Saint Paul, MN 55104
3beds
2,229sqft
Single Family Residence
Built in 1913
4,791 Square Feet Lot
$245,900 Zestimate®
$106/sqft
$2,321 Estimated rent
Home value
$245,900
$221,000 - $273,000
$2,321/mo
Zestimate® history
Owner options
List your home for rent
$2,321/mo
Rent Zestimate®
Find your next renter with Zillow Rental Manager. Plus, with online applications, you can quickly screen prospective tenants – for free.
$2,321/mo
Rent Zestimate®
Refinance and save
$1,508/mo
Est. payment
Refinancing to a lower rate could help reduce your monthly payments and save thousands over the life of the loan.
$1,508/mo
Est. payment
Explore your selling options
Work with a Zillow partner agent
Leverage their expertise and Zillow's premium Showcase listings to get your home seen by more buyers.
Get startedList with your own agent
Get your home in front of millions of buyers by listing it on Zillow.
Learn how to do itSell it yourself
Take full control of how buyers see your home on Zillow by listing For Sale by Owner (FSBO).
List your homeWhat's special
Zillow last checked:
Listing updated:
Listed by:
Sofia Engel,
Keller Williams Premier Realty
Bought with:
Non Member
Non-Member
Source: RASM,MLS#: 7037508
Facts & features
Interior
Bedrooms & bathrooms
- Bedrooms: 3
- Bathrooms: 1
- Full bathrooms: 1
- 1/4 bathrooms: 1
Bedroom
- Level: Main
- Area: 102.6
- Dimensions: 10.8 x 9.5
Bedroom 1
- Level: Main
- Area: 132.84
- Dimensions: 10.8 x 12.3
Bedroom 2
- Level: Upper
- Area: 436.8
- Dimensions: 24 x 18.2
Kitchen
- Level: Main
- Area: 120
- Dimensions: 12.5 x 9.6
Living room
- Level: Main
- Area: 275
- Dimensions: 22 x 12.5
Heating
- Forced Air, Electric, Natural Gas
Cooling
- Window Unit(s)
Appliances
- Included: Cooktop, Disposal, Dryer, Exhaust Fan, Microwave, Range, Refrigerator, Washer, Gas Water Heater
Features
- Bath Description: 1/2 Basement, Full Primary, Main Floor Bedrooms
- Basement: Partially Finished,Block,Full
- Has fireplace: Yes
- Fireplace features: Living Room
Interior area
- Total structure area: 1,304
- Total interior livable area: 2,229 sqft
- Finished area above ground: 1,304
- Finished area below ground: 0
Property
Parking
- Total spaces: 1
- Parking features: Detached
- Garage spaces: 1
Accessibility
- Accessibility features: Grab Bars in Bathroom
Features
- Levels: Two
- Stories: 2
- Fencing: Partial
Lot
- Size: 4,791 Square Feet
- Dimensions: 40 x 123
Details
- Additional structures: Garage(s)
- Foundation area: 925
- Parcel number: 342923140028
Construction
Type & style
- Home type: SingleFamily
- Property subtype: Single Family Residence
Materials
- Frame/Wood, Stucco
- Roof: Asphalt
Condition
- Previously Owned
- New construction: No
- Year built: 1913
Utilities & green energy
- Sewer: City
- Water: Public
Community & HOA
Location
- Region: Saint Paul
Financial & listing details
- Price per square foot: $106/sqft
- Tax assessed value: $256,600
- Annual tax amount: $3,632
- Date on market: 5/20/2025
- Listing terms: Cash,Conventional
Price history
| Date | Event | Price |
|---|---|---|
| 10/22/2025 | Sold | $236,000-7.5%$106/sqft |
Source:  RASM #7037508 Report a problem RASM #7037508 Report a problem | ||
| 9/30/2025 | Pending sale | $255,000$114/sqft |
Source:  NorthstarMLS as distributed by MLS GRID #6724794 Report a problem NorthstarMLS as distributed by MLS GRID #6724794 Report a problem | ||
| 9/4/2025 | Price change | $255,000-6.3%$114/sqft |
Source: RASM #7037508 Report a problem | ||
| 8/13/2025 | Price change | $272,000-2.5%$122/sqft |
Source: NorthstarMLS as distributed by MLS GRID #6724794 Report a problem | ||
| 8/5/2025 | Price change | $279,000-2.1%$125/sqft |
Source: RASM #7037508 Report a problem | ||
| 7/7/2025 | Price change | $285,000-3.1%$128/sqft |
Source: RASM #7037508 Report a problem | ||
| 6/13/2025 | Price change | $294,000-1.7%$132/sqft |
Source: RASM #7037508 Report a problem | ||
| 5/23/2025 | Listed for sale | $299,000$134/sqft |
Source: NorthstarMLS as distributed by MLS GRID #6724794 Report a problem | ||
| 10/12/2016 | Listing removed | -- |
Source: Auction.com Report a problem | ||
| 9/14/2016 | Listed for sale | -- |
Source: Auction.com Report a problem | ||
Public tax history
| Year | Property taxes | Tax assessment |
|---|---|---|
| 2025 | $5,950 +28.1% | $256,600 +4.6% |
| 2024 | $4,646 -3.1% | $245,400 +10.2% |
| 2023 | $4,794 -0.2% | $222,700 -2.4% |
| 2022 | $4,804 +21.2% | $228,100 +15% |
| 2021 | $3,964 +51.1% | $198,400 +7.1% |
| 2020 | $2,623 +15.3% | $185,200 +1.9% |
| 2019 | $2,275 | $181,800 |
| 2018 | $2,275 -33% | $181,800 +13.4% |
| 2017 | $3,398 | $160,300 |
| 2016 | $3,398 +32.6% | -- |
| 2015 | $2,562 +12.5% | $147,200 |
| 2014 | $2,278 -36.9% | -- |
| 2013 | $3,612 +33% | -- |
| 2012 | $2,716 -0.9% | -- |
| 2011 | $2,740 | -- |
| 2010 | -- | -- |
| 2009 | $2,592 +6.7% | -- |
| 2008 | $2,430 +13.4% | -- |
| 2007 | $2,142 +13.7% | -- |
| 2006 | $1,884 +15.9% | -- |
| 2005 | $1,626 +4% | -- |
| 2004 | $1,564 +9.4% | -- |
| 2003 | $1,430 +8.2% | -- |
| 2002 | $1,322 +15.6% | -- |
| 2001 | $1,144 +32.6% | -- |
| 2000 | $863 | -- |
Find assessor info on the county website
Neighborhood: Midway
Nearby homes
- $258,9003 bd1 ba1.1k sqft1111 Edmund Ave, Saint Paul, MN 55104Off Market
- $361,4003 bd2 ba1.8k sqft1115 Edmund Ave, Saint Paul, MN 55104Off Market
- $249,9002 bd1 ba1.1k sqft1119 Edmund Ave, Saint Paul, MN 55104Off Market
- $190,0003 bd1 ba1.3k sqft589 Lexington Pkwy N, Saint Paul, MN 55104Pending

- $310,0002 bd2 ba1.2k sqft1102 Thomas Ave, Saint Paul, MN 55104Sold
- $7504 bd2 ba2.7k sqft1123 Edmund Ave, Saint Paul, MN 55104For Rent
- $265,0002 bd2 ba905 sqft1108 Thomas Ave, Saint Paul, MN 55104Sold
- $306,1003 bd3 ba1.3k sqft567 Lexington Pkwy N, Saint Paul, MN 55104Off Market
Nearby schools
GreatSchools rating
- 2/10Hancock/Hamline Magnet Elementary SchoolGrades: PK-5Distance: 1.1 mi
- 4/10Murray Middle SchoolGrades: 6-8Distance: 2.9 mi
- 2/10Como Park Senior High SchoolGrades: 9-12Distance: 1.4 mi
Schools provided by the listing agent
- District: St. Paul #625
Source: RASM. This data may not be complete. We recommend contacting the local school district to confirm school assignments for this home.
Get a cash offer in 3 minutes
Find out how much your home could sell for in as little as 3 minutes with a no-obligation cash offer.
Estimated market value
$245,900
Get a cash offer in 3 minutes
Find out how much your home could sell for in as little as 3 minutes with a no-obligation cash offer.
Estimated market value
$245,900
- Minnesota
- Ramsey County
- Saint Paul
- 55104
- Midway
- 1107 Edmund Ave
Nearby cities
Nearby neighborhoods
Nearby zip codes
Other Saint Paul Topics
