Priced to reflect needed updates and being sold AS-IS.
Whether you're searching for you next renovation project or an affordable home with the opportunity to build equity over time, this property offers exceptional potential.
Classic 3-bedroom, 1-bath Dutch Colonial with loads of opportunity. Perfect for investors, renovators, or buyers looking to build equity, this home offers solid structure, original charm, and endless potential for customization.
An upstairs bathroom remodel has been initiated but not completed, providing a ready-made canvas for finishing touches. An additional toilet and shower are in the basement and an attached 1-car garage adds everyday convenience.
Ideally situated near light rail, public transit, shopping, dining and major freeway access, this property delivers strong connectivity along with compelling, long-term appreciation potential.
Pending
$190,000
589 Lexington Pkwy N, Saint Paul, MN 55104
3beds
1,332sqft
:
Get pre-qualified$1,241/mo
Single Family
Built in 1922
2,613 Square Feet Lot
$-- Zestimate®
$143/sqft
$-- HOA
What's special
- 41 days |
- 720 |
- 46 |
Likely to sell faster than
Zillow last checked:
Listing updated:
Listed by:
Roger Becker 952-457-0447,
Edina Realty, Inc.
Source: NorthstarMLS as distributed by MLS GRID,MLS#: 7070930
Facts & features
Interior
Bedrooms & bathrooms
- Bedrooms: 3
- Bathrooms: 1
- Full bathrooms: 1
Bedroom
- Level: Upper
- Area: 253 Square Feet
- Dimensions: 11x23
Bedroom 2
- Level: Upper
- Area: 88 Square Feet
- Dimensions: 11x8
Bedroom 3
- Level: Upper
- Area: 56 Square Feet
- Dimensions: 8x7
Bathroom
- Level: Upper
- Area: 48 Square Feet
- Dimensions: 8x6
Dining room
- Level: Main
- Area: 144 Square Feet
- Dimensions: 12x12
Kitchen
- Level: Main
- Area: 110 Square Feet
- Dimensions: 11x10
Living room
- Level: Main
- Area: 345 Square Feet
- Dimensions: 15x23
Heating
- Hot Water
Cooling
- None
Features
- Basement: Block
- Number of fireplaces: 1
Interior area
- Total structure area: 1,332
- Total interior livable area: 1,332 sqft
- Finished area above ground: 1,332
- Finished area below ground: 0
Property
Parking
- Total spaces: 1
- Parking features: Attached
- Attached garage spaces: 1
- Details: Garage Dimensions (9x30)
Accessibility
- Accessibility features: None
Features
- Levels: Two
- Stories: 2
Lot
- Size: 2,613 Square Feet
- Dimensions: 61 x 40
Details
- Foundation area: 667
- Parcel number: 342923140002
- Zoning description: Residential-Single Family
Construction
Type & style
- Home type: SingleFamily
- Property subtype: Single Family
Condition
- New construction: No
- Year built: 1922
Utilities & green energy
- Gas: Natural Gas
- Sewer: City Sewer/Connected
- Water: City Water/Connected
Community & HOA
Community
- Subdivision: Sanborns Midway Addition, To S
HOA
- Has HOA: No
Location
- Region: Saint Paul
Financial & listing details
- Price per square foot: $143/sqft
- Tax assessed value: $250,600
- Annual tax amount: $4,414
- Date on market: 6/17/2026
- Cumulative days on market: 41 days
Estimated market value
Not available
Estimated sales range
Not available
Not available
Price history
| Date | Event | Price |
|---|---|---|
| 7/5/2026 | Pending sale | $190,000$143/sqft |
Source:  NorthstarMLS as distributed by MLS GRID #7070930 Report a problem NorthstarMLS as distributed by MLS GRID #7070930 Report a problem | ||
| 6/18/2026 | Listed for sale | $190,000+230.7%$143/sqft |
Source: NorthstarMLS as distributed by MLS GRID #7070930 Report a problem | ||
| 12/14/1993 | Sold | $57,450$43/sqft |
Source: Agent Provided Report a problem | ||
Public tax history
| Year | Property taxes | Tax assessment |
|---|---|---|
| 2025 | $4,058 +23.1% | $250,600 +0.2% |
| 2024 | $3,296 -7.4% | $250,100 +15.8% |
| 2023 | $3,560 +21.9% | $215,900 -5.8% |
| 2022 | $2,920 +13.1% | $229,300 +17.8% |
| 2021 | $2,582 +8.2% | $194,700 +7.8% |
| 2020 | $2,386 +17.2% | $180,600 +9.5% |
| 2019 | $2,035 | $164,900 |
| 2018 | $2,035 -3.9% | $164,900 +12.4% |
| 2017 | $2,118 | $146,700 |
| 2016 | $2,118 +14% | -- |
| 2015 | $1,858 -14.6% | $132,800 |
| 2014 | $2,176 -8.6% | -- |
| 2013 | $2,382 -10.8% | -- |
| 2012 | $2,670 +3.4% | -- |
| 2011 | $2,582 | -- |
| 2010 | -- | -- |
| 2009 | $2,398 -3.8% | -- |
| 2008 | $2,492 +5.5% | -- |
| 2007 | $2,362 +15.6% | -- |
| 2006 | $2,044 +19.4% | -- |
| 2005 | $1,712 +5.3% | -- |
| 2004 | $1,626 +10.8% | -- |
| 2003 | $1,468 +14.9% | -- |
| 2002 | $1,278 -12.5% | -- |
| 2001 | $1,460 +26.8% | -- |
| 2000 | $1,152 | -- |
Find assessor info on the county website
Monthly payment
Est. payment
Payment breakdown
Explore the cost of this home by adjusting the details. Changes won't be saved.Climate risks
Neighborhood: Midway
Nearby schools
GreatSchools rating
- 2/10Hancock/Hamline Magnet Elementary SchoolGrades: PK-5Distance: 1.1 mi
- 4/10Murray Middle SchoolGrades: 6-8Distance: 2.9 mi
- 2/10Como Park Senior High SchoolGrades: 9-12Distance: 1.4 mi
- $310,0002 bd2 ba1.2k sqft1102 Thomas Ave, Saint Paul, MN 55104Sold

- $255,0002 bd1 ba1.1k sqft597 Lexington Pkwy N, Saint Paul, MN 55104Sold
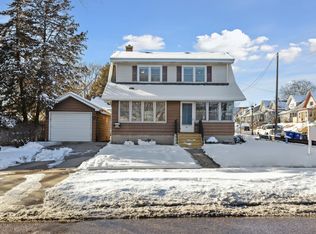
- $265,0002 bd2 ba905 sqft1108 Thomas Ave, Saint Paul, MN 55104Sold
- $258,9003 bd1 ba1.1k sqft1111 Edmund Ave, Saint Paul, MN 55104Off Market
- $269,6003 bd2 ba1.4k sqft1112 Thomas Ave, Saint Paul, MN 55104Off Market
- $236,0003 bd1 ba2.2k sqft1107 Edmund Ave, Saint Paul, MN 55104Sold
- $362,8003 bd2 ba1.8k sqft1115 Edmund Ave, Saint Paul, MN 55104Off Market
- $307,9004 bd2 ba1.3k sqft1116 Thomas Ave, Saint Paul, MN 55104Off Market
A local agent can set up tours, give advice and negotiate with sellers.
Similar homes
- $--3 bd2 ba1.4k sqft479 Hopkins St, Saint Paul, MN 55130Auction
 Auction.com 2
 - $199,9003 bd1 ba1.2k sqft513 Van Buren Ave, Saint Paul, MN 55103For Sale

 MLS ID #7112013, Soye N Chalte, RE/MAX Results. NorthstarMLS as distributed by MLS GRID
 - $285,0003 bd2 ba1.4k sqft1310 Seminary Ave, Saint Paul, MN 55104For Sale
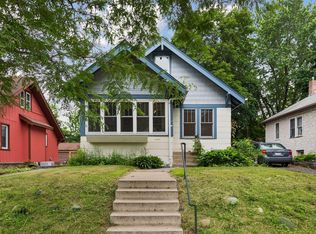 MLS ID #7092092, Karen S. Keljik, Coldwell Banker Realty. NorthstarMLS as distributed by MLS GRID
 - $259,0003 bd2 ba1.4k sqft934 Central Ave W, Saint Paul, MN 55104For Sale
 MLS ID #7094163, Marisa Washington, National Realty Guild. NorthstarMLS as distributed by MLS GRID
 - $159,9003 bd2 ba1.8k sqft867 Aurora Ave, Saint Paul, MN 55104For SaleMLS ID #7083616, Daniel Salamone, LPT Realty, LLC. NorthstarMLS as distributed by MLS GRID
- $259,9003 bd2 ba1.3k sqft1282 Hewitt Ave, Saint Paul, MN 55104For SaleMLS ID #7077042, Thomas R. Distad, Coldwell Banker Realty. NorthstarMLS as distributed by MLS GRID
- $205,0002 bd1 ba862 sqft1032 Cumberland St, Saint Paul, MN 55117For SaleMLS ID #7089986, Nathan Welter Czaia, Competitive Edge Real Estate. NorthstarMLS as distributed by MLS GRID
- $250,0003 bd1 ba900 sqft1302 Hewitt Ave, Saint Paul, MN 55104For SaleMLS ID #7092251, Man H. Huynh, Edina Realty, Inc.. NorthstarMLS as distributed by MLS GRID
- $215,0003 bd2 ba1k sqft1140 Maryland Ave E, Saint Paul, MN 55106For SaleMLS ID #7103905, Lexi Clercx, Real Broker, LLC. NorthstarMLS as distributed by MLS GRID
- $279,9004 bd1 ba1.4k sqft884 Iglehart Ave, Saint Paul, MN 55104For SaleMLS ID #7106359, Daniel R. Fowlds, Grand Realty, LLC. NorthstarMLS as distributed by MLS GRID
- $215,0003 bd2 ba1k sqft350 Hope St, Saint Paul, MN 55106For SaleMLS ID #7096216, Sam Perry, Coldwell Banker Realty. NorthstarMLS as distributed by MLS GRID
- $199,9003 bd1 ba1.2k sqft918 Edgerton St, Saint Paul, MN 55130For SaleMLS ID #7091246, Geng Lee, Home Sellers. NorthstarMLS as distributed by MLS GRID
- $179,9002 bd1 ba986 sqft3344 Snelling Ave, Minneapolis, MN 55406For SaleMLS ID #7114071, Susan M. Johnson, Coldwell Banker Realty. NorthstarMLS as distributed by MLS GRID
- $269,9003 bd2 ba1.5k sqft394 Dewey St, Saint Paul, MN 55104For SaleMLS ID #7069484, Kolin Kiekhoefer, RE/MAX Results. NorthstarMLS as distributed by MLS GRID
- $279,0003 bd2 ba1.1k sqft1505 Sherburne Ave, Saint Paul, MN 55104For SaleMLS ID #7066377, Francesco Marraffa, KILT Real Estate, LLC. NorthstarMLS as distributed by MLS GRID
- $174,9002 bd1 ba1k sqft1124 Norton St, Saint Paul, MN 55117For SaleMLS ID #7093129, Cristy Elizabeth Oldman, HOMESTEAD ROAD. NorthstarMLS as distributed by MLS GRID
- $194,9002 bd1 ba859 sqft1036 Geranium Ave E, Saint Paul, MN 55106For SaleMLS ID #7100527, The Snyder Team, eXp Realty. NorthstarMLS as distributed by MLS GRID
- $209,9004 bd1 ba1.3k sqft632 Manomin Ave, Saint Paul, MN 55107For SaleMLS ID #7049382, Lindsay Roberts, Castle Gate Realty, Inc.. NorthstarMLS as distributed by MLS GRID
- $224,9003 bd1 ba1.2k sqft234 Sidney St E, Saint Paul, MN 55107For SaleMLS ID #7099405, The Snyder Team, eXp Realty. NorthstarMLS as distributed by MLS GRID
- $185,0002 bd1 ba930 sqft792 Cook Ave E, Saint Paul, MN 55106For SaleMLS ID #7086362, Artemisa Boston, eXp Realty. NorthstarMLS as distributed by MLS GRID
