Back on the market at no fault of the seller, as the previous buyers were contingent and unable to secure a contract on their home. The seller is motivated and is now offering a $5,000 carpet allowance or buyer credit. Extra extra read all about it, new fiberglass roof and solar panels. Don't miss this steal of a deal! A fantastic opportunity you won't want to miss! Welcome to your dream home in Greenwood, MO, nestled on a serene cul-de-sac. This move-in ready 3-bedroom, 3-bathroom home, with a non-conforming 4th bedroom, plus a private office.
Step inside to discover an entirely refreshed interior, featuring fresh paint and new flooring. The heart of the home is the spacious kitchen, which opens onto the deck overlooking the beautiful fenced backyard.
Upstairs, you'll find three generous bedrooms, including a primary suite with an ensuite bathroom. An additional full bathroom serves the secondary bedrooms, providing convenience and privacy. The walk-out lower level features a large family room, private office, non-conforming 4th bedroom, and a two-car attached garage for easy access and additional storage.
This home is equipped with a new fiberglass roof, which was a $28k investment, and 15 solar panels worth $27k, ensuring energy efficiency and sustainable living. The fiberglass roof, installed by Erie Metal Roof, features self-insulated roofing with deck air and visually appealing venting. It comes with 9 years of an appearance warranty remaining and 29 years of roof warranty remaining on the 45-year roof. The solar panels, installed by 816 Solar, contribute significantly to utility savings, with July and August utility bills available in supplements.
Outside, enjoy the privacy of a fully fenced, flat backyard, complete with a small storage shed. This home also offers fiber internet options from both Google and AT&T Fiber, and the best hydrangeas in Greenwood!
Don't miss the opportunity to make this move-in ready Greenwood home yours today!
Sold
Price Unknown
1107 Huntington Ln, Greenwood, MO 64034
3beds
1,720sqft
Single Family Residence
Built in 1992
9,720 Square Feet Lot
$330,700 Zestimate®
$--/sqft
$2,314 Estimated rent
Home value
$330,700
$298,000 - $367,000
$2,314/mo
Zestimate® history
Owner options
List your home for rent
$2,314/mo
Rent Zestimate®
Find your next renter with Zillow Rental Manager. Plus, with online applications, you can quickly screen prospective tenants – for free.
$2,314/mo
Rent Zestimate®
Refinance and save
Refinancing to a lower rate could help reduce your monthly payments and save thousands over the life of the loan.
Explore your selling options
Work with a Zillow partner agent
Leverage their expertise and Zillow's premium Showcase listings to get your home seen by more buyers.
Get startedList with your own agent
Get your home in front of millions of buyers by listing it on Zillow.
Learn how to do itSell it yourself
Take full control of how buyers see your home on Zillow by listing For Sale by Owner (FSBO).
List your homeWhat's special
Zillow last checked:
Listing updated:
Listed by:
Michelle Billington 913-777-8194,
Compass Realty Group
Bought with:
Ali Parsons, 2019046303
Platinum Realty LLC
Source: Heartland MLS as distributed by MLS GRID,MLS#: 2583051
Facts & features
Interior
Bedrooms & bathrooms
- Bedrooms: 3
- Bathrooms: 3
- Full bathrooms: 3
Primary bedroom
- Features: Carpet, Ceiling Fan(s), Walk-In Closet(s)
- Level: First
- Area: 195 Square Feet
- Dimensions: 15 x 13
Bedroom 2
- Features: Carpet, Ceiling Fan(s)
- Level: First
- Area: 100 Square Feet
- Dimensions: 10 x 10
Bedroom 3
- Features: Carpet, Ceiling Fan(s)
- Level: First
- Area: 110 Square Feet
- Dimensions: 11 x 10
Primary bathroom
- Features: Shower Only
- Level: First
Bathroom 2
- Features: Shower Over Tub
- Level: First
Bathroom 3
- Features: Shower Only
- Level: Lower
Other
- Features: Carpet, Ceiling Fan(s)
- Level: Lower
- Area: 224 Square Feet
- Dimensions: 16 x 14
Family room
- Features: Carpet, Ceiling Fan(s)
- Level: First
- Area: 238 Square Feet
- Dimensions: 17 x 14
Kitchen
- Features: Ceiling Fan(s), Laminate Counters
- Level: First
- Area: 220 Square Feet
- Dimensions: 20 x 11
Laundry
- Features: Vinyl
- Level: First
- Area: 40 Square Feet
- Dimensions: 8 x 5
Office
- Features: Carpet
- Level: Lower
- Area: 90 Square Feet
- Dimensions: 10 x 9
Heating
- Natural Gas
Cooling
- Electric
Appliances
- Laundry: Bedroom Level, Main Level
Features
- Vaulted Ceiling(s), Walk-In Closet(s)
- Flooring: Carpet, Laminate, Luxury Vinyl, Tile
- Windows: Thermal Windows
- Basement: Concrete,Finished,Walk-Out Access
- Number of fireplaces: 1
- Fireplace features: Family Room, Gas
Interior area
- Total structure area: 1,720
- Total interior livable area: 1,720 sqft
- Finished area above ground: 1,300
- Finished area below ground: 420
Property
Parking
- Total spaces: 2
- Parking features: Attached
- Attached garage spaces: 2
Features
- Patio & porch: Deck
- Fencing: Wood
Lot
- Size: 9,720 Square Feet
- Features: Cul-De-Sac, Level
Details
- Additional structures: Outbuilding
- Parcel number: 70710152300000000
Construction
Type & style
- Home type: SingleFamily
- Property subtype: Single Family Residence
Materials
- Frame, Vinyl Siding
- Roof: Other
Condition
- Year built: 1992
Utilities & green energy
- Sewer: Public Sewer
- Water: Public
Green energy
- Energy efficient items: Roof
- Energy generation: Solar
Community & HOA
Community
- Subdivision: Allendale Estates
HOA
- Has HOA: No
Location
- Region: Greenwood
Financial & listing details
- Tax assessed value: $234,080
- Annual tax amount: $3,442
- Date on market: 11/7/2025
- Listing terms: Cash,Conventional,FHA,VA Loan
- Ownership: Private
- Road surface type: Paved
Price history
| Date | Event | Price |
|---|---|---|
| 1/12/2026 | Sold | -- |
Source:  Heartland MLS as distributed by MLS GRID #2583051 Report a problem Heartland MLS as distributed by MLS GRID #2583051 Report a problem | ||
| 12/12/2025 | Pending sale | $325,000$189/sqft |
Source: Heartland MLS as distributed by MLS GRID #2583051 Report a problem | ||
| 12/7/2025 | Listed for sale | $325,000$189/sqft |
Source: Heartland MLS as distributed by MLS GRID #2583051 Report a problem | ||
| 11/27/2025 | Contingent | $325,000$189/sqft |
Source: Heartland MLS as distributed by MLS GRID #2583051 Report a problem | ||
| 11/13/2025 | Price change | $325,000-1.5%$189/sqft |
Source: Heartland MLS as distributed by MLS GRID #2583051 Report a problem | ||
| 11/7/2025 | Listed for sale | $330,000+50%$192/sqft |
Source: Heartland MLS as distributed by MLS GRID #2583051 Report a problem | ||
| 7/29/2020 | Sold | -- |
Source: Heartland MLS as distributed by MLS GRID #2225459 Report a problem | ||
| 6/15/2020 | Pending sale | $220,000$128/sqft |
Source: RE/MAX Heritage #2225459 Report a problem | ||
| 6/12/2020 | Listed for sale | $220,000+33.3%$128/sqft |
Source: RE/MAX Heritage #2225459 Report a problem | ||
| 3/27/2017 | Sold | -- |
Source: Public Record Report a problem | ||
| 2/24/2017 | Pending sale | $165,000$96/sqft |
Source: Keller Williams - Lee's Summit #2030904 Report a problem | ||
| 2/22/2017 | Listed for sale | $165,000$96/sqft |
Source: Keller Williams Platinum #2030904 Report a problem | ||
| 4/5/2001 | Sold | -- |
Source: Agent Provided Report a problem | ||
Public tax history
| Year | Property taxes | Tax assessment |
|---|---|---|
| 2025 | $3,103 -9.9% | $44,475 -10.7% |
| 2024 | $3,442 +1% | $49,780 |
| 2023 | $3,407 +30.4% | $49,780 +48% |
| 2022 | $2,613 -2.3% | $33,630 |
| 2021 | $2,674 +12.8% | $33,630 +14.6% |
| 2020 | $2,371 +1.8% | $29,336 |
| 2019 | $2,330 | $29,336 +14.9% |
| 2018 | $2,330 +3.7% | $25,532 |
| 2017 | $2,246 +6.4% | $25,532 +6.2% |
| 2016 | $2,110 +2.7% | $24,035 +4.9% |
| 2014 | $2,054 +0.1% | $22,902 |
| 2013 | $2,053 -0.8% | $22,902 |
| 2012 | $2,069 +0.4% | $22,902 |
| 2011 | $2,061 +8.1% | $22,902 |
| 2010 | $1,906 -0.3% | $22,902 |
| 2009 | $1,912 +0.7% | $22,902 -2% |
| 2008 | $1,899 +1.4% | $23,369 |
| 2007 | $1,872 +0.1% | $23,369 +3% |
| 2006 | $1,871 +11% | $22,688 |
| 2005 | $1,685 +7.2% | $22,688 +15% |
| 2004 | $1,572 -0.5% | $19,729 |
| 2003 | $1,581 +3.2% | $19,729 +2% |
| 2002 | $1,532 +1.1% | $19,342 |
| 2001 | $1,515 | $19,342 |
Find assessor info on the county website
Neighborhood: 64034
Nearby homes
- $296,4003 bd2 ba1.1k sqft1201 Huntington Ln, Greenwood, MO 64034Off Market
- $--3 bd3 ba1.8k sqft1105 Huntington Ln, Greenwood, MO 64034Sold
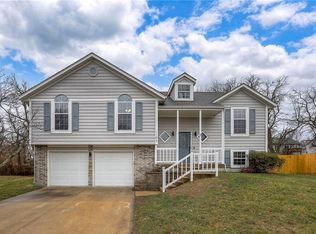
- $328,1003 bd3 ba1.9k sqft1108 Park Dr, Greenwood, MO 64034Off Market
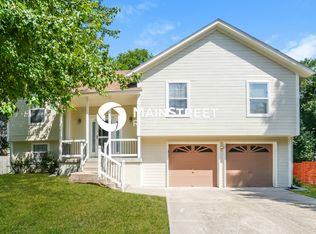
- $2,4053 bd2 ba1.4k sqft1106 Park Dr, Greenwood, MO 64034For Rent
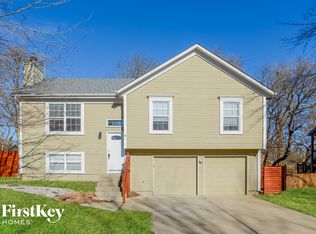
- $282,4003 bd3 ba1.4k sqft1110 Park Dr, Greenwood, MO 64034Off Market
- $--3 bd3 ba1.6k sqft1203 Huntington Ln, Greenwood, MO 64034Sold
- $290,8003 bd2 ba1.2k sqft1104 Park Dr, Greenwood, MO 64034Off Market
- $306,5003 bd2 ba1.2k sqft1103 Huntington Ln, Greenwood, MO 64034Off Market
Nearby schools
GreatSchools rating
- 7/10Greenwood Elementary SchoolGrades: K-5Distance: 0.5 mi
- 7/10Summit Lakes Middle SchoolGrades: 6-8Distance: 2.2 mi
- 9/10Lee's Summit West High SchoolGrades: 9-12Distance: 3.3 mi
Schools provided by the listing agent
- Elementary: Greenwood
- Middle: Summit Lakes
- High: Lee's Summit
Source: Heartland MLS as distributed by MLS GRID. This data may not be complete. We recommend contacting the local school district to confirm school assignments for this home.
Get a cash offer in 3 minutes
Find out how much your home could sell for in as little as 3 minutes with a no-obligation cash offer.
Estimated market value
$330,700
Get a cash offer in 3 minutes
Find out how much your home could sell for in as little as 3 minutes with a no-obligation cash offer.
Estimated market value
$330,700
- Missouri
- Jackson County
- Greenwood
- 64034
- 1107 Huntington Ln
Nearby cities
Nearby zip codes
Other Greenwood Topics
