Skip main navigation
Closed
  • Price Unknown

    1107 Meadow Ct, Mandeville, LA 70448

    4beds
    1,830sqft
    Single Family Residence
    Built in 1997
    -- sqft lot
    $354,400 Zestimate®
    $--/sqft
    $2,392 Estimated rent

    Home value

    $354,400

    $326,000 - $386,000

    $2,392/mo

    Zestimate® history
    Loading
    Loading...

    Owner options

    List your home for rent

    $2,392/mo

    Rent Zestimate®

    Find your next renter with Zillow Rental Manager. Plus, with online applications, you can quickly screen prospective tenants – for free.

    Learn more

    $2,392/mo

    Rent Zestimate®

    Refinance and save

    $145/mo

    Est. payment

    Refinancing to a lower rate could help reduce your monthly payments and save thousands over the life of the loan.

    See today's rates

    $145/mo

    Est. payment

    Explore your selling options

    Work with a Zillow partner agent

    Leverage their expertise and Zillow's premium Showcase listings to get your home seen by more buyers.

    Get started

    List with your own agent

    Get your home in front of millions of buyers by listing it on Zillow.

    Learn how to do it

    Sell it yourself

    Take full control of how buyers see your home on Zillow by listing For Sale by Owner (FSBO).

    List your home

    What's special

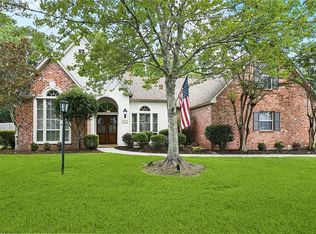
    Rear yard accessOversized fenced yardPlantation shuttersLarge covered patioSide drivewayStainless appliancesSubway tile backsplash
    Step into comfort and style with this beautifully updated 4-bdrm/2 ba, home, renovated in 2019 and located in a desirable flood zone C area. The chef-inspired kitchen boasts Quartz countertops, stainless appliances, under-cabinet lighting, and subway tile backsplash, great for both everyday living and entertaining. The spacious den opens to the dining room and features a center wall wood burning gas fireplace with herringbone tile surround creating the focal point for cozy evenings at home. Lovely primary suite with tray ceiling and updated primary bath. Enjoy indoor-outdoor living with a large covered patio that overlooks an oversized fenced yard backing up to greenspace plus rear yard access with a side driveway and gravel boat/trailer parking behind the fence. Additional amenities include updated baths; plantation shutters; no carpet in home; updated lighting; surround sound in den and on patio; front landscaping with irrigation and up-lighting; gutters; Ring alarm system; Nest thermostat and doorbell; gutters and so much more! Residents enjoy the subdivision pool and playground!

    Zillow last checked:

    Listing updated:

    Listed by:

    Gayle Sisk 504-236-6544,

    REVE, REALTORS

    Bought with:

    Robyn Schmitt

    Homesmart Realty South

    Source: GSREIN,MLS#: 2510885MLS Logo

    Facts & features

    Interior

    Bedrooms & bathrooms
    • Bedrooms: 4
    • Bathrooms: 2
    • Full bathrooms: 2
    Primary bedroom
    • Description: Flooring: Laminate,Simulated Wood
    • Level: Lower
    • Dimensions: 14.5x14
    Bedroom
    • Description: Flooring: Laminate,Simulated Wood
    • Level: Lower
    • Dimensions: 10x13
    Bedroom
    • Description: Flooring: Laminate,Simulated Wood
    • Level: Lower
    • Dimensions: 10x9.8
    Bedroom
    • Description: Flooring: Laminate,Simulated Wood
    • Level: Lower
    • Dimensions: 11x9.5
    Breakfast room nook
    • Description: Flooring: Tile
    • Level: Lower
    • Dimensions: 10x9.5
    Den
    • Description: Flooring: Wood
    • Level: Lower
    • Dimensions: 19x17.5
    Dining room
    • Description: Flooring: Wood
    • Level: Lower
    • Dimensions: 11.5x10.7
    Foyer
    • Description: Flooring: Wood
    • Level: Lower
    • Dimensions: 5x10
    Kitchen
    • Description: Flooring: Tile
    • Level: Lower
    • Dimensions: 15x10
    Laundry
    • Description: Flooring: Tile
    • Level: Lower
    • Dimensions: 5.8x5.8
    Heating
    • Central
    Cooling
    • Central Air, 1 Unit
    Appliances
    • Included: Dishwasher, Disposal, Microwave, Oven, Range
    Features
    • Tray Ceiling(s), Ceiling Fan(s), Stone Counters, Stainless Steel Appliances, Wired for Sound
    • Has fireplace: Yes
    • Fireplace features: Gas Starter, Wood Burning
    Interior area
    • Total structure area: 2,513
    • Total interior livable area: 1,830 sqft

    Property

    Parking
    • Parking features: Attached, Garage, Two Spaces, Boat, Garage Door Opener, RV Access/Parking
    • Has garage: Yes
    Features
    • Levels: One
    • Stories: 1
    • Patio & porch: Concrete, Covered
    • Exterior features: Fence, Sound System
    • Pool features: Community
    Lot
    • Dimensions: 90 x 160 x 121 x 165
    • Features: Outside City Limits, Oversized Lot
    Details
    • Parcel number: 50755
    • Special conditions: None

    Construction

    Type & style
    • Home type: SingleFamily
    • Architectural style: Traditional
    • Property subtype: Single Family Residence
    Materials
    • Brick, Stucco, Vinyl Siding
    • Foundation: Slab
    • Roof: Shingle
    Condition
    • Excellent
    • Year built: 1997

    Utilities & green energy

    • Sewer: Public Sewer
    • Water: Public

    Community & neighborhood

    Security
    • Security features: Security System
    Community
    • Community features: Pool
    Location
    • Region: Mandeville
    • Subdivision: Forest Brook

    HOA & financial

    HOA
    • Has HOA: Yes
    • HOA fee: $145 quarterly

    Price history

    DateEventPrice
    9/4/2025Sold--
    Source: GSREIN #2510885 Report a problem
    7/23/2025Contingent$390,000$213/sqft
    Source: GSREIN #2510885 Report a problem
    7/10/2025Listed for sale$390,000+32.2%$213/sqft
    Source: GSREIN #2510885 Report a problem
    3/24/2021Listing removed--
    Source: Owner Report a problem
    4/24/2019Sold--
    Source: Public Record Report a problem
    1/29/2019Listed for sale$295,000+28.3%$161/sqft
    Source: Owner Report a problem
    10/15/2018Sold--
    Source: GSREIN #2171305 Report a problem
    8/31/2018Listed for sale$229,900$126/sqft
    Source: GARDNER, REALTORS #2171305 Report a problem
    5/21/2018Sold--
    Source: Public Record Report a problem

    Public tax history

    YearProperty taxesTax assessment
    2025$2,087 -3.5%$24,621
    2024$2,163 +19.2%$24,621 +17.4%
    2023$1,815 $20,979
    2022$1,815 +0.2%$20,979
    2021$1,811 +0.1%$20,979
    2020$1,810 +1%$20,979 +3%
    2019$1,792 -0.1%$20,368
    2018$1,794 -36.4%$20,368
    2017$2,822 +57%$20,368
    2016$1,797 $20,368 +9.8%
    2015$1,797 +11.7%$18,547
    2014$1,609 +1%$18,547
    2013$1,592 -6.6%$18,547 -2.9%
    2011$1,705 +0.4%$19,106
    2010$1,698 $19,106

    Find assessor info on the county website

    Neighborhood: 70448

    Nearby schools

    GreatSchools rating
    Schools provided by the listing agent
    • Elementary: www.stpsb.org

    Source: GSREIN. This data may not be complete. We recommend contacting the local school district to confirm school assignments for this home.

    Get a cash offer in 3 minutes
    Find out how much your home could sell for in as little as 3 minutes with a no-obligation cash offer.
    Estimated market value
    $354,400
    Get a cash offer in 3 minutes
    Find out how much your home could sell for in as little as 3 minutes with a no-obligation cash offer.
    Estimated market value
    $354,400