Skip main navigation
Closed
  • Price Unknown

    1111 Meadow Ct, Mandeville, LA 70448

    4beds
    2,203sqft
    Single Family Residence
    Built in 1998
    -- sqft lot
    $412,500 Zestimate®
    $--/sqft
    $2,755 Estimated rent

    Home value

    $412,500

    $380,000 - $450,000

    $2,755/mo

    Zestimate® history
    Loading
    Loading...

    Owner options

    List your home for rent

    $2,755/mo

    Rent Zestimate®

    Find your next renter with Zillow Rental Manager. Plus, with online applications, you can quickly screen prospective tenants – for free.

    Learn more

    $2,755/mo

    Rent Zestimate®

    Refinance and save

    $145/mo

    Est. payment

    Refinancing to a lower rate could help reduce your monthly payments and save thousands over the life of the loan.

    See today's rates

    $145/mo

    Est. payment

    Explore your selling options

    Work with a Zillow partner agent

    Leverage their expertise and Zillow's premium Showcase listings to get your home seen by more buyers.

    Get started

    List with your own agent

    Get your home in front of millions of buyers by listing it on Zillow.

    Learn how to do it

    Sell it yourself

    Take full control of how buyers see your home on Zillow by listing For Sale by Owner (FSBO).

    List your home

    What's special

    Fenced backyardDouble tray ceilingSeparate showerHydro tubNew stainless-steel appliancesNew windowsArchitectural shingled roof
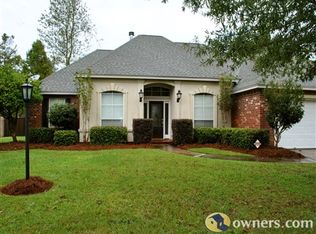
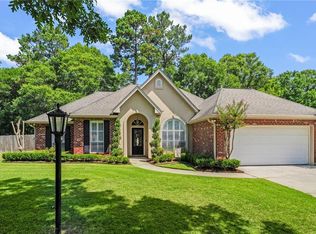
    Welcome to 1111 Meadow Ct, a beautiful single-family residence nestled in the vibrant community of Mandeville, LA. Spanning 2,203 square feet, this spacious and thoughtfully maintained home is perfect for families or anyone seeking room to grow and relax. Featuring four generously sized bedrooms and three full bathrooms, this home offers ample space for comfort and privacy. Recent upgrades include an architectural shingled roof replaced in 2022, new windows, and stunning hardwood front doors, all contributing to energy efficiency and curb appeal. Step inside to a well-designed layout with eight versatile rooms adorned with a tasteful mix of carpet, concrete, and tile flooring, each adding character and functionality. The kitchen boasts new stainless-steel appliances, including a double oven with a gas 4-burner and griddle, making meal prep a delight. The professionally designed primary suite features a double tray ceiling, and a luxurious en-suite bathroom complete with a separate shower, Hydro tub, and a large custom-built wardrobe closet—your private retreat after a busy day. The large, fenced backyard is perfect for outdoor entertaining, featuring a screened-in rear porch and an 8' x 10' storage shed. Enjoy the community amenities, including a sparkling below-ground pool for cooling off during warm Louisiana days and a playground for family fun and social gatherings. Whether hosting friends or enjoying quiet evenings at home, 1111 Meadow Ct seamlessly combines comfort, style, and practicality. Located in a sought-after area, this property offers an exceptional living experience you won’t want to miss.

    Zillow last checked:

    Listing updated:

    Listed by:

    Dale Burks 985-640-4549,

    Compass Mandeville (LATT15)

    Bought with:

    Lynn Dufrechou

    KELLER WILLIAMS REALTY 455-0100

    Source: GSREIN,MLS#: 2513138MLS Logo

    Facts & features

    Interior

    Bedrooms & bathrooms
    • Bedrooms: 4
    • Bathrooms: 3
    • Full bathrooms: 3
    Primary bedroom
    • Description: Flooring: Carpet
    • Level: Lower
    • Dimensions: 14.0 x 13.0
    Bedroom
    • Description: Flooring: Concrete,Painted/Stained
    • Level: Lower
    • Dimensions: 11.0 x 11.0
    Bedroom
    • Description: Flooring: Carpet
    • Level: Lower
    • Dimensions: 11 x 11
    Bedroom
    • Description: Flooring: Carpet
    • Level: Lower
    • Dimensions: 17.5 x 12.
    Breakfast room nook
    • Description: Flooring: Tile
    • Level: Lower
    • Dimensions: 13.0 x 8.4
    Den
    • Description: Flooring: Concrete,Painted/Stained
    • Level: Lower
    • Dimensions: 19.7 x 19.3
    Dining room
    • Description: Flooring: Tile
    • Level: Lower
    • Dimensions: 10.6 x 10.6
    Kitchen
    • Description: Flooring: Tile
    • Level: Lower
    • Dimensions: 13.0 x 10.3
    Laundry
    • Description: Flooring: Tile
    • Level: Lower
    • Dimensions: 6 x 6
    Heating
    • Central, Multiple Heating Units
    Cooling
    • Central Air, 2 Units
    Appliances
    • Included: Dishwasher, Disposal, Microwave, Oven, Range
    Features
    • Ceiling Fan(s), Carbon Monoxide Detector, Jetted Tub, Pantry
    • Has fireplace: Yes
    • Fireplace features: Gas Starter, Wood Burning
    Interior area
    • Total structure area: 2,737
    • Total interior livable area: 2,203 sqft

    Property

    Parking
    • Parking features: Attached, Garage, Two Spaces, Garage Door Opener
    • Has garage: Yes
    Features
    • Levels: One
    • Stories: 1
    • Patio & porch: Concrete, Covered
    • Exterior features: Fence
    • Pool features: Community
    Lot
    • Dimensions: 91' x 181' x 109' x 166'
    • Features: Outside City Limits, Rectangular Lot
    Details
    • Additional structures: Shed(s)
    • Parcel number: 50782
    • Special conditions: Relocation

    Construction

    Type & style
    • Home type: SingleFamily
    • Architectural style: French Provincial
    • Property subtype: Single Family Residence
    Materials
    • Brick, Stucco, Vinyl Siding
    • Foundation: Slab
    • Roof: Shingle
    Condition
    • Excellent
    • Year built: 1998

    Utilities & green energy

    • Sewer: Public Sewer
    • Water: Public
    Green energy
    • Energy efficient items: Windows

    Community & neighborhood

    Security
    • Security features: Security System, Smoke Detector(s)
    Community
    • Community features: Pool
    Location
    • Region: Mandeville
    • Subdivision: Forest Brook

    HOA & financial

    HOA
    • Has HOA: Yes
    • HOA fee: $145 semi-annually

    Price history

    DateEventPrice
    9/10/2025Sold--
    Source: GSREIN #2513138 Report a problem
    8/21/2025Pending sale$420,000$191/sqft
    Source: Latter and Blum #2513138 Report a problem
    8/21/2025Contingent$420,000$191/sqft
    Source: GSREIN #2513138 Report a problem
    7/25/2025Listed for sale$420,000+40.7%$191/sqft
    Source: GSREIN #2513138 Report a problem
    6/27/2014Sold--
    Source: GSREIN #989941 Report a problem
    5/22/2014Pending sale$298,500$135/sqft
    Source: RE/MAX Elite #989941 Report a problem
    5/7/2014Listed for sale$298,500$135/sqft
    Source: RE/MAX Elite #989941 Report a problem

    Public tax history

    YearProperty taxesTax assessment
    2025$3,197 -3.5%$33,725
    2024$3,313 +19.1%$33,725 +19.7%
    2023$2,783 +0%$28,167
    2022$2,783 +0.2%$28,167
    2021$2,777 +0.1%$28,167
    2020$2,775 +0.4%$28,167 +3%
    2019$2,763 -0.1%$27,347
    2018$2,767 -27%$27,347
    2017$3,789 +36.7%$27,347
    2016$2,772 $27,347 +15.9%
    2015$2,772 -19.3%$23,593 +15.1%
    2014$3,436 +83.5%$20,495
    2013$1,873 -2.7%$20,495 -0.6%
    2011$1,926 +0.4%$20,610
    2010$1,918 $20,610

    Find assessor info on the county website

    Neighborhood: 70448

    Nearby schools

    GreatSchools rating
    Schools provided by the listing agent
    • Elementary: www.stpsb.org

    Source: GSREIN. This data may not be complete. We recommend contacting the local school district to confirm school assignments for this home.

    Get a cash offer in 3 minutes
    Find out how much your home could sell for in as little as 3 minutes with a no-obligation cash offer.
    Estimated market value
    $412,500
    Get a cash offer in 3 minutes
    Find out how much your home could sell for in as little as 3 minutes with a no-obligation cash offer.
    Estimated market value
    $412,500