PLEASE SUBMIT ALL OFFERS BY 7PM SUNDAY 3/8. Move right into this bright, open 3 bedroom, 2.1 bath home with thoughtful updates throughout. Exterior improvements include a new roof and gutters (2021) and a new front door (2020), offering both curb appeal and peace of mind. Inside, the kitchen wall was removed in 2020 to create a seamless open-concept layout connecting the kitchen and main living area. The living room features a large bay window that fills the space with natural light, and hardwood floors run throughout, adding warmth and continuity. The primary bedroom features a private ensuite bath with updated shower tile and flooring (2021). The full hall bath was renovated in 2023 with new tile, flooring, and vanity. The lower level with a half bath offers flexible additional living space, ideal for a family room, play area, home office, or bar setup. Step outside to a spacious fenced in backyard with 2 patios, fire pit, and plenty of room to garden and entertain. Conveniently located near parks, golf courses, Costco, and just minutes to the elementary school. Additional updates include a new furnace (2025), AC (2022), water heater (2021), dishwasher (2024), refrigerator (2025), and dryer (2024)
Closed
Zillow last checked:
Listing updated:
Bought with:
Ryan Gable, SRES
Starting Point Realty, Inc.
Source: MRED as distributed by MLS GRID,MLS#: 12582739
Price history
| Date | Event | Price |
|---|---|---|
| 4/30/2026 | Sold | $515,000+3%$275/sqft |
Source:  MRED as distributed by MLS GRID #12582739 Report a problem MRED as distributed by MLS GRID #12582739 Report a problem | ||
| 3/9/2026 | Contingent | $500,000$267/sqft |
Source: MRED as distributed by MLS GRID #12582739 Report a problem | ||
| 3/4/2026 | Listed for sale | $500,000+55.5%$267/sqft |
Source: MRED as distributed by MLS GRID #12582739 Report a problem | ||
| 3/1/2019 | Sold | $321,500+0.5%$171/sqft |
Source: MRED as distributed by MLS GRID #10170384 Report a problem | ||
| 1/17/2019 | Pending sale | $319,900$171/sqft |
Source: Realty Executives Legacy #10170384 Report a problem | ||
| 1/11/2019 | Price change | $319,900-1.5%$171/sqft |
Source: Realty Executives Legacy #10170384 Report a problem | ||
| 1/9/2019 | Listed for sale | $324,900$173/sqft |
Source: Realty Executives Legacy #10170384 Report a problem | ||
| 12/31/2018 | Pending sale | $324,900$173/sqft |
Source: Realty Executives Legacy #10170384 Report a problem | ||
| 12/27/2018 | Price change | $324,900-3%$173/sqft |
Source: Realty Executives Legacy #10170384 Report a problem | ||
| 12/13/2018 | Price change | $334,900-1.5%$179/sqft |
Source: Realty Executives Legacy #10170384 Report a problem | ||
| 11/19/2018 | Listed for sale | $339,900+19.3%$181/sqft |
Source: Realty Executives Legacy #10170384 Report a problem | ||
| 9/7/2012 | Sold | $285,000-5%$152/sqft |
Source: Public Record Report a problem | ||
| 5/30/2012 | Listed for sale | $299,900+2.7%$160/sqft |
Source: Realty Partners, LLC #08077232 Report a problem | ||
| 5/29/2009 | Sold | $292,000-13.9%$156/sqft |
Source: Public Record Report a problem | ||
| 12/8/2008 | Listing removed | $339,000$181/sqft |
Source: Prudential Real Estate #06939708 Report a problem | ||
| 11/10/2008 | Price change | $339,000-3.1%$181/sqft |
Source: Prudential Real Estate #06939708 Report a problem | ||
| 8/31/2008 | Listed for sale | $349,900+65.4%$187/sqft |
Source: Prudential Real Estate #06939708 Report a problem | ||
| 6/7/2000 | Sold | $211,500$113/sqft |
Source: Public Record Report a problem | ||
Nearby homes
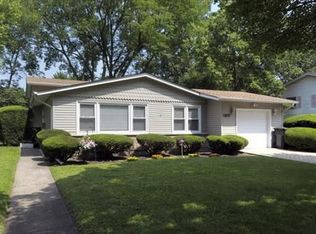
- $477,6003 bd2 ba1.2k sqft1105 N Greenfield Ln, Mount Prospect, IL 60056Off Market
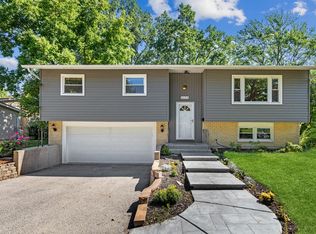
- $540,8003 bd2 ba1.4k sqft1109 N Greenfield Ln, Mount Prospect, IL 60056Off Market

- $655,6004 bd2 ba2.3k sqft1104 N Hemlock Ln, Mount Prospect, IL 60056Off Market
- $546,7003 bd3 ba1.8k sqft1103 N Greenfield Ln, Mount Prospect, IL 60056Off Market
Get a cash offer in 3 minutes
Find out how much your home could sell for in as little as 3 minutes with a no-obligation cash offer.
Estimated market value
$524,600
