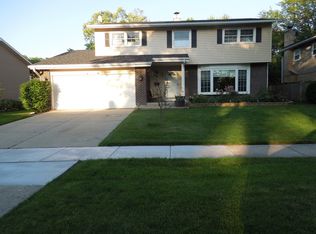
Welcome to 1111 N. Greenfield Lane, a beautifully renovated home in the highly sought-after Brickman Manor neighborhood! This exceptional 3-bedroom, 2.5-bath residence has been meticulously maintained and thoughtfully updated throughout. Step inside to find gleaming hardwood floors, a fully renovated kitchen, updated bathrooms, and a spacious walk-out family room perfect for everyday living and entertaining. Enjoy outdoor living at its finest with access from the upper deck or lower-level walkout sliders to a huge private fenced backyard. The professionally landscaped outdoor space features a large concrete patio accented by attractive brick paver retaining walls, creating the perfect setting for gatherings and relaxation. Conveniently located, you'll enjoy easy access to shopping, restaurants, coffee shops, movie theater, banks, and more. Commuters will appreciate the close proximity to Route 53, I-90, and the Metra station. Don't miss this incredible opportunity to own a move-in-ready home!
Contingent
$525,000
1111 N Greenfield Ln, Mount Prospect, IL 60056
3beds
1,195sqft
Single Family Residence
Built in 1962
8,716 Square Feet Lot
$-- Zestimate®
$439/sqft
$-- HOA
What's special
Updated bathroomsHuge private fenced backyardFully renovated kitchenSpacious walk-out family roomGleaming hardwood floorsProfessionally landscaped outdoor spaceLower-level walkout sliders
- --
- on Zillow |
- 332
- views |
- 41
- saves |
Likely to sell faster than
Zillow last checked:
Listed by:
Tina Aronson 630-377-1700,
@properties Christie's International Real Estate
Source: MRED as distributed by MLS GRID,MLS#: 12673204

Facts & features
Interior
Bedrooms & bathrooms
- Bedrooms: 3
- Bathrooms: 3
- Full bathrooms: 2
- 1/2 bathrooms: 1
Rooms
- Room types: No additional rooms
Primary bedroom
- Features: Flooring (Carpet), Bathroom (Full)
- Level: Main
- Area: 154 Square Feet
- Dimensions: 14X11
Bedroom 2
- Features: Flooring (Carpet)
- Level: Main
- Area: 130 Square Feet
- Dimensions: 13X10
Bedroom 3
- Features: Flooring (Hardwood)
- Level: Main
- Area: 100 Square Feet
- Dimensions: 10X10
Dining room
- Features: Flooring (Hardwood)
- Level: Main
- Area: 110 Square Feet
- Dimensions: 10X11
Family room
- Features: Flooring (Wood Laminate)
- Level: Basement
- Area: 288 Square Feet
- Dimensions: 12X24
Kitchen
- Level: Main
- Area: 143 Square Feet
- Dimensions: 11X13
Laundry
- Level: Basement
- Area: 80 Square Feet
- Dimensions: 8X10
Living room
- Features: Flooring (Hardwood)
- Level: Main
- Area: 272 Square Feet
- Dimensions: 17X16
Heating
- Natural Gas
Cooling
- Central Air
Appliances
- Included: Range, Microwave, Dishwasher, Refrigerator, Washer, Dryer, Disposal
Features
- Flooring: Hardwood, Laminate
- Basement: Finished,Partial
Interior area
- Total structure area: 0
- Total interior livable area: 1,195 sqft
Property
Parking
- Total spaces: 2
- Parking features: Concrete, Garage Door Opener, Yes, Garage Owned, Attached, Garage
- Attached garage spaces: 2
- Has uncovered spaces: Yes
Accessibility
- Accessibility features: No Disability Access
Lot
- Size: 8,716 Square Feet
- Dimensions: 72X130X62X127
Details
- Parcel number: 03263140070000
- Special conditions: None
Construction
Type & style
- Home type: SingleFamily
- Architectural style: Raised Ranch
- Property subtype: Single Family Residence
Materials
- Vinyl Siding, Frame
- Foundation: Concrete Perimeter
- Roof: Asphalt
Condition
- New construction: No
- Year built: 1962
- Major remodel year: 2016
Utilities & green energy
- Electric: 200+ Amp Service
- Sewer: Public Sewer
- Water: Lake Michigan
Community & HOA
Community
- Subdivision: Brickman Manor
HOA
- Services included: None
Location
- Region: Mount Prospect
Financial & listing details
- Price per square foot: $439/sqft
- Tax assessed value: $320,000
- Annual tax amount: $9,926
- Ownership: Fee Simple
Estimated market value
Not available
Estimated sales range
Not available
Not available
Price history
| Date | Event | Price |
|---|---|---|
| 10/26/2018 | Sold | $315,000-3.1%$264/sqft |
Source: | ||
| 10/26/2018 | Listed for sale | $325,000$272/sqft |
Source: Baird & Warner #10076561 Report a problem | ||
| 9/26/2018 | Pending sale | $325,000$272/sqft |
Source: Baird & Warner #10076561 Report a problem | ||
| 9/8/2018 | Listed for sale | $325,000$272/sqft |
Source: Baird & Warner #10076561 Report a problem | ||
| 3/27/2016 | Listing removed | $2,100$2/sqft |
Source: Smart Choice Real Estate Services Inc. #09136758 Report a problem | ||
| 2/12/2016 | Listed for rent | $2,100$2/sqft |
Source: Smart Choice Real Estate Services Inc. #09136758 Report a problem | ||
Public tax history
| Year | Property taxes | Tax assessment |
|---|---|---|
| 2024 | -- | $32,000 +0% |
| 2023 | $9,607 +4.2% | $31,999 |
| 2022 | $9,217 +4.6% | $31,999 +20.5% |
| 2021 | $8,808 +3.5% | $26,545 |
| 2020 | $8,511 -0.3% | $26,545 -10.3% |
| 2019 | $8,535 +12.2% | $29,594 +25.2% |
| 2018 | $7,604 +0.9% | $23,644 |
| 2017 | $7,537 +6.6% | $23,644 |
| 2016 | $7,070 +3.3% | $23,644 +12.3% |
| 2015 | $6,845 +32.4% | $21,047 |
| 2014 | $5,170 +0.1% | $21,047 |
| 2013 | $5,166 -9.3% | $21,047 -14.7% |
| 2012 | $5,695 +1.3% | $24,677 |
| 2011 | $5,620 -13.1% | $24,677 |
| 2010 | $6,467 +42.4% | $24,677 -18.2% |
| 2009 | $4,543 +9.1% | $30,162 -7% |
| 2008 | $4,162 +4.8% | $32,433 |
| 2007 | $3,973 -4.2% | $32,433 +18.5% |
| 2006 | $4,146 +4.2% | $27,361 |
| 2005 | $3,980 +6.4% | $27,361 |
| 2004 | $3,740 +0% | $27,361 +33.9% |
| 2003 | $3,739 +3.7% | $20,427 |
| 2002 | $3,607 +19.4% | $20,427 |
| 2001 | $3,020 +0.4% | $20,427 +15.1% |
| 2000 | $3,008 +0% | $17,751 |
| 1999 | $3,008 | $17,751 |
Find assessor info on the county website
Monthly payment
Est. payment$--/mo
Payment breakdown
Explore the cost of this home by adjusting the details. Changes won't be saved.All calculations are estimates and provided by Zillow, Inc. for informational purposes only. Actual amounts may vary.
HOA fees may include property taxes on listings classified as Co-Ops. Contact the listing agent and/or owner for fee details.
Mortgage interest rates are dependent on a number of factors, including credit score, down payment, and repayment length. Interest rate data provided by Zillow Group Marketplace, Inc. as of 1/1/1970 from various mortgage lenders with which we have lead or other similar arrangements; the Estimated Payment is an average of those rates.
See how much you could borrow to make a competitive offer.
Climate risks
Neighborhood: 60056
Nearby schools
GreatSchools rating
- 6/10Euclid Elementary SchoolGrades: PK,1-5Distance: 0.2 mi
- 6/10River Trails Middle SchoolGrades: 6-8Distance: 0.6 mi
- 10/10John Hersey High SchoolGrades: 9-12Distance: 2.3 mi
Schools provided by the listing agent
- Elementary: Euclid Elementary School
- Middle: River Trails Middle School
- High: John Hersey High School
- District: 26
Source: MRED as distributed by MLS GRID. This data may not be complete. We recommend contacting the local school district to confirm school assignments for this home.
A local agent can set up tours, give advice and negotiate with sellers.
- Illinois
- Cook County
- Mount Prospect
- 60056
- 1111 N Greenfield Ln