Everything you love about new construction without all the added expenses! This 2021 build has been lightly lived in, completely turn-key and ready to go; move right in with ample time to host the holidays. 4 bed + 2.1 bath expertly built duplex down condo by reputable GNP Development. This home is perfectly situated half a block from the heart of Wicker Park and everything Division Street has to offer. Upon entering the space, you are met with almost 10" ceilings and a beautiful formal living room outfitted with a centerpiece gas fireplace, and one of three private outdoor decks, which is fully enclosed and floods in tons of afternoon sunlight from the west-facing Oknoplast windows. Entryway includes a massive storage closet with incredible utility - use as a coat closet, pantry, toy storage, etc. Upper level includes a powder room, dedicated dining area with built-in dry bar and beverage center, expansive family room with surround sound speakers, and a second private outdoor deck equipped with a gas line and composite decking. Chef's kitchen is designed with custom cabinetry, Bosch/Thermador stainless steel appliance package, Quartz countertops & large island for breakfast bar seating. Lower level offers 4 bedrooms, one of which is perfectly appointed as an office with Murphy bed and chic iron french doors, which can be easily removed to create an open den or play/living area on the lower level. Primary bedroom offers an expansive space, two professionally organized walk-in closets, and bathroom equipped with dual vanities, walk-in steam shower with rainshower head, heated floors and separated deep soaking tub. Lower level includes all other large bedrooms, full guest bathroom with heated floors, front-loading side-by-side washer/dryer and additional storage closets. Thoughtful touches throughout all living spaces include 8' solid core doors, designer lighting and ceiling fans, custom organized bedroom closets, and gorgeous oak hardwood floors on the main level. In the warmer months, make incredible use out of the third private outdoor space, an expansive garage rooftop deck outfitted with composite decking and a brand new pergola - perfect for gatherings. 1 garage parking space included in the price. This location cannot be beat - local destinations include Target, Philz Coffee, Parlor Pizza, Smoke Daddy BBQ, Yolk, Fox Trot, Starbucks and so many more! Hop right onto the "L" at the Division blue line 2 blocks away, in addition to easy 90/94 access.
Closed
$915,000
1107 N Paulina St #1, Chicago, IL 60622
4beds
2,730sqft
Condominium, Duplex, Single Family Residence
Built in 2021
-- sqft lot
$1,026,800 Zestimate®
$335/sqft
$6,034 Estimated rent
Home value
$1,026,800
$975,000 - $1.09M
$6,034/mo
Zestimate® history
Owner options
List your home for rent
$6,034/mo
Rent Zestimate®
Find your next renter with Zillow Rental Manager. Plus, with online applications, you can quickly screen prospective tenants – for free.
$6,034/mo
Rent Zestimate®
Refinance and save
$6,734/mo
Est. payment
Refinancing to a lower rate could help reduce your monthly payments and save thousands over the life of the loan.
$6,734/mo
Est. payment
Explore your selling options
Work with a Zillow partner agent
Leverage their expertise and Zillow's premium Showcase listings to get your home seen by more buyers.
Get startedList with your own agent
Get your home in front of millions of buyers by listing it on Zillow.
Learn how to do itSell it yourself
Take full control of how buyers see your home on Zillow by listing For Sale by Owner (FSBO).
List your homeWhat's special
Zillow last checked:
Listing updated:
Listed by:
Kelly Parker 312-881-8981,
Compass,
Casey Metz,
Compass
Bought with:
Mike Greco
Baird & Warner
Source: MRED as distributed by MLS GRID,MLS#: 11907846
Facts & features
Interior
Bedrooms & bathrooms
- Bedrooms: 4
- Bathrooms: 3
- Full bathrooms: 2
- 1/2 bathrooms: 1
Rooms
- Room types: Balcony/Porch/Lanai, Deck, Storage, Walk In Closet
Primary bedroom
- Features: Flooring (Carpet), Window Treatments (Blinds), Bathroom (Full, Double Sink, Tub & Separate Shwr)
- Level: Lower
- Area: 234 Square Feet
- Dimensions: 13X18
Bedroom 2
- Features: Flooring (Carpet), Window Treatments (Blinds)
- Level: Lower
- Area: 132 Square Feet
- Dimensions: 11X12
Bedroom 3
- Features: Flooring (Carpet), Window Treatments (Blinds)
- Level: Lower
- Area: 130 Square Feet
- Dimensions: 13X10
Bedroom 4
- Features: Flooring (Carpet), Window Treatments (Blinds)
- Level: Lower
- Area: 110 Square Feet
- Dimensions: 11X10
Balcony porch lanai
- Features: Flooring (Hardwood)
- Level: Main
- Area: 77 Square Feet
- Dimensions: 11X7
Deck
- Features: Flooring (Hardwood)
- Level: Main
- Area: 96 Square Feet
- Dimensions: 12X8
Dining room
- Features: Flooring (Hardwood)
- Level: Main
- Dimensions: COMBO
Family room
- Features: Flooring (Hardwood)
- Level: Main
- Area: 306 Square Feet
- Dimensions: 18X17
Kitchen
- Features: Kitchen (Eating Area-Breakfast Bar, Eating Area-Table Space, Island, Custom Cabinetry, Updated Kitchen), Flooring (Hardwood)
- Level: Main
- Area: 252 Square Feet
- Dimensions: 18X14
Laundry
- Features: Flooring (Porcelain Tile)
- Level: Lower
- Area: 15 Square Feet
- Dimensions: 3X5
Living room
- Features: Flooring (Hardwood)
- Level: Main
- Area: 420 Square Feet
- Dimensions: 15X28
Storage
- Features: Flooring (Other)
- Level: Lower
- Area: 16 Square Feet
- Dimensions: 4X4
Walk in closet
- Features: Flooring (Carpet)
- Level: Lower
- Area: 25 Square Feet
- Dimensions: 5X5
Walk in closet
- Features: Flooring (Carpet)
- Level: Lower
- Area: 40 Square Feet
- Dimensions: 5X8
Heating
- Natural Gas, Forced Air, Radiant Floor
Cooling
- Central Air
Appliances
- Included: Range, Microwave, Dishwasher, Refrigerator, Freezer, Washer, Dryer, Disposal, Stainless Steel Appliance(s), Range Hood, Gas Cooktop, Humidifier
- Laundry: Gas Dryer Hookup, In Unit, Laundry Closet
Features
- Dry Bar, Storage, Built-in Features, Walk-In Closet(s), High Ceilings, Open Floorplan
- Flooring: Hardwood
- Basement: Finished,Full
- Number of fireplaces: 1
- Fireplace features: Gas Starter, Living Room
Interior area
- Total structure area: 0
- Total interior livable area: 2,730 sqft
Property
Parking
- Total spaces: 1
- Parking features: Off Alley, Garage Door Opener, On Site, Garage Owned, Detached, Garage
- Garage spaces: 1
- Has uncovered spaces: Yes
Accessibility
- Accessibility features: No Disability Access
Features
- Patio & porch: Deck
- Exterior features: Balcony
Details
- Parcel number: 17064070361001
- Special conditions: None
- Other equipment: Intercom, Sump Pump
Construction
Type & style
- Home type: Condo
- Property subtype: Condominium, Duplex, Single Family Residence
Materials
- Brick, Block
- Foundation: Concrete Perimeter
- Roof: Rubber
Condition
- New construction: No
- Year built: 2021
Utilities & green energy
- Electric: 100 Amp Service
- Sewer: Public Sewer
- Water: Public
Community & HOA
Community
- Security: Carbon Monoxide Detector(s)
HOA
- Has HOA: Yes
- Amenities included: Fencing
- Services included: Water, Insurance, Scavenger
- HOA fee: $262 monthly
Location
- Region: Chicago
Financial & listing details
- Price per square foot: $335/sqft
- Annual tax amount: $17,581
- Date on market: 10/13/2023
- Listing terms: Conventional
- Ownership: Condo
Price history
| Date | Event | Price |
|---|---|---|
| 12/1/2023 | Sold | $915,000-1.1%$335/sqft |
Source:  MRED as distributed by MLS GRID #11907846 Report a problem MRED as distributed by MLS GRID #11907846 Report a problem | ||
| 10/20/2023 | Contingent | $924,900$339/sqft |
Source: MRED as distributed by MLS GRID #11907846 Report a problem | ||
| 10/13/2023 | Listed for sale | $924,900-2.5%$339/sqft |
Source: MRED as distributed by MLS GRID #11907846 Report a problem | ||
| 10/13/2023 | Listing removed | -- |
Source: MRED as distributed by MLS GRID #11879746 Report a problem | ||
| 9/27/2023 | Listed for sale | $949,000+10.1%$348/sqft |
Source: MRED as distributed by MLS GRID #11879746 Report a problem | ||
| 10/26/2021 | Sold | $862,000+1.4%$316/sqft |
Source: MRED as distributed by MLS GRID #11249286 Report a problem | ||
| 10/18/2021 | Contingent | $850,000$311/sqft |
Source: MRED as distributed by MLS GRID #11249286 Report a problem | ||
| 10/18/2021 | Listed for sale | $850,000$311/sqft |
Source: MRED as distributed by MLS GRID #11249286 Report a problem | ||
Public tax history
Tax history is unavailable.
Neighborhood: East Ukrainian Village
Nearby homes
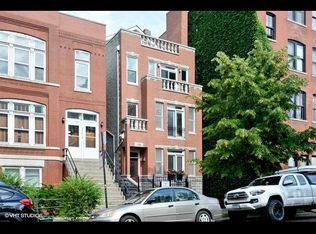
- $915,0004 bd2 ba4.8k sqft1107 N Paulina St #1, Chicago, IL 60622Sold
- $725,9002 bd2 ba4.8k sqft1107 N Paulina St #2, Chicago, IL 60622Off Market
- $866,9002 bd2 ba4.8k sqft1107 N Paulina St #3, Chicago, IL 60622Off Market
- $708,7003 bd3 ba2.3k sqft1103 N Paulina St #1, Chicago, IL 60622Off Market
- $471,0002 bd2 ba1.2k sqft1103 N Paulina St #2, Chicago, IL 60622Sold
- $793,4003 bd3 ba2.4k sqft1103 N Paulina St #3, Chicago, IL 60622Off Market
- $1,134,0004 bd2 ba4.8k sqft1109 N Paulina St #1, Chicago, IL 60622Off Market
- $767,2002 bd2 ba4.8k sqft1109 N Paulina St #2, Chicago, IL 60622Off Market
- $891,6002 bd2 ba4.8k sqft1109 N Paulina St #3, Chicago, IL 60622Off Market
Nearby schools
GreatSchools rating
- 8/10Pritzker Elementary SchoolGrades: PK-8Distance: 0.5 mi
- 1/10Wells Community Academy High SchoolGrades: 9-12Distance: 0.2 mi
Schools provided by the listing agent
- Elementary: Pritzker Elementary School
- High: Wells Community Academy Senior H
- District: 299
Source: MRED as distributed by MLS GRID. This data may not be complete. We recommend contacting the local school district to confirm school assignments for this home.
Get a cash offer in 3 minutes
Find out how much your home could sell for in as little as 3 minutes with a no-obligation cash offer.
Estimated market value
$1,026,800
Get a cash offer in 3 minutes
Find out how much your home could sell for in as little as 3 minutes with a no-obligation cash offer.
Estimated market value
$1,026,800
- Illinois
- Cook County
- Chicago
- 60622
- East Ukrainian Village
- 1107 N Paulina St Unit 1
Nearby cities
Nearby neighborhoods
Nearby zip codes
Other Chicago Topics
