Welcome to your dream home! This beautifully renovated 3-bedroom, 2-bathroom house, located in a desirable Ontario neighborhood, has been upgraded with the finest finishes and modern conveniences within the last two years.
**Features and Upgrades Include:**
**Windows:** Energy-efficient retrofit windows.
**Paint:** Fresh interior and exterior paint.
**Kitchen:** Brand-new kitchen cabinets, sleek quartz countertops, and stylish backsplash.
**Flooring:** Durable laminate flooring and waterproof luxury flooring throughout.
**Baseboards:** New baseboards for a polished look.
**Bathrooms:** Modern tile work, custom shower glass, new vanities, and toilets.
**Roof:** Durable composition shingle roof.
**Water Heater:** Efficient tankless water heater.
**Climate Control:** Central heating and air conditioning for year-round comfort.
**Ceiling Fans:** Installed in every room for added comfort.
**Garage:** New door and automatic opener.
**Stucco:** Fresh exterior stucco for a pristine look.
**Yard:** Lush sod with auto sprinklers, fruit trees, a cement pad in the backyard, and a new patio French door.
**Lot:** Situated on an extra-large corner lot.
**Lighting:** New light fixtures throughout the home.
**Fireplace:** Cozy double wood burning fireplace.
**Closets:** Mirrored closets for a spacious feel.
This home is conveniently located close to Chaffey High School and desirable schools within walking distance , with easy access to freeways and shopping. The primary bedroom is generously sized, offering a peaceful retreat. Don’t miss the opportunity to own this modern, move-in-ready home. Schedule a viewing today!
Sold for $722,500
Listed by: eXp Realty of Greater Los Angeles • Darlene Williams • Contact: 213-294-8972
Bought with: KELLER WILLIAMS EMPIRE ESTATES
Tax assessed value
$722,500
1107 N San Antonio Ave, Ontario, CA 91762
3beds
1,362sqft
Single Family Residence
Built in 1947
7,860 Square Feet Lot
$732,100 Zestimate®
$530/sqft
$3,254 Estimated rent
Home value
$732,100
$695,000 - $769,000
$3,254/mo
Zestimate® history
Owner options
List your home for rent
$3,254/mo
Rent Zestimate®
Find your next renter with Zillow Rental Manager. Plus, with online applications, you can quickly screen prospective tenants – for free.
$3,254/mo
Rent Zestimate®
Refinance and save
$4,590/mo
Est. payment
Refinancing to a lower rate could help reduce your monthly payments and save thousands over the life of the loan.
$4,590/mo
Est. payment
Explore your selling options
Work with a Zillow partner agent
Leverage their expertise and Zillow's premium Showcase listings to get your home seen by more buyers.
Get startedList with your own agent
Get your home in front of millions of buyers by listing it on Zillow.
Learn how to do itSell it yourself
Take full control of how buyers see your home on Zillow by listing For Sale by Owner (FSBO).
List your homeWhat's special
Zillow last checked:
Listing updated:
Listed by:
Darlene Williams DRE #01398987 213-294-8972,
eXp Realty of Greater Los Angeles
Bought with:
Heather Langley, DRE #02030610
KELLER WILLIAMS EMPIRE ESTATES
Source: CRMLS,MLS#: CV24141335 Originating MLS: California Regional MLS
Originating MLS: California Regional MLSFacts & features
Interior
Bedrooms & bathrooms
- Bedrooms: 3
- Bathrooms: 2
- Full bathrooms: 2
- Main level bathrooms: 2
- Main level bedrooms: 3
Rooms
- Room types: Bedroom, Kitchen, Laundry, Living Room, Primary Bathroom, Primary Bedroom
Primary bedroom
- Features: Main Level Primary
Bedroom
- Features: All Bedrooms Down
Bathroom
- Features: Bathtub, Quartz Counters, Separate Shower, Tub Shower, Upgraded, Vanity, Walk-In Shower
Kitchen
- Features: Kitchen Island, Quartz Counters, Updated Kitchen
Heating
- Central
Cooling
- Central Air
Appliances
- Included: Dishwasher, Disposal, Gas Oven, Gas Range, Range Hood, Tankless Water Heater
- Laundry: Laundry Room
Features
- Breakfast Bar, Ceiling Fan(s), Eat-in Kitchen, Quartz Counters, All Bedrooms Down, Main Level Primary
- Flooring: Laminate
- Doors: French Doors, Mirrored Closet Door(s)
- Windows: Double Pane Windows
- Has fireplace: Yes
- Fireplace features: Living Room, Multi-Sided, Outside, Wood Burning
- Common walls with other units/homes: No Common Walls
Interior area
- Total interior livable area: 1,362 sqft
Property
Parking
- Total spaces: 2
- Parking features: Direct Access, Driveway, Garage
- Attached garage spaces: 2
Accessibility
- Accessibility features: None
Features
- Levels: One
- Stories: 1
- Entry location: EAST FACING FRONT DOOR
- Patio & porch: Rear Porch, Concrete, Covered, Front Porch
- Pool features: None
- Spa features: None
- Fencing: Wood
- Has view: Yes
- View description: None
Lot
- Size: 7,860 Square Feet
- Features: Lawn, Landscaped, Sprinkler System
Details
- Parcel number: 1047594510000
- Special conditions: Standard
Construction
Type & style
- Home type: SingleFamily
- Architectural style: Modern,Traditional
- Property subtype: Single Family Residence
Materials
- Foundation: Raised
- Roof: Composition,Shingle
Condition
- Additions/Alterations,Updated/Remodeled,Turnkey
- New construction: No
- Year built: 1947
Utilities & green energy
- Sewer: Public Sewer
- Water: Public
Community & HOA
Community
- Features: Curbs, Street Lights, Sidewalks
Location
- Region: Ontario
Financial & listing details
- Price per square foot: $530/sqft
- Tax assessed value: $722,500
- Annual tax amount: $7,933
- Date on market: 7/10/2024
- Cumulative days on market: 6 days
- Listing terms: Cash,Cash to Existing Loan,Cash to New Loan,Conventional,FHA,Submit
- Exclusions: ADT SECURITY SYSTEM - REFRIGERATOR, WASHER AND DRYER
Price history
| Date | Event | Price |
|---|---|---|
| 8/7/2024 | Sold | $722,500$530/sqft |
Source:  CRMLS #CV24141335 Report a problem CRMLS #CV24141335 Report a problem | ||
| 7/21/2024 | Pending sale | $722,500$530/sqft |
Source: CRMLS #CV24141335 Report a problem | ||
| 7/17/2024 | Price change | $722,500+3.2%$530/sqft |
Source: CRMLS #CV24141335 Report a problem | ||
| 7/10/2024 | Listed for sale | $699,999+68.7%$514/sqft |
Source: CRMLS #CV24141335 Report a problem | ||
| 8/17/2021 | Sold | $415,000+29.7%$305/sqft |
Source: Public Record Report a problem | ||
| 7/31/2021 | Pending sale | $320,000$235/sqft |
Source: CRMLS #537713 Report a problem | ||
| 7/28/2021 | Listed for sale | $320,000$235/sqft |
Source: CRMLS #537713 Report a problem | ||
Public tax history
| Year | Property taxes | Tax assessment |
|---|---|---|
| 2025 | $7,933 +41.5% | $722,500 +41.2% |
| 2024 | $5,607 +2.9% | $511,684 +2% |
| 2023 | $5,449 +20% | $501,651 +20.9% |
| 2022 | $4,541 +160.5% | $415,000 +154.7% |
| 2021 | $1,743 +1.8% | $162,940 +1% |
| 2020 | $1,712 +0.9% | $161,269 +2% |
| 2019 | $1,696 +1.5% | $158,107 +2% |
| 2018 | $1,671 +3.8% | $155,007 +2% |
| 2017 | $1,610 | $151,968 +2% |
| 2016 | $1,610 +4.2% | $148,988 +1.5% |
| 2015 | $1,545 +0.8% | $146,750 +2% |
| 2014 | $1,534 | $143,876 +0.5% |
| 2013 | -- | $143,226 +2% |
| 2012 | -- | $140,418 +2% |
| 2011 | -- | $137,664 +0.8% |
| 2010 | -- | $136,635 -0.2% |
| 2009 | -- | $136,959 +2% |
| 2008 | -- | $134,274 +2% |
| 2007 | -- | $131,641 +2% |
| 2006 | -- | $129,060 +2% |
| 2005 | -- | $126,529 +2% |
| 2004 | -- | $124,048 +1.9% |
| 2003 | -- | $121,774 +2% |
| 2002 | -- | $119,386 +2% |
| 2001 | -- | $117,045 +2% |
| 2000 | -- | $114,750 |
Find assessor info on the county website
Neighborhood: 91762
Nearby homes
- $584,7003 bd1 ba1.2k sqft668 W 4th St #A, Ontario, CA 91762Off Market
- $3,1003 bd2 ba1.3k sqft707 W 4th St, Ontario, CA 91762For Rent

- $1,013,6003 bd2 ba1.6k sqft730 W 4th St, Ontario, CA 91762Off Market
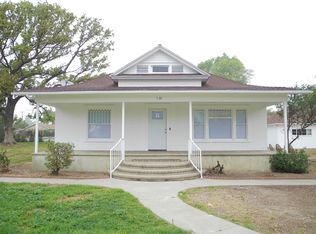
- $620,0003 bd1 ba1.2k sqft667 W Harvard Pl, Ontario, CA 91762Sold

- $645,5003 bd0 ba1.7k sqft662 W 4th St, Ontario, CA 91762Off Market
- $663,6003 bd2 ba1.3k sqft1051 N San Antonio Ave, Ontario, CA 91762Off Market
- $675,0003 bd1 ba1.2k sqft661 W Harvard Pl, Ontario, CA 91762Sold
- $664,7003 bd2 ba1.3k sqft665 W 4th St, Ontario, CA 91762Off Market
Nearby schools
GreatSchools rating
- 6/10Hawthorne Elementary SchoolGrades: K-6Distance: 0.3 mi
- 4/10Vina Danks Middle SchoolGrades: 7-8Distance: 0.3 mi
- 4/10Chaffey High SchoolGrades: 9-12Distance: 0.4 mi
Schools provided by the listing agent
- Elementary: Hawthorne
- Middle: Vina Danks
- High: Chaffey
Source: CRMLS. This data may not be complete. We recommend contacting the local school district to confirm school assignments for this home.
Get a cash offer in 3 minutes
Find out how much your home could sell for in as little as 3 minutes with a no-obligation cash offer.
Estimated market value
$732,100
Get a cash offer in 3 minutes
Find out how much your home could sell for in as little as 3 minutes with a no-obligation cash offer.
Estimated market value
$732,100
- California
- San Bernardino County
- Ontario
- 91762
- 1107 N San Antonio Ave
Nearby cities
Nearby neighborhoods
Nearby zip codes
Other Ontario Topics
