Skip main navigation
Off market
  • $277,900

    1107 NE Charlton Chase Ln, Townsend, GA 31331

    3beds
    1,415sqft
    Single Family Residence
    Built in 2018
    0.5 Acres Lot
    $277,900 Zestimate®
    $196/sqft
    $1,664 Estimated rent

    Home value

    $277,900

    $256,000 - $297,000

    $1,664/mo

    Zestimate® history
    Loading
    Loading...

    Owner options

    List your home for rent

    $1,664/mo

    Rent Zestimate®

    Find your next renter with Zillow Rental Manager. Plus, with online applications, you can quickly screen prospective tenants – for free.

    Learn more

    $1,664/mo

    Rent Zestimate®

    Refinance and save

    $1,694/mo

    Est. payment

    Refinancing to a lower rate could help reduce your monthly payments and save thousands over the life of the loan.

    See today's rates

    $1,694/mo

    Est. payment

    Explore your selling options

    Work with a Zillow partner agent

    Leverage their expertise and Zillow's premium Showcase listings to get your home seen by more buyers.

    Get started

    List with your own agent

    Get your home in front of millions of buyers by listing it on Zillow.

    Learn how to do it

    Sell it yourself

    Take full control of how buyers see your home on Zillow by listing For Sale by Owner (FSBO).

    List your home

    What's special

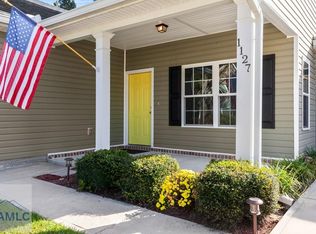
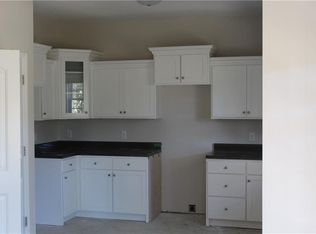
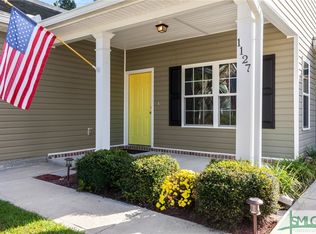
    This is a quality built home like no other. Home has a split bedroom and very open and spacious. The subdivision is very unique with lots of charm. Call for more info on this home.

    This property is off market, which means it's not currently listed for sale or rent on Zillow. This may be different from what's available on other websites or public sources.
    Zillow last checked:

    Listing updated:

    Listed by:

    Darlene Amerson 912-266-5662,

    Hometown Realty

    Bought with:

    Darlene Amerson, 247047

    Hometown Realty

    Source: Scout MLS,MLS#: 1604176

    Facts & features

    Interior

    Bedrooms & bathrooms
    • Bedrooms: 3
    • Bathrooms: 2
    • Full bathrooms: 2
    Bathroom 3
    • Description: Flooring: Carpet, Features: Walk-in Closet
    • Level: Main
    Heating
    • Central, Electric
    Cooling
    • Central Air, Electric
    Appliances
    • Included: Dishwasher, Microwave, Range, Refrigerator
    • Laundry: Gas Dryer Hookup, Washer Hookup
    Features
    • Ceiling Fan(s), Double Vanity, High Ceilings, Soaking Tub, Walk-In Closet(s), Separate Shower
    • Flooring: Carpet, Laminate, Parquet, Vinyl
    • Windows: Double Pane Windows
    • Has basement: No
    • Common walls with other units/homes: No Common Walls
    Interior area
    • Total structure area: 1,415
    • Total interior livable area: 1,415 sqft

    Property

    Parking
    • Total spaces: 2
    • Parking features: Driveway, Garage Door Opener, Other, Paved
    • Garage spaces: 2
    • Has uncovered spaces: Yes
    Features
    • Patio & porch: Porch
    • Has private pool: Yes
    • Has view: Yes
    • View description: Neighborhood, Natural Landscape
    Lot
    • Size: 0.5 Acres
    • Features: Landscaped, Level, Sprinklers In Front, Sprinklers In Rear
    Details
    • Parcel number: 0048F 0010
    • Zoning description: Res Single
    • Special conditions: Other,Agent Owned

    Construction

    Type & style
    • Home type: SingleFamily
    • Architectural style: Low Country
    • Property subtype: Single Family Residence
    • Attached to another structure: Yes
    Materials
    • Spray Foam Insulation, Stone, Vinyl Siding
    • Foundation: Slab
    • Roof: Asphalt
    Condition
    • Under Construction,As Is
    • New construction: Yes
    • Year built: 2018
    Details
    • Builder name: Southern Coastal Homes
    • Warranty included: Yes

    Utilities & green energy

    • Sewer: Septic Tank
    • Water: Private
    • Utilities for property: Cable Available, Phone Available, Water Available
    Green energy
    • Energy efficient items: Insulation, Windows

    Community & HOA

    Community
    • Features: Curbs, Street Lights, Sidewalks
    • Security: Smoke Detector(s)
    • Subdivision: Jacks Bluff
    Location
    • Region: Townsend

    Financial & listing details

    • Price per square foot: $196/sqft
    • Date on market: 11/5/2018
    • Road surface type: Asphalt, Paved

    Price history

    DateEventPrice
    3/14/2019Sold$154,900$109/sqft
    Source: Scout MLS #1604176 Report a problem

    Public tax history

    Tax history is unavailable.

    Neighborhood: Eulonia

    Nearby schools

    GreatSchools rating
    Schools provided by the listing agent
    • Elementary: Todd Grant Elementary
    • Middle: McIntosh Middle School
    • High: McIntosh Academy

    Source: Scout MLS. This data may not be complete. We recommend contacting the local school district to confirm school assignments for this home.

    Get pre-qualified for a loan
    At Zillow Home Loans, we can pre-qualify you in as little as 5 minutes with no impact to your credit score.

    An equal housing lender. NMLS #10287.

    Sell for more on Zillow
    Get a Zillow Showcase℠ listing at no additional cost and you could sell for .
    $277,900
    2% more
    +$5,558
    With Zillow Showcase(estimated)
    $283,458