If you're ready for a lifestyle of ease and accessibility-with quick access to the Interstate, Tanger Outlets, and historic downtown Mebane, explore Windsor Homes by Stanley Martin's popular 3-bed 3-full bath move-in-ready Pinehurst plan in our charming Mebane neighborhood. Unwind with breathtaking sunsets from the impressive 16x13 sunroom overlooking the backyard and grilling patio. Enjoy a truly carefree lifestyle with exclusive neighborhood amenities, yard maintenance w/ irrigation systems included and an exceptional warranty program. Designed for luxury main level living, this patio plan showcases beautiful finishes: an oversized quartz island, sleek modern lighting and fixtures w/ elegantly tiled baths and kitchen backsplash, stainless appliances and craftsman style molding. Some photos and the virtual tour represent similar, and are indicative of the exceptional quality you can expect from us. Model Home open daily. Ask about our builder incentives!
Sold for $459,990
$459,990
1107 Nantucket Dr Lot 85, Mebane, NC 27302
3beds
2,419sqft
Stick/Site Built, Residential, Single Family Residence
Built in 2025
0.16 Acres Lot
$460,000 Zestimate®
$--/sqft
$2,397 Estimated rent
Home value
$460,000
$382,000 - $557,000
$2,397/mo
Zestimate® history
Owner options
List your home for rent
$2,397/mo
Rent Zestimate®
Find your next renter with Zillow Rental Manager. Plus, with online applications, you can quickly screen prospective tenants – for free.
$2,397/mo
Rent Zestimate®
Refinance and save
$2,906/mo
Est. payment
Refinancing to a lower rate could help reduce your monthly payments and save thousands over the life of the loan.
$2,906/mo
Est. payment
Explore your selling options
Work with a Zillow partner agent
Leverage their expertise and Zillow's premium Showcase listings to get your home seen by more buyers.
Get startedList with your own agent
Get your home in front of millions of buyers by listing it on Zillow.
Learn how to do itSell it yourself
Take full control of how buyers see your home on Zillow by listing For Sale by Owner (FSBO).
List your homeWhat's special
Grilling patioCraftsman style moldingOversized quartz islandStainless appliances
Zillow last checked:
Listing updated:
Listed by:
Katherine Cummings 978-618-2643,
Windsor Real Estate Group
Bought with:
NONUSER NONUSER
nonmls
Source: Triad MLS,MLS#: 1191933 Originating MLS: Greensboro
Originating MLS: GreensboroFacts & features
Interior
Bedrooms & bathrooms
- Bedrooms: 3
- Bathrooms: 3
- Full bathrooms: 3
- Main level bathrooms: 2
Primary bedroom
- Level: Main
- Dimensions: 16.63 x 13.67
Bedroom 2
- Level: Main
- Dimensions: 13 x 11.33
Bedroom 3
- Level: Second
- Dimensions: 14.58 x 11.92
Bonus room
- Level: Second
- Dimensions: 28 x 14.58
Dining room
- Level: Main
- Dimensions: 12.33 x 13.75
Entry
- Level: Main
- Dimensions: 8.42 x 9.83
Kitchen
- Level: Main
- Dimensions: 14.42 x 11.58
Laundry
- Level: Main
- Dimensions: 6.33 x 5.67
Living room
- Level: Main
- Dimensions: 23.08 x 15
Sunroom
- Level: Main
- Dimensions: 15.71 x 13.42
Heating
- Fireplace(s), Forced Air, Zoned, Natural Gas
Cooling
- Central Air, Zoned
Appliances
- Included: Microwave, Dishwasher, Disposal, Free-Standing Range, Gas Water Heater, Tankless Water Heater
- Laundry: Dryer Connection, Main Level, Washer Hookup
Features
- Great Room, Dead Bolt(s), Freestanding Tub, Kitchen Island, Pantry, Separate Shower
- Flooring: Carpet, Tile, Vinyl
- Windows: Insulated Windows
- Has basement: No
- Number of fireplaces: 1
- Fireplace features: Gas Log, Great Room
Interior area
- Total structure area: 2,419
- Total interior livable area: 2,419 sqft
- Finished area above ground: 2,419
Property
Parking
- Total spaces: 2
- Parking features: Driveway, Garage, Paved, Garage Door Opener, Attached, Garage Faces Front
- Attached garage spaces: 2
- Has uncovered spaces: Yes
Features
- Levels: One and One Half
- Stories: 1
- Patio & porch: Porch
- Pool features: Community
Lot
- Size: 0.16 Acres
- Dimensions: 58' x 124' x 58' x 124'
- Features: City Lot, Cleared, Not in Flood Zone
Details
- Parcel number: 180863
- Zoning: Res
- Special conditions: Owner Sale
Construction
Type & style
- Home type: SingleFamily
- Architectural style: Transitional
- Property subtype: Stick/Site Built, Residential, Single Family Residence
Materials
- Brick, Vinyl Siding
- Foundation: Slab
Condition
- New Construction
- New construction: Yes
- Year built: 2025
Utilities & green energy
- Sewer: Public Sewer
- Water: Public
Community & HOA
Community
- Security: Carbon Monoxide Detector(s), Smoke Detector(s)
- Subdivision: Courtyards At Magnolia Glen
HOA
- Has HOA: Yes
- HOA fee: $146 monthly
- Second HOA fee: $490 annually
Location
- Region: Mebane
Financial & listing details
- Tax assessed value: $85,000
- Annual tax amount: $731
- Date on market: 8/23/2025
- Cumulative days on market: 178 days
- Listing agreement: Exclusive Right To Sell
- Listing terms: Cash,Conventional,Fannie Mae,FHA,VA Loan
Price history
| Date | Event | Price |
|---|---|---|
| 4/19/2026 | Sold | $459,990+0.1% |
Source:  Triad MLS #1191933 Report a problem Triad MLS #1191933 Report a problem | ||
| 2/18/2026 | Pending sale | $459,700 |
Source: Triad MLS #1191933 Report a problem | ||
| 12/3/2025 | Price change | $459,700-1.1% |
Source: Triad MLS #1191933 Report a problem | ||
| 11/6/2025 | Price change | $464,700-1.3%$192/sqft |
Source:  Doorify MLS #10116418 Report a problem Doorify MLS #10116418 Report a problem | ||
| 8/17/2025 | Listed for sale | $470,990$195/sqft |
Source: Doorify MLS #10116418 Report a problem | ||
Public tax history
Tax history is unavailable.
Neighborhood: 27302
Nearby homes
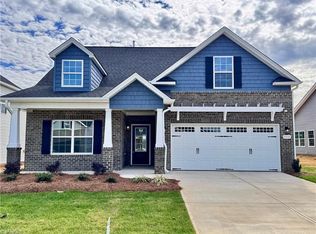
- $419,7003 bd2 ba1.8k sqft1111 Nantucket Dr LOT 86, Mebane, NC 27302Sold
- $446,3403 bd3 ba2.3k sqft1103 Nantucket Dr LOT 84, Mebane, NC 27302Sold

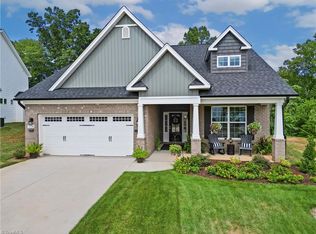
- $469,9004 bd3 ba2.6k sqft1115 Nantucket Dr #87, Mebane, NC 27302Sold
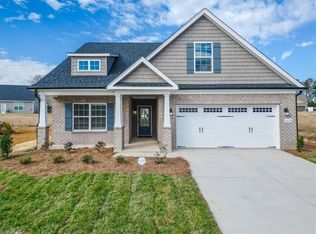
- $459,7003 bd3 ba2.4k sqft1102 Nantucket Dr LOT 94, Mebane, NC 27302Sold
- $475,8803 bd3 ba2.3k sqft1110 Nantucket Dr LOT 92, Mebane, NC 27302New Construction
- $409,7003 bd2 ba1.9k sqft1106 Nantucket Dr LOT 93, Mebane, NC 27302Sold
- $461,9413 bd3 ba2.4k sqft1114 Nantucket Dr LOT 91, Mebane, NC 27302Sold
- $465,8803 bd3 ba2.1k sqft1123 Nantucket Dr LOT 89, Mebane, NC 27302Pending
Nearby schools
GreatSchools rating
- 7/10Garrett ElementaryGrades: PK-5Distance: 0.9 mi
- 9/10Hawfields MiddleGrades: 6-8Distance: 1.3 mi
- 6/10Southeast Alamance High SchoolGrades: 9-12Distance: 3.1 mi
Schools provided by the listing agent
- Elementary: Audrey W. Garrett
- Middle: Hawfields
- High: Southeast
Source: Triad MLS. This data may not be complete. We recommend contacting the local school district to confirm school assignments for this home.
Get a cash offer in 3 minutes
Find out how much your home could sell for in as little as 3 minutes with a no-obligation cash offer.
Estimated market value
$460,000
Get a cash offer in 3 minutes
Find out how much your home could sell for in as little as 3 minutes with a no-obligation cash offer.
Estimated market value
$460,000
- North Carolina
- Alamance County
- Mebane
- 27302
- 1107 Nantucket Dr Lot 85
Nearby cities
Nearby neighborhoods
Nearby zip codes
Other Mebane Topics
