Windsor Homes by Stanley Martin's Cary plan on Lot 86 offers a layout planned for convenience with 3 bedrooms and 2 full bathrooms on the main level. The kitchen features 42'' cabinets with quartz counters, tile backsplash w/ a large island offering practical workspace and bar stool seating. The Great room features cathedral ceilings and a corner fireplace while the dining area opens to a screened porch and patio. The primary suite offers ample space and comfort with its own vaulted ceilings while the attached bath features a five-foot tile shower, and WIC. Two additional bedrooms share a full bath, providing comfortable accommodations for family members or guests. The bonus room upstairs adds versatility for flexible space. Residents enjoy luxurious community amenities, association maintained and irrigated yards, and an exceptional warranty program. Convenient access to Interstate 40/85 ensures a lifestyle of ease and accessibility. Year-End completion. For more info 919-892-6935
Sold for $419,700
$419,700
1111 Nantucket Dr Lot 86, Mebane, NC 27302
3beds
1,815sqft
Stick/Site Built, Residential, Single Family Residence
Built in 2025
0.16 Acres Lot
$416,700 Zestimate®
$--/sqft
$2,202 Estimated rent
Home value
$416,700
$354,000 - $488,000
$2,202/mo
Zestimate® history
Owner options
List your home for rent
$2,202/mo
Rent Zestimate®
Find your next renter with Zillow Rental Manager. Plus, with online applications, you can quickly screen prospective tenants – for free.
$2,202/mo
Rent Zestimate®
Refinance and save
$2,990/mo
Est. payment
Refinancing to a lower rate could help reduce your monthly payments and save thousands over the life of the loan.
$2,990/mo
Est. payment
Explore your selling options
Work with a Zillow partner agent
Leverage their expertise and Zillow's premium Showcase listings to get your home seen by more buyers.
Get startedList with your own agent
Get your home in front of millions of buyers by listing it on Zillow.
Learn how to do itSell it yourself
Take full control of how buyers see your home on Zillow by listing For Sale by Owner (FSBO).
List your homeWhat's special
Corner fireplaceScreened porchTile backsplashTwo additional bedrooms
Zillow last checked:
Listing updated:
Listed by:
Bill Sims 336-451-7473,
Windsor Real Estate Group
Bought with:
Marlo Countiss, 250457
RE/MAX DIAMOND REALTY
Source: Triad MLS,MLS#: 1190812
Facts & features
Interior
Bedrooms & bathrooms
- Bedrooms: 3
- Bathrooms: 2
- Full bathrooms: 2
- Main level bathrooms: 2
Primary bedroom
- Level: Main
- Dimensions: 14.5 x 13
Bedroom 2
- Level: Main
- Dimensions: 12.5 x 10
Bedroom 3
- Level: Main
- Dimensions: 11 x 10.17
Bonus room
- Level: Second
- Dimensions: 16.92 x 12.08
Dining room
- Level: Main
- Dimensions: 12.75 x 12.25
Entry
- Level: Main
- Dimensions: 21.58 x 5.92
Great room
- Level: Main
- Dimensions: 20.33 x 12.25
Kitchen
- Level: Main
- Dimensions: 13.25 x 9.33
Laundry
- Level: Main
- Dimensions: 6.92 x 6
Heating
- Fireplace(s), Forced Air, Zoned, Natural Gas
Cooling
- Central Air, Zoned
Appliances
- Included: Microwave, Dishwasher, Disposal, Free-Standing Range, Gas Water Heater, Tankless Water Heater
- Laundry: Dryer Connection, Main Level, Washer Hookup
Features
- Great Room, Dead Bolt(s), Freestanding Tub, Kitchen Island, Pantry, Separate Shower, Vaulted Ceiling(s)
- Flooring: Carpet, Tile, Vinyl
- Has basement: No
- Attic: Pull Down Stairs
- Number of fireplaces: 1
- Fireplace features: Gas Log, Great Room
Interior area
- Total structure area: 1,815
- Total interior livable area: 1,815 sqft
- Finished area above ground: 1,815
Property
Parking
- Total spaces: 2
- Parking features: Driveway, Garage, Paved, Garage Door Opener, Attached
- Attached garage spaces: 2
- Has uncovered spaces: Yes
Features
- Levels: One
- Stories: 1
- Patio & porch: Porch
- Exterior features: Sprinkler System
- Pool features: Community
Lot
- Size: 0.16 Acres
- Dimensions: 130 x x 151 x 37 x 128
- Features: City Lot, Cleared, Subdivided, Not in Flood Zone, Subdivision
Details
- Parcel number: 180862
- Zoning: Res
- Special conditions: Owner Sale
- Other equipment: Irrigation Equipment
Construction
Type & style
- Home type: SingleFamily
- Architectural style: Ranch
- Property subtype: Stick/Site Built, Residential, Single Family Residence
Materials
- Brick, Vinyl Siding
- Foundation: Slab
Condition
- New Construction
- New construction: Yes
- Year built: 2025
Utilities & green energy
- Sewer: Public Sewer
- Water: Public
Community & HOA
Community
- Security: Carbon Monoxide Detector(s), Smoke Detector(s)
- Subdivision: Courtyards At Magnolia Glen
HOA
- Has HOA: Yes
- HOA fee: $490 annually
- Second HOA fee: $146 monthly
Location
- Region: Mebane
Financial & listing details
- Tax assessed value: $85,000
- Annual tax amount: $731
- Date on market: 8/11/2025
- Cumulative days on market: 106 days
- Listing agreement: Exclusive Right To Sell
- Listing terms: Cash,Conventional,1031 Exchange,Fannie Mae,FHA,VA Loan
Price history
| Date | Event | Price |
|---|---|---|
| 1/28/2026 | Sold | $419,700 |
Source:  Triad MLS #1190812 Report a problem Triad MLS #1190812 Report a problem | ||
| 12/1/2025 | Pending sale | $419,700$231/sqft |
Source:  Doorify MLS #10113572 Report a problem Doorify MLS #10113572 Report a problem | ||
| 11/6/2025 | Price change | $419,700-3.7%$231/sqft |
Source: Doorify MLS #10113572 Report a problem | ||
| 8/2/2025 | Listed for sale | $435,990$240/sqft |
Source: Doorify MLS #10113572 Report a problem | ||
Public tax history
Tax history is unavailable.
Neighborhood: 27302
Nearby homes
- $459,9903 bd3 ba2.4k sqft1107 Nantucket Dr LOT 85, Mebane, NC 27302Sold

- $469,9004 bd3 ba2.6k sqft1115 Nantucket Dr #87, Mebane, NC 27302Sold
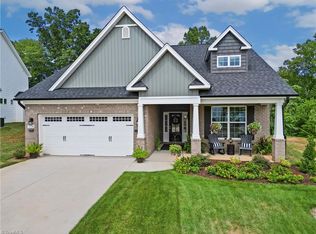
- $475,8803 bd3 ba2.3k sqft1110 Nantucket Dr LOT 92, Mebane, NC 27302New Construction

- $446,3403 bd3 ba2.3k sqft1103 Nantucket Dr LOT 84, Mebane, NC 27302Sold

- $461,9413 bd3 ba2.4k sqft1114 Nantucket Dr LOT 91, Mebane, NC 27302Sold
- $449,9903 bd3 ba2.1k sqft1119 Nantucket Dr LOT 88, Mebane, NC 27302Sold
- $465,8803 bd3 ba2.1k sqft1123 Nantucket Dr LOT 89, Mebane, NC 27302Pending
- $409,7003 bd2 ba1.9k sqft1106 Nantucket Dr LOT 93, Mebane, NC 27302Sold
Nearby schools
GreatSchools rating
- 7/10Garrett ElementaryGrades: PK-5Distance: 0.9 mi
- 9/10Hawfields MiddleGrades: 6-8Distance: 1.3 mi
- 6/10Southeast Alamance High SchoolGrades: 9-12Distance: 3.1 mi
Schools provided by the listing agent
- Elementary: Audrey W. Garrett
- Middle: Hawfields
- High: Southeast
Source: Triad MLS. This data may not be complete. We recommend contacting the local school district to confirm school assignments for this home.
Get a cash offer in 3 minutes
Find out how much your home could sell for in as little as 3 minutes with a no-obligation cash offer.
Estimated market value
$416,700
Get a cash offer in 3 minutes
Find out how much your home could sell for in as little as 3 minutes with a no-obligation cash offer.
Estimated market value
$416,700
- North Carolina
- Alamance County
- Mebane
- 27302
- 1111 Nantucket Dr Lot 86
Nearby cities
Nearby neighborhoods
Nearby zip codes
Other Mebane Topics
