This well-maintained brick ranch home offers a blend of comfort and convenience, featuring a primary bedroom with an ensuite and a walk-in tub for ultimate relaxation. Accompanied by two additional bedrooms and two additional full bathrooms, this home is situated on a generous corner lot, with the added bonus of an extra lot for expansion or recreation. The kitchen boasts stainless steel appliances, and the study comes with built-in shelves, perfect for a home office or library. The living room invites warmth with its cozy fireplace, and storage space is abundant throughout the house. Recent updates include a spacious deck, ideal for entertaining or enjoying quiet evenings, and a sunroom that provides a peaceful retreat. Additionally, a detached workshop offers space for hobbies or additional storage. This property combines functionality with charm, making it an ideal setting for both family life and hosting gatherings.
Sold for $220,000
$220,000
1107 Paul E Johnson Dr, Tuscumbia, AL 35674
3beds
2,545sqft
Single Family Residence
Built in 1960
0.59 Acres Lot
$242,600 Zestimate®
$86/sqft
$2,287 Estimated rent
Home value
$242,600
$221,000 - $264,000
$2,287/mo
Zestimate® history
Owner options
List your home for rent
$2,287/mo
Rent Zestimate®
Find your next renter with Zillow Rental Manager. Plus, with online applications, you can quickly screen prospective tenants – for free.
$2,287/mo
Rent Zestimate®
Refinance and save
$1,345/mo
Est. payment
Refinancing to a lower rate could help reduce your monthly payments and save thousands over the life of the loan.
$1,345/mo
Est. payment
Explore your selling options
Work with a Zillow partner agent
Leverage their expertise and Zillow's premium Showcase listings to get your home seen by more buyers.
Get startedList with your own agent
Get your home in front of millions of buyers by listing it on Zillow.
Learn how to do itSell it yourself
Take full control of how buyers see your home on Zillow by listing For Sale by Owner (FSBO).
List your homeWhat's special
Zillow last checked:
Listing updated:
Listed by:
Stephanie Tanner 256-762-6560,
RE/MAX Tri-State
Bought with:
Stephanie Tanner
RE/MAX Tri-State
Source: Strategic MLS Alliance,MLS#: 518473
Facts & features
Interior
Bedrooms & bathrooms
- Bedrooms: 3
- Bathrooms: 3
- Full bathrooms: 3
- Main level bedrooms: 3
Rooms
- Room types: Bathroom 3, Bedroom 3, Den, Dining Room, Foyer, Kitchen, Laundry, Living Room, Sunroom (RoomType), Utility Room, Workshop
Basement
- Area: 0
Heating
- 2 Central Units, Central
Cooling
- Ceiling Fan(s), Central Air
Appliances
- Included: Dishwasher, Disposal, Double Oven, Electric Water Heater, Exhaust Fan, Microwave, Refrigerator, Stainless Steel Appliance(s)
- Laundry: Electric Dryer Hookup, Laundry Room, Main Level, Washer Hookup
Features
- Built-in Features, Cedar Closet(s), Chandelier, Laminate Counters, Eat-in Kitchen, Entrance Foyer, Pantry
- Flooring: Carpet, Vinyl
- Windows: Blinds, Screens, Storm Window(s)
- Has basement: No
- Attic: Access Only
- Number of fireplaces: 1
- Fireplace features: Living Room
Interior area
- Total structure area: 2,545
- Total interior livable area: 2,545 sqft
- Finished area above ground: 2,545
- Finished area below ground: 0
Property
Parking
- Total spaces: 2
- Parking features: Concrete, Driveway, Attached
- Garage spaces: 2
- Has uncovered spaces: Yes
Features
- Patio & porch: Deck, Front Porch
- Exterior features: Private Yard
- Fencing: Chain Link,Partial
Lot
- Size: 0.59 Acres
- Dimensions: 115 x 223.4
- Features: Back Yard, City Lot, Corner Lot, Landscaped, Level
Details
- Additional structures: Shed(s), Workshop
- Parcel number: 1302102004014.000
- Zoning: R1
Construction
Type & style
- Home type: SingleFamily
- Architectural style: Ranch
- Property subtype: Single Family Residence
Materials
- Brick
- Foundation: Crawl Space
- Roof: Composition
Condition
- Year built: 1960
Utilities & green energy
- Sewer: Public Sewer
- Water: Public
- Utilities for property: Electricity Connected, Internet - Cable
Community & HOA
Community
- Security: Security System
- Subdivision: Oak Terrace
HOA
- Has HOA: No
Location
- Region: Tuscumbia
Financial & listing details
- Price per square foot: $86/sqft
- Tax assessed value: $203,200
- Annual tax amount: $901
- Price range: $225K - $220K
- Date on market: 8/30/2024
- Electric utility on property: Yes
- Road surface type: Paved
Price history
| Date | Event | Price |
|---|---|---|
| 10/8/2024 | Sold | $220,000-2.2%$86/sqft |
Source: Strategic MLS Alliance #518473 Report a problem | ||
| 9/3/2024 | Pending sale | $225,000$88/sqft |
Source: Strategic MLS Alliance #518473 Report a problem | ||
| 8/5/2024 | Listed for sale | $225,000$88/sqft |
Source: Strategic MLS Alliance #517998 Report a problem | ||
Public tax history
| Year | Property taxes | Tax assessment |
|---|---|---|
| 2025 | $964 +6.9% | $203,200 +8.3% |
| 2024 | $901 +5.4% | $187,700 +5.3% |
| 2023 | $855 +11.2% | $178,300 +1013% |
| 2022 | $769 +6.5% | $16,020 +6.5% |
| 2021 | $722 +9.8% | $15,040 +9.8% |
| 2020 | $658 +5.2% | $13,700 +5.2% |
| 2018 | $625 | $13,020 -0.8% |
| 2017 | $625 +1.9% | $13,120 -1.2% |
| 2016 | $613 | $13,280 |
| 2013 | $613 +31.6% | -- |
| 2010 | $466 | $11,640 +39.2% |
| 2002 | -- | $8,360 |
Find assessor info on the county website
Neighborhood: 35674
Nearby homes
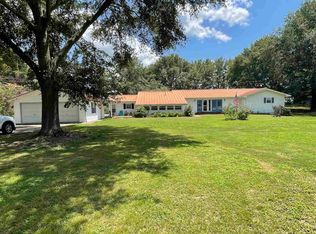
- $560,0004 bd3 ba2.9k sqft810 Country Ln, Tuscumbia, AL 35674Sold
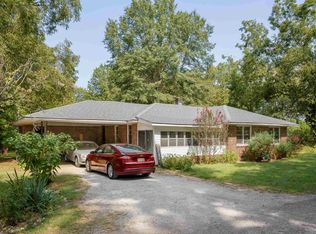
- $154,0003 bd2 ba1.7k sqft1217 Gayle St, Tuscumbia, AL 35674Sold
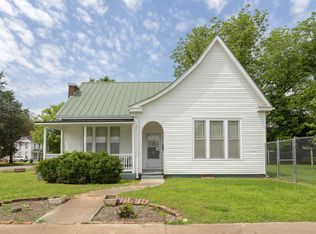
- $160,0003 bd1 ba1.4k sqft308 3rd St, Tuscumbia, AL 35674Sold
- $149,9003 bd1 ba1.1k sqft1110 Paul E Johnson Dr, Tuscumbia, AL 35674For Sale

- $110,0002 bd1 ba864 sqft1122 Paul E Johnson Dr, Tuscumbia, AL 35674Sold
- $123,0002 bd1 ba1.4k sqft409 E 8th St, Tuscumbia, AL 35674Sold
- $538,4643 bd4 ba2.2k sqft207 Fame Ave, Tuscumbia, AL 35674Sold
- $87,5007,405.2 Square Feet322 Fame Ave, Tuscumbia, AL 35674Lot/Land
Nearby schools
GreatSchools rating
- 5/10G W Trenholm Primary SchoolGrades: PK-2Distance: 0.7 mi
- 8/10Deshler Middle SchoolGrades: 6-8Distance: 0.6 mi
- 9/10Deshler High SchoolGrades: 9-12Distance: 0.5 mi
Schools provided by the listing agent
- Elementary: Tuscumbia
- Middle: Tuscumbia
- High: Deshler
Source: Strategic MLS Alliance. This data may not be complete. We recommend contacting the local school district to confirm school assignments for this home.


Get pre-qualified for a loan
At Zillow Home Loans, we can pre-qualify you in as little as 5 minutes with no impact to your credit score.An equal housing lender. NMLS #10287.
- Alabama
- Colbert County
- Tuscumbia
- 35674
- 1107 Paul E Johnson Dr
Nearby cities
Nearby zip codes
Other Tuscumbia Topics
