Beautifully maintained Spanish Fork townhome offering space, comfort, and an unbeatable location! This move-in-ready home features vaulted ceilings, granite countertops, rich wood cabinetry, stainless steel appliances, and spacious living areas. Fully finished basement with a large family room, additional bedrooms, and a full bath. Enjoy low-maintenance living with a landscaped yard and an attached 2-car garage. Located just minutes from the mouth of Spanish Fork Canyon, you'll have quick access to hiking, biking, camping, fishing, and ATV trails. Conveniently close to Adventure Heights Park, Canyon View Park, the Spanish Fork River Trail, shopping, dining, schools, and easy access to US-6 and I-15. This home offers the perfect blend of comfort, convenience, and Utah's incredible outdoor lifestyle.
Pending
$420,000
1107 S 2880 E #184, Spanish Fork, UT 84660
3beds
2,360sqft
Townhouse
Built in 2012
1,306 Square Feet Lot
$-- Zestimate®
$178/sqft
$135/mo HOA
What's special
- 85 days
- 88
- 3
Zillow last checked:
Listing updated:
Listed by:
Klair Davis Gunn 801-541-4388,
KW South Valley Keller Williams,
Kandice Gunn 801-599-9555,
KW South Valley Keller Williams
Source: UtahRealEstate.com,MLS#: 2173357
Facts & features
Interior
Bedrooms & bathrooms
- Bedrooms: 3
- Bathrooms: 3
- Full bathrooms: 2
- 1/2 bathrooms: 1
- Partial bathrooms: 1
- Main level bedrooms: 1
Rooms
- Room types: Master Bathroom
Primary bedroom
- Level: First
Heating
- Forced Air, Central
Cooling
- Central Air
Appliances
- Included: Refrigerator, Disposal, Free-Standing Range
- Laundry: Electric Dryer Hookup
Features
- Walk-In Closet(s)
- Flooring: Carpet
- Windows: Double Pane Windows
- Basement: Full
- Has fireplace: No
Interior area
- Total structure area: 2,360
- Total interior livable area: 2,360 sqft
- Finished area above ground: 1,180
- Finished area below ground: 1,180
Property
Parking
- Total spaces: 2
- Parking features: Garage - Attached
- Attached garage spaces: 2
Features
- Stories: 2
- Patio & porch: Porch, Open Porch
- Fencing: Partial
- Has view: Yes
- View description: Mountain(s)
Lot
- Size: 1,306 Square Feet
- Features: Curb & Gutter, Sprinkler: Auto-Full
- Topography: Terrain
- Residential vegetation: Landscaping: Full
Details
- Parcel number: 661430184
- Zoning: MULTI
- Zoning description: Multi-Family
Construction
Type & style
- Home type: Townhouse
- Property subtype: Townhouse
Materials
- Stone, Stucco
- Roof: Asphalt
Condition
- Blt./Standing
- New construction: No
- Year built: 2012
Utilities & green energy
- Sewer: Public Sewer, Sewer: Public
- Water: Culinary, Irrigation: Pressure
- Utilities for property: Natural Gas Connected, Electricity Connected, Sewer Connected, Water Connected
Community & HOA
Community
- Features: Sidewalks
- Subdivision: Somerset
HOA
- Has HOA: Yes
- Amenities included: Barbecue, Gated, Maintenance, Picnic Area, Playground, Snow Removal, Water
- Services included: Maintenance Grounds, Water
- HOA fee: $135 monthly
- HOA name: TPM
- HOA phone: 801-375-6719
Location
- Region: Spanish Fork
Financial & listing details
- Price per square foot: $178/sqft
- Annual tax amount: $1,930
- Date on market: 7/8/2026
- Listing terms: Cash,Conventional,FHA,VA Loan
- Inclusions: Range, Refrigerator
- Acres allowed for irrigation: 0
- Electric utility on property: Yes
- Road surface type: Paved
Estimated market value
Not available
Estimated sales range
Not available
$2,110/mo
Price history
| Date | Event | Price |
|---|---|---|
| 10/2/2026 | Pending sale | $420,000$178/sqft |
Source:  UtahRealEstate.com #2173357 Report a problem | ||
| 7/21/2026 | Listed for sale | $420,000$178/sqft |
Source: UtahRealEstate.com #2173357 Report a problem | ||
Public tax history
Tax history is unavailable.
Monthly payment
Est. payment
Payment breakdown
Explore the cost of this home by adjusting the details. Changes won't be saved.Climate risks
Neighborhood: 84660
Nearby schools
Schools provided by the listing agent
- Elementary: Spanish Oaks
- Middle: Diamond Fork
- High: Maple Mountain
- District: Nebo
Source: UtahRealEstate.com. This data may not be complete. We recommend contacting the local school district to confirm school assignments for this home.


Similar homes
- $398,0004 bd3 ba2.1k sqft2933 E Somerset Dr, Spanish Fork, UT 84660For Sale
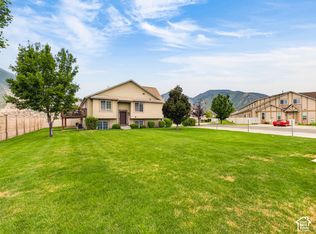
 MLS ID #2191433, Christine Alleman, Alliance Real Estate, PLLC. UtahRealEstate.com
- $420,0004 bd3 ba2.1k sqft885 S 2560 E, Spanish Fork, UT 84660For Sale
 MLS ID #2180484, Jerica Curtis, RE/MAX Bridge Realty. UtahRealEstate.com
- $450,0004 bd3 ba1.7k sqft2963 E 1530 S, Spanish Fork, UT 84660For Sale
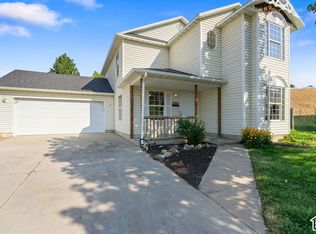 MLS ID #2191656, Kindi L Mortensen, Berkshire Hathaway HomeServices Elite Real Estate (South County). UtahRealEstate.com
- $419,9003 bd3 ba2k sqft2744 E 1060 S, Spanish Fork, UT 84660For Sale
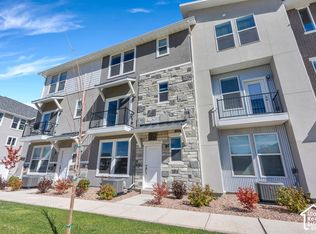 MLS ID #2187077, Justin Crookston, KW Westfield (Excellence). UtahRealEstate.com
- $399,9003 bd4 ba2k sqft174 S 1800 E, Spanish Fork, UT 84660For SaleMLS ID #2185594, Dan Van Sweden, KW Westfield (Excellence). UtahRealEstate.com
- $439,9003 bd3 ba2k sqft1058 S 2740 E, Spanish Fork, UT 84660For SaleMLS ID #2169932, Kerry Oman, Summit Sotheby's International Realty. UtahRealEstate.com
- $434,9003 bd3 ba1.9k sqft1056 S 2740 E, Spanish Fork, UT 84660For SaleMLS ID #2170059, Kerry Oman, Summit Sotheby's International Realty. UtahRealEstate.com
- $369,5004 bd3 ba2k sqft868 S 2560 E, Spanish Fork, UT 84660For SaleMLS ID #2146136, Alitzel Torres Garza, Top Hill Realty, LLC. UtahRealEstate.com
- $469,9004 bd3 ba2k sqft1539 S 3030 E, Spanish Fork, UT 84660For SaleMLS ID #2182614, Jeff Larson, Homes International. UtahRealEstate.com
- $409,0004 bd2 ba2.3k sqft1566 S 2000 E, Spanish Fork, UT 84660For SaleMLS ID #2174796, Aaron Drussel, Better Homes and Gardens Real Estate Momentum (Lehi). UtahRealEstate.com
- $450,0004 bd3 ba1.6k sqft1412 E 100 S, Spanish Fork, UT 84660For SaleMLS ID #2191513, Carrie M Jaussi, R and R Realty LLC. UtahRealEstate.com
- $464,9004 bd3 ba2k sqft1052 S 2740 E, Spanish Fork, UT 84660For SaleMLS ID #2170716, Kerry Oman, Summit Sotheby's International Realty. UtahRealEstate.com
- $495,0003 bd2 ba2.1k sqft1357 S 2950 E, Spanish Fork, UT 84660For SaleMLS ID #2147066, Jean Tanner, Summit Realty, Inc.. UtahRealEstate.com
- $360,0003 bd2 ba1.3k sqft1298 S 3690 E #1088, Spanish Fork, UT 84660For SaleMLS ID #2189725, Michael Heslop, Jupidoor LLC. UtahRealEstate.com
- $420,0004 bd4 ba2.2k sqft3795 S 1680 S, Spanish Fork, UT 84660For SaleMLS ID #2169617, Carlo Sanchez, Utah's Wise Choice Real Estate. UtahRealEstate.com
- $369,9003 bd3 ba1.6k sqft1062 S 2740 E, Spanish Fork, UT 84660For SaleMLS ID #2168979, Kerry Oman, Summit Sotheby's International Realty. UtahRealEstate.com
- $369,9003 bd3 ba1.6k sqft1054 S 2740 E, Spanish Fork, UT 84660For SaleMLS ID #2170369, Kerry Oman, Summit Sotheby's International Realty. UtahRealEstate.com
- $338,9002 bd3 ba1.4k sqft1026 S 2770 E, Spanish Fork, UT 84660For SaleMLS ID #2181463, Tawnya Krull, Century 21 Lifestyle Real Estate. UtahRealEstate.com
- $405,0004 bd3 ba2.3k sqft801 W Lone Pine Ln, Mapleton, UT 84664For SaleMLS ID #2188536, Brandon Peterson, Summit Realty, Inc.. UtahRealEstate.com
- $389,0004 bd3 ba2.2k sqft1718 S Windy Ridge Dr, Spanish Fork, UT 84660For SaleMLS ID #2180914, Ivonne Anderson, Realtypath LLC (Prestige). UtahRealEstate.com
