Rare Somerset Village gated twin home featuring a huge attached shop connected to the garage!! Perfect for hobbies, projects, storage, or extra workspace. Townhome has 4 bed, 3 bath with vaulted ceilings, deck, fenced yard, and abundant natural light. Conveniently located minutes from schools, shopping, and dining! Property listed by Agent Owner.
Pending
$435,900
2889 E Somerset Dr, Spanish Fork, UT 84660
4beds
1,800sqft
:
Get pre-qualified$2,762/mo
Multi Family
Built in 2010
-- sqft lot
$436,800 Zestimate®
$242/sqft
$135/mo HOA
What's special
- 22 days |
- 27 |
- 0 |
Zillow last checked:
Listing updated:
Listed by:
Geoffrey Butler 801-794-7777,
Equity Real Estate (Utah)
Source: UtahRealEstate.com,MLS#: 2166153
Facts & features
Interior
Bedrooms & bathrooms
- Bedrooms: 4
- Bathrooms: 3
- Full bathrooms: 3
- Main level bedrooms: 2
Primary bedroom
- Level: First
Heating
- Forced Air, Central
Cooling
- Central Air, Ceiling Fan(s)
Appliances
- Included: Microwave, Refrigerator, Disposal
- Laundry: Electric Dryer Hookup
Features
- Walk-In Closet(s), Vaulted Ceiling(s)
- Flooring: Carpet, Laminate, Vinyl
- Windows: Blinds, Double Pane Windows
- Basement: Full
- Has fireplace: No
Interior area
- Total structure area: 1,800
- Total interior livable area: 1,800 sqft
- Finished area above ground: 1,200
- Finished area below ground: 600
Property
Parking
- Total spaces: 4
- Parking features: Garage
- Garage spaces: 2
- Uncovered spaces: 2
Accessibility
- Accessibility features: Accessible Doors
Features
- Levels: Split-Entry/Bi-Level
- Stories: 2
- Fencing: Partial
- Has view: Yes
- View description: Mountain(s), Valley
Lot
- Size: 1,306 Square Feet
- Features: Sprinkler: Auto-Full
- Topography: Terrain
- Residential vegetation: Landscaping: Full
Details
- Additional structures: Workshop
- Parcel number: 661430139
- Zoning description: Multi-Family
Construction
Type & style
- Home type: MultiFamily
- Property subtype: Multi Family
Materials
- Stucco
- Roof: Asphalt
Condition
- Blt./Standing
- New construction: No
- Year built: 2010
Utilities & green energy
- Sewer: Public Sewer, Sewer: Public
- Water: Culinary, Irrigation: Pressure
Community & HOA
Community
- Subdivision: Somerset
HOA
- Has HOA: Yes
- Amenities included: Gated, Playground, Snow Removal, Water
- Services included: Water
- HOA fee: $135 monthly
- HOA name: TPM
- HOA phone: 801-375-6719
Location
- Region: Spanish Fork
Financial & listing details
- Price per square foot: $242/sqft
- Tax assessed value: $400,700
- Annual tax amount: $2,122
- Date on market: 6/18/2026
- Listing terms: Cash,Conventional,FHA,VA Loan
- Inclusions: Ceiling Fan, Microwave, Range, Refrigerator
- Acres allowed for irrigation: 0
Estimated market value
$436,800
$415,000 - $459,000
$1,701/mo
Price history
| Date | Event | Price |
|---|---|---|
| 6/23/2026 | Pending sale | $435,900$242/sqft |
Source:  UtahRealEstate.com #2166153 Report a problem UtahRealEstate.com #2166153 Report a problem | ||
| 6/18/2026 | Listed for sale | $435,900+211.6%$242/sqft |
Source: UtahRealEstate.com #2166153 Report a problem | ||
| 1/7/2011 | Sold | -- |
Source: Agent Provided Report a problem | ||
| 9/22/2010 | Price change | $139,900-3.5%$78/sqft |
Source: Prudential Real Estate #947780 Report a problem | ||
| 5/14/2010 | Listed for sale | $144,900$81/sqft |
Source: Prudential Real Estate #947780 Report a problem | ||
Public tax history
| Year | Property taxes | Tax assessment |
|---|---|---|
| 2025 | $2,123 +1.8% | $400,700 +2.6% |
| 2024 | $2,085 -2.5% | $390,700 -2.6% |
| 2023 | $2,137 +8.2% | $401,000 +10.3% |
| 2022 | $1,975 +13.1% | $363,500 +133.6% |
| 2021 | $1,747 +6% | $155,595 -40% |
| 2020 | $1,649 +9.2% | $259,500 +88.7% |
| 2019 | $1,510 +8.2% | $137,500 -38.4% |
| 2018 | $1,395 +16.6% | $223,200 +86% |
| 2017 | $1,196 | $120,010 +18.2% |
| 2016 | $1,196 +2.5% | $101,530 +3.7% |
| 2015 | $1,167 +2.1% | $97,900 +1.7% |
| 2014 | $1,143 | $96,250 +18.6% |
| 2013 | -- | $81,125 -3% |
| 2012 | -- | $83,600 |
Find assessor info on the county website
Monthly payment
Est. payment
Payment breakdown
Explore the cost of this home by adjusting the details. Changes won't be saved.Climate risks
Neighborhood: 84660
Nearby schools
GreatSchools rating
- 6/10Spanish Oaks SchoolGrades: PK-6Distance: 0.7 mi
- 7/10Maple Mountain High SchoolGrades: 7-12Distance: 1.1 mi
- 6/10Maple Grove MiddleGrades: 6-8Distance: 2.2 mi
Schools provided by the listing agent
- Elementary: Maple Ridge
- Middle: Diamond Fork
- High: Maple Mountain
- District: Nebo
Source: UtahRealEstate.com. This data may not be complete. We recommend contacting the local school district to confirm school assignments for this home.
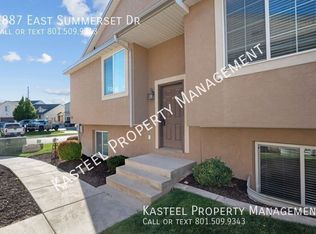
- $429,8003 bd3 ba2k sqft2887 E Somerset Dr, Spanish Fork, UT 84660Off Market
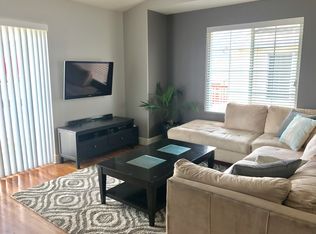
- $426,8003 bd2 ba2k sqft2891 E Somerset Dr, Spanish Fork, UT 84660Off Market
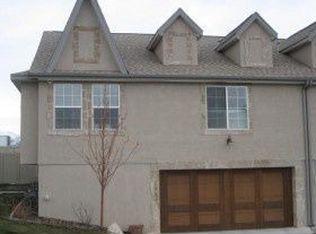
- $382,0002 bd2 ba1.8k sqft2885 E Somerset Dr, Spanish Fork, UT 84660Off Market
- $413,5004 bd3 ba2k sqft2893 E Somerset Dr, Spanish Fork, UT 84660Off Market
- $391,0003 bd2 ba1.8k sqft2865 E Somerset Dr, Spanish Fork, UT 84660Off Market
- $400,3003 bd3 ba2.1k sqft2901 E Somerset Dr, Spanish Fork, UT 84660Off Market
- $391,8003 bd2 ba2.4k sqft1107 S 2880 E, Spanish Fork, UT 84660Off Market
- $420,0003 bd3 ba2.3k sqft1107 S 2880 E #184, Spanish Fork, UT 84660For Sale
A local agent can set up tours, give advice and negotiate with sellers.
Similar homes
- $452,0004 bd2 ba1.6k sqft2731 E 1600 S, Spanish Fork, UT 84660For Sale
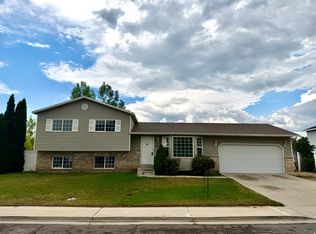
 MLS ID #2166881, Ryan Ben Rowley, Equity Real Estate (Advisors). UtahRealEstate.com
 - $425,0004 bd2 ba1.8k sqft831 E Canyon Rd, Spanish Fork, UT 84660For Sale
 MLS ID #2171104, Jennifer Wilcox, Bybee & Co Realty, LLC. UtahRealEstate.com
 - $415,0004 bd2 ba1.9k sqft136 E 900 N, Spanish Fork, UT 84660For Sale
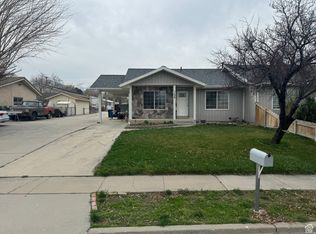 MLS ID #2169155, Jose A. Valle, ISellHomesForLess.com. UtahRealEstate.com
 - $379,9994 bd3 ba2k sqft868 S 2560 E, Spanish Fork, UT 84660For Sale
 MLS ID #2146136, Alitzel Torres Garza, Top Hill Realty, LLC. UtahRealEstate.com
 - $500,0004 bd4 ba1.9k sqft682 E 300 S, Spanish Fork, UT 84660For SaleMLS ID #2163943, Kenny Parcell, Equity Real Estate (Utah). UtahRealEstate.com
- $429,9004 bd4 ba2.2k sqft3795 S 1680 S, Spanish Fork, UT 84660For SaleMLS ID #2169617, Carlo Sanchez, Utah's Wise Choice Real Estate. UtahRealEstate.com
- $455,0004 bd2 ba2.1k sqft1563 S 600 E, Springville, UT 84663For SaleMLS ID #2169785, Daniel W Zurcher, R and R Realty LLC. UtahRealEstate.com
- $389,9904 bd3 ba1.6k sqft1523 S Windy Dr, Spanish Fork, UT 84660For SaleMLS ID #2167426, Gretel Leyva Livingston, Equity Real Estate (Select). UtahRealEstate.com
- $430,0004 bd3 ba1.5k sqft187 N 860 W, Spanish Fork, UT 84660For SaleMLS ID #2155728, Brian Parrish, Bybee & Co Realty, LLC. UtahRealEstate.com
- $377,9004 bd4 ba2.4k sqft1821 E 230 S, Spanish Fork, UT 84660For SaleMLS ID #2152548, Randy Smith, Equity Real Estate (Results). UtahRealEstate.com
- $490,0003 bd2 ba2.1k sqft1159 E 100 S, Spanish Fork, UT 84660For SaleMLS ID #2165641, Bradley Roy Taylor, R and R Realty LLC. UtahRealEstate.com
- $395,0003 bd3 ba1.6k sqft487 S 340 W, Spanish Fork, UT 84660For SaleMLS ID #2171352, Steve Schoonover, Century 21 Everest. UtahRealEstate.com
- $419,9003 bd2 ba1.5k sqft13 N 710 W, Spanish Fork, UT 84660For SaleMLS ID #2150900, Mike D. Hancock, Century 21 Everest. UtahRealEstate.com
- $520,0004 bd3 ba1.7k sqft437 S 540 W, Spanish Fork, UT 84660For SaleMLS ID #2152048, Chad Holmes, Holmes4sale LLC. UtahRealEstate.com
- $529,9003 bd2 ba2k sqft198 E Dakota Dr, Springville, UT 84663For SaleMLS ID #2173461, Rene Romero, Realtypath LLC (International). UtahRealEstate.com
- $377,9003 bd3 ba1.5k sqft1942 E 1550 N, Spanish Fork, UT 84660For SaleMLS ID #2164322, Jennifer Wilcox, Bybee & Co Realty, LLC. UtahRealEstate.com
- $349,9003 bd3 ba1.5k sqft1701 E Dragonfly Ln, Spanish Fork, UT 84660For SaleMLS ID #2161767, Gregory Bird, Sky Realty. UtahRealEstate.com
- $525,9004 bd3 ba2k sqft1235 W 520 S, Spanish Fork, UT 84660For Sale By Owner
- $449,9004 bd3 ba2.2k sqft2862 W 1100 N, Provo, UT 84601For SaleMLS ID #2169984, Brady Deucher, The Blackstone Property Group PLLC. UtahRealEstate.com
- $365,0003 bd3 ba1.5k sqft1282 N Lily Pad Dr, Spanish Fork, UT 84660For SaleMLS ID #2159150, Aaron Drussel, Better Homes and Gardens Real Estate Momentum (Lehi). UtahRealEstate.com
