Prime Koreatown Covered Land Play, House-Hack, & High-Density Development Opportunity! This versatile setup is perfect for an owner-user looking to occupy the entire property, or "house-hack" by living in one unit while offsetting the mortgage with substantial supplemental income from the others. It is equally lucrative for traditional investors and developers alike. Situated on a prime ±5,901 sq. ft. flat lot in the high-demand rental core of Los Angeles (90006), 1107 S Mariposa Ave represents the ultimate multi-tier investment asset. Operating with an SFR footprint but uniquely optimized for maximum revenue, the property features a turnkey, high-yield co-living configuration in the front building paired with a detached back unit. Crucially, 100% of the current tenants are on Month-to-Month leases at rates significantly below market standards, delivering an incoming buyer unparalleled operational flexibility. This ensures an immediate path to aggressive market-rate stabilization for a value-add buyer, or a frictionless timeline for a developer looking to clear the site. While generating resilient holding income, buyers can leverage the property's premium R3-1 zoning and Transit Oriented Communities (TOC) eligibility. This high-density transit corridor designation unlocks massive development incentives, including enhanced Floor Area Ratios (FAR), increased height allowances, and dramatically reduced parking requirements that slash subterranean construction costs. With an established proof of concept directly in the immediate submarket—notably demonstrated by the successful recent development at 1110 S Mariposa Ave—this asset is an incredibly secure, low-overhead wealth-preservation vehicle in one of Southern California's most supply-constrained rental markets!
For sale
Listed by: Redfin Corporation • Sang Ur • 213-925-6391
$1,650,000
1107 S Mariposa Ave, Los Angeles, CA 90006
8beds
2,588sqft
:
Get pre-qualified$10,327/mo
Single Family Residence
Built in 1904
5,901 Square Feet Lot
$1,586,800 Zestimate®
$638/sqft
$-- HOA
What's special
- 44 days |
- 61 |
- 1 |
Zillow last checked:
Listing updated:
Listed by:
Sang Ur DRE #01474940 213-925-6391,
Redfin Corporation,
Anita Richards DRE #02095888,
Redfin Corporation
Source: CRMLS,MLS#: PF26141844 Originating MLS: California Regional MLS
Originating MLS: California Regional MLSFacts & features
Interior
Bedrooms & bathrooms
- Bedrooms: 8
- Bathrooms: 5
- Full bathrooms: 5
- Main level bathrooms: 2
- Main level bedrooms: 2
Rooms
- Room types: Kitchen, Laundry, Living Room
Heating
- See Remarks
Cooling
- See Remarks
Appliances
- Included: Gas Water Heater
- Laundry: See Remarks
Features
- Has fireplace: No
- Fireplace features: None
- Common walls with other units/homes: No Common Walls
Interior area
- Total interior livable area: 2,588 sqft
Property
Parking
- Total spaces: 6
- Parking features: Garage
- Garage spaces: 6
Features
- Levels: Two
- Stories: 2
- Entry location: 1
- Pool features: None
- Spa features: None
- Has view: Yes
- View description: City Lights
Lot
- Size: 5,901 Square Feet
- Features: Yard
Details
- Parcel number: 5078020002
- Special conditions: Standard
Construction
Type & style
- Home type: SingleFamily
- Property subtype: Single Family Residence
Condition
- New construction: No
- Year built: 1904
Utilities & green energy
- Sewer: Public Sewer
- Water: Public
- Utilities for property: Electricity Connected, Natural Gas Connected, See Remarks, Water Connected
Community & HOA
Community
- Features: Street Lights, Sidewalks
Location
- Region: Los Angeles
Financial & listing details
- Price per square foot: $638/sqft
- Tax assessed value: $1,591,811
- Annual tax amount: $19,342
- Date on market: 6/30/2026
- Cumulative days on market: 44 days
- Listing terms: Cash,Conventional,Submit
Estimated market value
$1,586,800
$1.51M - $1.67M
$5,098/mo
Price history
| Date | Event | Price |
|---|---|---|
| 6/30/2026 | Listed for sale | $1,650,000+10%$638/sqft |
Source:  CRMLS #PF26141844 Report a problem CRMLS #PF26141844 Report a problem | ||
| 12/15/2021 | Sold | $1,500,000-11.2%$580/sqft |
Source: Public Record Report a problem | ||
| 8/27/2021 | Listing removed | -- |
Source:  CLAW Report a problem CLAW Report a problem | ||
| 8/18/2021 | Listed for sale | $1,690,000+98.8%$653/sqft |
Source: CLAW #21751438 Report a problem | ||
| 6/9/2016 | Sold | $850,000-5.5%$328/sqft |
Source: CLAW #16969933 Report a problem | ||
| 4/12/2016 | Pending sale | $899,000$347/sqft |
Source: RE/MAX Mega Group #16969933 Report a problem | ||
| 2/10/2016 | Price change | $899,000-3.2%$347/sqft |
Source: RE/MAX Mega Group #16969933 Report a problem | ||
| 1/27/2016 | Price change | $929,000-2.8%$359/sqft |
Source: RE/MAX Mega Group #16969933 Report a problem | ||
| 1/21/2016 | Price change | $956,000-3.3%$369/sqft |
Source: RE/MAX Mega Group #16969933 Report a problem | ||
| 1/8/2016 | Listed for sale | $989,000+86.6%$382/sqft |
Source: RE/MAX Mega Group #16969933 Report a problem | ||
| 5/13/2010 | Sold | $530,000-6.2%$205/sqft |
Source: Public Record Report a problem | ||
| 4/9/2010 | Listed for sale | $565,000-29.4%$218/sqft |
Source: Newstar Realty #10-435439 Report a problem | ||
| 7/5/2007 | Sold | $800,000+16.8%$309/sqft |
Source: Public Record Report a problem | ||
| 7/26/2005 | Sold | $685,000$265/sqft |
Source: Public Record Report a problem | ||
Public tax history
| Year | Property taxes | Tax assessment |
|---|---|---|
| 2025 | $19,342 +1.1% | $1,591,811 +2% |
| 2024 | $19,125 +2% | $1,560,600 +2% |
| 2023 | $18,757 +4.9% | $1,530,000 +2% |
| 2022 | $17,887 +59.4% | $1,500,000 +61.4% |
| 2021 | $11,224 -1% | $929,597 +1% |
| 2020 | $11,336 | $920,066 +2% |
| 2019 | $11,336 +5.2% | $902,026 +2% |
| 2018 | $10,772 | $884,340 +2% |
| 2017 | $10,772 +2.2% | $867,000 +44.6% |
| 2016 | $10,539 +42.7% | $599,557 +1.5% |
| 2015 | $7,385 +1.1% | $590,552 +2% |
| 2014 | $7,306 | $578,985 +2.5% |
| 2012 | -- | $565,069 +2% |
| 2011 | -- | $553,990 -8.3% |
| 2010 | -- | $604,000 -24.6% |
| 2009 | -- | $800,700 +0.1% |
| 2008 | -- | $800,000 +14.5% |
| 2007 | -- | $698,700 +2% |
| 2006 | -- | $685,000 +367.9% |
| 2005 | -- | $146,384 +4% |
| 2004 | -- | $140,702 -35.9% |
| 2003 | -- | $219,661 +62.2% |
| 2002 | -- | $135,416 +4% |
| 2000 | -- | $130,160 |
Find assessor info on the county website
Monthly payment
Est. payment
Payment breakdown
Explore the cost of this home by adjusting the details. Changes won't be saved.Climate risks
Neighborhood: Koreatown
Nearby schools
GreatSchools rating
- 2/10Los Angeles Elementary SchoolGrades: K-5Distance: 0.4 mi
- 3/10Berendo Middle SchoolGrades: 6-8Distance: 0.3 mi
- 3/10West Adams Preparatory High SchoolGrades: 9-12Distance: 1 mi
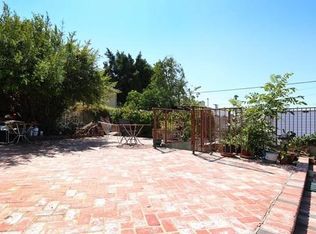
- $1,261,5003 bd2 ba1.3k sqft1101 S Mariposa Ave, Los Angeles, CA 90006Off Market
- $949,2003 bd2 ba1.8k sqft1111 S Mariposa Ave, Los Angeles, CA 90006Off Market
- $905,7003 bd2 ba1.3k sqft1103 S Mariposa Ave, Los Angeles, CA 90006Off Market

- $1,202,800-- bd1 ba550 sqft2868 W 11th St, Los Angeles, CA 90006Off Market

- $1,040,9005 bd3 ba1.9k sqft1115 S Mariposa Ave, Los Angeles, CA 90006Off Market
- $--3 bd4 ba1.7k sqft1118 S Mariposa Ave, Los Angeles, CA 90006Off Market
- $--4 bd5 ba1.9k sqft1118 S Mariposa Ave #C, Los Angeles, CA 90006Off Market
- $--2 bd3 ba1.3k sqft1118 S Mariposa Ave #E, Los Angeles, CA 90006Off Market
A local agent can set up tours, give advice and negotiate with sellers.
Similar homes
- $1,499,0006 bd6 ba3.5k sqft1125 S Ardmore Ave, Los Angeles, CA 90006For Sale
 MLS ID #26855353, MiJeong Kim DRE # 01887660, Mi Jeong Kim. CLAW
 - $849,9007 bd5 ba3.1k sqft1741 S New England St, Los Angeles, CA 90006For Sale
 MLS ID #DW26176904, Nancy Zelada, Century 21 Cornerstone. CRMLS
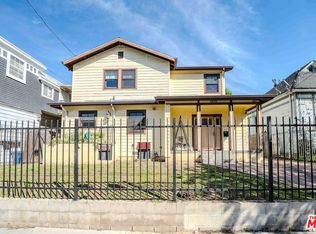
 - $1,599,0007 bd6 ba3.3k sqft1817 W 12th St, Los Angeles, CA 90006For Sale
 MLS ID #26652881, Alison Seong Kim DRE # 01439057, PARTNERS. CLAW
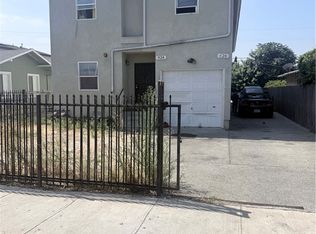
 - $1,700,0008 bd5 ba3.1k sqft426 E 59th Pl, Los Angeles, CA 90003For Sale
 MLS ID #PF26168692, Tymarieh Dixon, KAM REAL ESTATE. CRMLS
 - $1,350,0007 bd5 ba3.4k sqft1518 S Hobart Blvd, Los Angeles, CA 90006For SaleMLS ID #26849561, Soon Hee Lee DRE # 01714687, Landpac Properties. CLAW
- $1,750,0007 bd6 ba3.5k sqft148 S Normandie Ave, Los Angeles, CA 90004For SaleMLS ID #PF26151135, Sang Ur, Redfin Corporation. CRMLS
- $1,750,0005 bd3 ba2.5k sqft4541 Russell Ave, Los Angeles, CA 90027For SaleMLS ID #SR26137694, Haik Bokhchalian, JohnHart Real Estate. CRMLS
- $1,250,0006 bd2 ba3k sqft2961 W 8th St, Los Angeles, CA 90005For SaleMLS ID #26845909, Daniel Shamooelian DRE # 01984269, Keller Williams Beverly Hills. CLAW
- $1,399,0008 bd7 ba3.4k sqft426 N Virgil Ave, Los Angeles, CA 90004For SaleMLS ID #OC26138170, Carlos Arellano, Coldwell Banker Platinum Prop. CRMLS
- $1,350,0008 bd4 ba2.5k sqft5335 Carlin St, Los Angeles, CA 90016For SaleMLS ID #WS26158029, SUE CHEN, Re/Max Champions/WC. CRMLS
- $899,0007 bd4 ba1.8k sqft1236 W 24th St, Los Angeles, CA 90007For SaleMLS ID #IV26113496, LUIS BAUTISTA, BERKSHIRE HATHAWAY HOMESERVICES CALIFORNIA REALTY. CRMLS
- $1,270,0007 bd-- ba2.6k sqft1405 Oak St, Los Angeles, CA 90015For SaleMLS ID #PW26151624, Helen Villavicencio, Homequest Real Estate. CRMLS
- $849,9006 bd5 ba2.8k sqft1826 S Bonnie Brae St Unit 3/4, Los Angeles, CA 90006For SaleMLS ID #25499647, Louis Duarte DRE # 01181558, Central California Realty. CLAW
- $875,00010 bd10 ba2.4k sqft1256 W 22nd St, Los Angeles, CA 90007For SaleMLS ID #OC26126352, Cassie French, The Agency. CRMLS
- $1,295,0007 bd4 ba3.6k sqft1137 N Madison Ave, Los Angeles, CA 90029For SaleMLS ID #BB26023598, Noela Kim, Keller Williams Realty World Media Center. CRMLS
- $1,299,0008 bd13 ba3.3k sqft1931 W 35th St, Los Angeles, CA 90018For SaleMLS ID #DW26102927, Danny Navarro, Century 21 Allstars. CRMLS
- $999,9996 bd3 ba1.7k sqft1472 W 37th St, Los Angeles, CA 90018For SaleMLS ID #DW26102332, Diego Godoy, Century 21 Realty Masters. CRMLS
- $1,499,0008 bd4 ba3.6k sqft5620 Stratford Rd, Los Angeles, CA 90042For SaleMLS ID #GD26158258, Xochitl Rosales, Socal City Properties. CRMLS
- $2,000,0005 bd3 ba3.5k sqft3830 S Figueroa St, Los Angeles, CA 90037For SaleMLS ID #PW26162882, Maria Rissler, Ontrak Real Estate. CRMLS
- $1,175,0008 bd5 ba3.3k sqft1612 Pennsylvania Ave, Los Angeles, CA 90033For SaleMLS ID #CV26171813, Kristopher German, RE/MAX 2000 REALTY. CRMLS
Local buyer's agents are ready to help
