The Wilmington floorplan is 2824 sq. ft. of beautiful areas, 4 bedrooms and 2.5 bathrooms. As you enter through the front door you will find double hung French doors into a living space ideal for an office, The main level features Revwood Cedar Creek Cheyenne Rock Oak Flooring! Like to entertain? Adjacent the office space is the formal dining room perfect for large gathering meals, birthday parties & more. This home features a spacious open concept from the Livingroom, into the kitchen and considerable size breakfast nook. This home’s spotlight is the beautiful kitchen. The Kitchen has clean lines and crisp Cane Shadow cabinetry, Mediterra Light granite countertops, white tile backsplash with an island wired for smaller appliances. When going upstairs feel the comfy carpet under your feet. At the top of the stairs you will find the loft space ideal for a game room, home gym, movie room or even a playroom. The Primary suite includes a vaulted ceiling & a generous walk in closet. 3 large secondary bedrooms all with walk in closets! Really close to Pfizer
Sold for $338,490
$338,490
1107 Saddlebrook Dr, Rocky Mount, NC 27804
4beds
2,864sqft
Single Family Residence, Residential
Built in 2023
8,276 Square Feet Lot
$342,000 Zestimate®
$118/sqft
$2,525 Estimated rent
Home value
$342,000
$325,000 - $359,000
$2,525/mo
Zestimate® history
Owner options
List your home for rent
$2,525/mo
Rent Zestimate®
Find your next renter with Zillow Rental Manager. Plus, with online applications, you can quickly screen prospective tenants – for free.
$2,525/mo
Rent Zestimate®
Refinance and save
$2,195/mo
Est. payment
Refinancing to a lower rate could help reduce your monthly payments and save thousands over the life of the loan.
$2,195/mo
Est. payment
Explore your selling options
Work with a Zillow partner agent
Leverage their expertise and Zillow's premium Showcase listings to get your home seen by more buyers.
Get startedList with your own agent
Get your home in front of millions of buyers by listing it on Zillow.
Learn how to do itSell it yourself
Take full control of how buyers see your home on Zillow by listing For Sale by Owner (FSBO).
List your homeWhat's special
Zillow last checked:
Listing updated:
Listed by:
Fred Campos 919-749-0816,
D.R. Horton, Inc.,
Kimberly Saltus 919-795-6569,
D.R. Horton, Inc.
Bought with:
Cesia Bolanos, 314902
Century 21 Triangle Group
Source: Doorify MLS,MLS#: 2533239
Facts & features
Interior
Bedrooms & bathrooms
- Bedrooms: 4
- Bathrooms: 3
- Full bathrooms: 2
- 1/2 bathrooms: 1
Heating
- Electric, Heat Pump, Zoned
Cooling
- Has cooling: Yes
Appliances
- Included: Dishwasher, Electric Range, Electric Water Heater, Microwave
- Laundry: Electric Dryer Hookup
Features
- Granite Counters, Pantry, Quartz Counters, Smooth Ceilings, Walk-In Closet(s), Walk-In Shower
- Flooring: Carpet, Vinyl
- Windows: Insulated Windows
- Number of fireplaces: 1
Interior area
- Total structure area: 2,864
- Total interior livable area: 2,864 sqft
- Finished area above ground: 2,864
- Finished area below ground: 0
Property
Parking
- Total spaces: 2
- Parking features: Concrete, Driveway, Garage, Garage Door Opener, Garage Faces Front
- Garage spaces: 2
Features
- Levels: Two
- Stories: 2
- Patio & porch: Patio
- Exterior features: Rain Gutters
- Has view: Yes
Lot
- Size: 8,276 Square Feet
Details
- Parcel number: 382108987709
- Zoning: RES
Construction
Type & style
- Home type: SingleFamily
- Architectural style: Contemporary
- Property subtype: Single Family Residence, Residential
Materials
- Radiant Barrier, Vinyl Siding
- Foundation: Slab
Condition
- New construction: Yes
- Year built: 2023
Utilities & green energy
- Sewer: Public Sewer
- Water: Public
Green energy
- Energy efficient items: Lighting, Thermostat
Community & HOA
Community
- Subdivision: Saddlebrook
HOA
- Has HOA: Yes
- HOA fee: $133 quarterly
Location
- Region: Rocky Mount
Financial & listing details
- Price per square foot: $118/sqft
- Tax assessed value: $340,770
- Annual tax amount: $2,147
- Date on market: 9/20/2023
Price history
| Date | Event | Price |
|---|---|---|
| 5/10/2025 | Listing removed | $2,395$1/sqft |
Source: Zillow Rentals Report a problem | ||
| 4/25/2025 | Listed for rent | $2,395$1/sqft |
Source: Zillow Rentals Report a problem | ||
| 11/20/2023 | Sold | $338,490$118/sqft |
Source:  Doorify MLS #2533239 Report a problem Doorify MLS #2533239 Report a problem | ||
| 10/17/2023 | Pending sale | $338,490-0.3%$118/sqft |
Source:  DR Horton Report a problem DR Horton Report a problem | ||
| 9/26/2023 | Price change | $339,490-2.9%$119/sqft |
Source: Doorify MLS #2533239 Report a problem | ||
| 7/1/2023 | Listed for sale | $349,490$122/sqft |
Source:  Hive MLS #100392595 Report a problem Hive MLS #100392595 Report a problem | ||
Public tax history
| Year | Property taxes | Tax assessment |
|---|---|---|
| 2024 | $2,147 | $340,770 |
Find assessor info on the county website
Neighborhood: 27804
Nearby homes
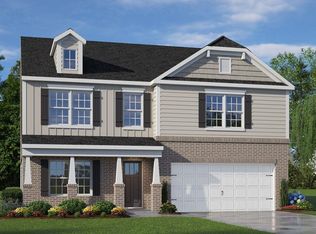
- $338,4904 bd3 ba2.8k sqft1114 Saddlebrook Dr, Rocky Mount, NC 27804Sold
- $629,9004 bd3 ba3.3k sqft4028 Green Forest Ct, Rocky Mount, NC 27804Sold

- $634,9004 bd5 ba3.4k sqft1813 Green Valley Ln, Rocky Mount, NC 27804Sold
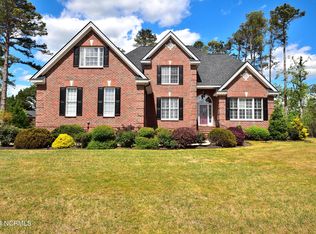
- $608,5004 bd3 ba3.1k sqft4068 Green Forest Ct, Rocky Mount, NC 27804Off Market
- $530,0004 bd3 ba3k sqft4027 Green Forest Ct, Rocky Mount, NC 27804Sold
- $42,7002.7 Acres4065 Green Forest Ct, Rocky Mount, NC 27804Off Market
- $718,4005 bd5 ba4.3k sqft1845 Green Valley Ln, Rocky Mount, NC 27804Off Market
- $554,5004 bd3 ba3k sqft1751 Green Valley Ln, Rocky Mount, NC 27804Off Market
Nearby schools
GreatSchools rating
- 8/10Red Oak ElementaryGrades: PK-5Distance: 3.1 mi
- 6/10Red Oak MiddleGrades: 6-8Distance: 2.9 mi
- 6/10Northern Nash HighGrades: PK,9-12Distance: 0.2 mi
Schools provided by the listing agent
- Elementary: Nash - Red Oak
- Middle: Nash - Red Oak
- High: Nash - Northern Nash
Source: Doorify MLS. This data may not be complete. We recommend contacting the local school district to confirm school assignments for this home.


Get pre-qualified for a loan
At Zillow Home Loans, we can pre-qualify you in as little as 5 minutes with no impact to your credit score.An equal housing lender. NMLS #10287.
- North Carolina
- Nash County
- Rocky Mount
- 27804
- 1107 Saddlebrook Dr
Nearby cities
Nearby zip codes
Other Rocky Mount Topics
