Welcome HOME to this stunning custom built brick home that provides numerous features inside and out sitting on 5.48 acres. This home presents 4 bedrooms, 3 full baths and two 1/2 baths with 2 of the full baths connected to a bedroom. Providing 3 en-suites throughout the home. With the primary bedroom being downstairs, all other bedrooms are upstairs along with a bonus room. The bonus offers 9ft+ ceilings with custom built-ins. This home features formal dining and living rooms or a home office if the formal living room is not needed. The kitchen has been updated with an oversized island, recessed lighting, granite counter tops, a gas downdraft stove top and double ovens. The raised breakfast bar adds seating for several people and the breakfast nook is very spacious. There is a morning porch just off the breakfast area to enjoy just sitting and resting a bit. The great room has cathedral ceiling, custom built-ins, a fireplace with gas logs and a wet bar. Other custom features are beautiful hardwood flooring, plantation shutters, custom windows, wrought iron railings, doggie fence, a 3 car attached garage, 2 water heaters. Bermuda sod, low voltage landscape lighting, custom cabinets and extra parking pad. Another GRAND feature of the home is a 4 bay detached garage totaling 2578 more sq.ft. The detached garage features a separate workshop space, it's very own well, an office space, a 1/2 bath and an additional 28X30 climate controlled, carpeted bonus space! The home, detached garage and shed all have a brand new 50 year roof! This HOME has it ALL!! This home is truly tucked away in the desired established neighborhood of Green Hills and provides quick and easy access to major highways, businesses, medical facilities, shopping and restaurants. This home is a MUST SEE to appreciate all it has to offer. It is just waiting for YOU to make it your NEW HOME!
Sold for $634,900
$634,900
1813 Green Valley Lane, Rocky Mount, NC 27804
4beds
3,484sqft
Single Family Residence
Built in 1999
5.48 Acres Lot
$687,200 Zestimate®
$182/sqft
$3,049 Estimated rent
Home value
$687,200
$646,000 - $728,000
$3,049/mo
Zestimate® history
Owner options
List your home for rent
$3,049/mo
Rent Zestimate®
Find your next renter with Zillow Rental Manager. Plus, with online applications, you can quickly screen prospective tenants – for free.
$3,049/mo
Rent Zestimate®
Refinance and save
$3,786/mo
Est. payment
Refinancing to a lower rate could help reduce your monthly payments and save thousands over the life of the loan.
$3,786/mo
Est. payment
Explore your selling options
Work with a Zillow partner agent
Leverage their expertise and Zillow's premium Showcase listings to get your home seen by more buyers.
Get startedList with your own agent
Get your home in front of millions of buyers by listing it on Zillow.
Learn how to do itSell it yourself
Take full control of how buyers see your home on Zillow by listing For Sale by Owner (FSBO).
List your homeWhat's special
Zillow last checked:
Listing updated:
Listed by:
Stephanie Allen Webb 252-813-3109,
Boone, Hill, Allen & Ricks
Bought with:
Takyla Smith Hill, 297619
Key Realty Solutions
Source: Hive MLS,MLS#: 100439575 Originating MLS: Rocky Mount Area Association of Realtors
Originating MLS: Rocky Mount Area Association of RealtorsFacts & features
Interior
Bedrooms & bathrooms
- Bedrooms: 4
- Bathrooms: 5
- Full bathrooms: 3
- 1/2 bathrooms: 2
Rooms
- Room types: Master Bedroom, Bedroom 2, Bedroom 3, Bedroom 4, Bonus Room, Living Room, Dining Room, Kitchen, Great Room, Laundry, Breakfast Nook
Primary bedroom
- Level: Main
Bedroom 2
- Level: Upper
Bedroom 3
- Level: Upper
Bedroom 4
- Level: Upper
Bonus room
- Level: Upper
Breakfast nook
- Level: Main
Dining room
- Level: Main
Great room
- Level: Main
Kitchen
- Level: Main
Laundry
- Level: Main
Living room
- Level: Main
Heating
- Gas Pack, Heat Pump, Electric
Cooling
- Heat Pump
Appliances
- Included: Gas Oven, Down Draft, Double Oven, Dishwasher
- Laundry: Laundry Room
Features
- Sound System, Master Downstairs, Walk-in Closet(s), Vaulted Ceiling(s), High Ceilings, Entrance Foyer, Mud Room, Solid Surface, Whirlpool, Kitchen Island, Ceiling Fan(s), Pantry, Walk-in Shower, Wet Bar, Blinds/Shades, Gas Log, Walk-In Closet(s)
- Flooring: Carpet, Tile, Wood
- Attic: Pull Down Stairs,Walk-In
- Has fireplace: Yes
- Fireplace features: Gas Log
Interior area
- Total structure area: 3,484
- Total interior livable area: 3,484 sqft
Property
Parking
- Total spaces: 7
- Parking features: Garage Faces Side, Concrete, Garage Door Opener
Features
- Levels: Two
- Stories: 2
- Patio & porch: Covered, Deck, Porch
- Fencing: Metal/Ornamental,Partial
Lot
- Size: 5.48 Acres
- Features: Cul-De-Sac
Details
- Additional structures: Second Garage, Storage
- Parcel number: 382108883485
- Zoning: residential
- Special conditions: Standard
Construction
Type & style
- Home type: SingleFamily
- Property subtype: Single Family Residence
Materials
- Brick
- Foundation: Crawl Space
- Roof: Architectural Shingle
Condition
- New construction: No
- Year built: 1999
Utilities & green energy
- Sewer: Public Sewer
- Water: Well
- Utilities for property: Sewer Available
Community & HOA
Community
- Security: Fire Sprinkler System, Security System, Smoke Detector(s)
- Subdivision: Green Hills
HOA
- Has HOA: No
- Amenities included: None
Location
- Region: Rocky Mount
Financial & listing details
- Price per square foot: $182/sqft
- Tax assessed value: $362,590
- Annual tax amount: $3,569
- Date on market: 10/12/2025
- Cumulative days on market: 5 days
- Listing agreement: Exclusive Right To Sell
- Listing terms: Cash,Conventional,FHA,USDA Loan,VA Loan
- Road surface type: Paved
Price history
| Date | Event | Price |
|---|---|---|
| 7/2/2024 | Sold | $634,900$182/sqft |
Source:  Hive MLS #100439575 Report a problem Hive MLS #100439575 Report a problem | ||
| 4/23/2024 | Pending sale | $634,900$182/sqft |
Source: Hive MLS #100439575 Report a problem | ||
| 4/18/2024 | Listed for sale | $634,900+91%$182/sqft |
Source: Hive MLS #100439575 Report a problem | ||
| 7/31/2019 | Sold | $332,400-5%$95/sqft |
Source: Hive MLS #100162550 Report a problem | ||
| 4/27/2019 | Pending sale | $350,000$100/sqft |
Source: Keffer Reams Team Realty #100162550 Report a problem | ||
| 4/27/2019 | Listed for sale | $350,000-3.3%$100/sqft |
Source: Keffer Reams Team Realty #100162550 Report a problem | ||
| 11/30/2017 | Listing removed | $362,000$104/sqft |
Source: MGD REALTY GROUP, LLC #100073953 Report a problem | ||
| 11/22/2017 | Price change | $362,000-2.7%$104/sqft |
Source: MGD REALTY GROUP, LLC #100073953 Report a problem | ||
| 7/24/2017 | Listed for sale | $372,000$107/sqft |
Source: MGD REALTY GROUP, LLC #100073953 Report a problem | ||
Public tax history
| Year | Property taxes | Tax assessment |
|---|---|---|
| 2024 | $3,569 +25.2% | $487,020 +34.3% |
| 2023 | $2,850 +0.1% | $362,590 |
| 2022 | $2,847 -0.1% | $362,590 |
| 2021 | $2,848 +0% | $362,590 |
| 2020 | $2,848 +1.4% | $362,590 |
| 2019 | $2,808 | $362,590 |
| 2018 | $2,808 | $362,590 |
| 2017 | $2,808 -5.6% | $362,590 -5.8% |
| 2015 | $2,975 +1% | $385,110 |
| 2014 | $2,946 | $385,110 |
| 2012 | $2,946 | $385,110 |
| 2011 | $2,946 | $385,110 |
| 2010 | -- | $385,110 +8.9% |
| 2008 | $2,820 | $353,769 |
| 2007 | $2,820 | $353,769 |
| 2006 | -- | $353,769 |
| 2005 | -- | $353,769 +10.6% |
| 2004 | -- | $319,928 |
| 2003 | -- | $319,928 |
| 2002 | -- | $319,928 |
| 2001 | -- | $319,928 +62.8% |
| 2000 | -- | $196,470 |
Find assessor info on the county website
Neighborhood: 27804
Nearby homes
- $629,9004 bd3 ba3.3k sqft4028 Green Forest Ct, Rocky Mount, NC 27804Sold

- $338,4904 bd3 ba2.8k sqft1107 Saddlebrook Dr, Rocky Mount, NC 27804Sold
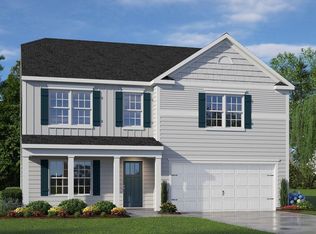
- $338,4904 bd3 ba2.8k sqft1114 Saddlebrook Dr, Rocky Mount, NC 27804Sold
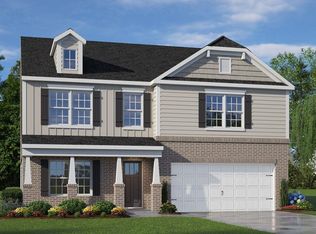
- $718,5005 bd5 ba4.3k sqft1845 Green Valley Ln, Rocky Mount, NC 27804Off Market
- $540,5004 bd3 ba3k sqft1751 Green Valley Ln, Rocky Mount, NC 27804Off Market
- $530,0004 bd3 ba3k sqft4027 Green Forest Ct, Rocky Mount, NC 27804Sold
- $636,5004 bd5 ba3.2k sqft1814 Green Valley Ln, Rocky Mount, NC 27804Off Market
- $490,5904 bd3 ba3.1k sqft1846 Green Valley Ln, Rocky Mount, NC 27804Off Market
Nearby schools
GreatSchools rating
- 8/10Red Oak ElementaryGrades: PK-5Distance: 3.2 mi
- 6/10Red Oak MiddleGrades: 6-8Distance: 2.9 mi
- 6/10Northern Nash HighGrades: PK,9-12Distance: 0.2 mi
Schools provided by the listing agent
- Elementary: Red Oak
- Middle: Red Oak
- High: Northern Nash
Source: Hive MLS. This data may not be complete. We recommend contacting the local school district to confirm school assignments for this home.


Get pre-qualified for a loan
At Zillow Home Loans, we can pre-qualify you in as little as 5 minutes with no impact to your credit score.An equal housing lender. NMLS #10287.
Sell for more on Zillow
Get a Zillow Showcase℠ listing at no additional cost and you could sell for .
$687,200
2% more
+$13,744
With Zillow Showcase(estimated)
$700,944
- North Carolina
- Nash County
- Rocky Mount
- 27804
- 1813 Green Valley Lane
Nearby cities
Nearby zip codes
Other Rocky Mount Topics
