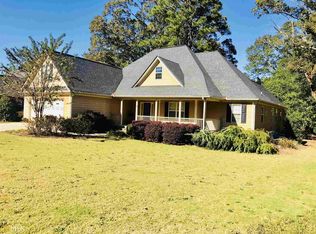
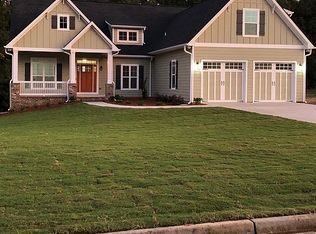
Welcome to this brand-new, spacious ranch home, perfectly situated on a generous lot within an established, desirable neighborhood. This open-concept design offers seamless single-level living. The home features four bedrooms and three bathrooms, along with a convenient two-car garage. Step inside from the foyer into a grand family room, highlighted by a cozy wood-burning fireplace. This space flows effortlessly into a large, modern kitchen equipped with shaker cabinets, a central island, granite countertops, and stainless steel appliances. A formal dining room provides flexible space that can easily serve as a home office or playroom. Enjoy the peace of mind that comes with durable, waterproof, and scratch-resistant SPC "wood" plank flooring installed throughout the entire home-absolutely no carpet. The expansive owner's suite is a true retreat, featuring a spacious walk-in closet and a luxurious en-suite bathroom with separate double vanities, a separate tiled shower, and a relaxing garden tub. Two additional well-proportioned bedrooms share a full bathroom, plus another bedroom. A guest bathroom conveniently located in the hall. Outdoor living is easy with a large, covered back patio, perfect for relaxing or entertaining. The exterior boasts low-maintenance Hardi board concrete siding and architectural shingles for lasting curb appeal and durability. Home is Under Construction, photos are from a home previously built (different plan). Ask about our $15K buyer incentive!
Closed
Zillow last checked:
Listing updated:
Bought with:
Joseph A Sims, 363959
Georgia Hometown Realty
Source: GAMLS,MLS#: 10779849
Price history
| Date | Event | Price |
|---|---|---|
| 9/17/2026 | Sold | $396,400-0.9%$176/sqft |
Source:  GAMLS #10779849 Report a problem GAMLS #10779849 Report a problem | ||
| 7/14/2026 | Pending sale | $399,900$178/sqft |
Source: GAMLS #10779849 Report a problem | ||
| 7/7/2026 | Price change | $399,900-2.4%$178/sqft |
Source: GAMLS #10779849 Report a problem | ||
| 6/5/2026 | Price change | $409,900+583.2%$182/sqft |
Source: GAMLS #10779849 Report a problem | ||
| 7/16/2025 | Pending sale | $60,000+20%$27/sqft |
Source: GAMLS #10494215 Report a problem | ||
| 7/15/2025 | Sold | $50,000-16.7%$22/sqft |
Source: GAMLS #10494215 Report a problem | ||
| 4/4/2025 | Listed for sale | $60,000-74.6%$27/sqft |
Source: GAMLS #10494215 Report a problem | ||
| 6/2/2012 | Listing removed | $235,900$105/sqft |
Source: Solid Source Realty, Inc #03157305 Report a problem | ||
| 12/2/2011 | Listed for sale | $235,900-12.6%$105/sqft |
Source: Solid Source Realty, Inc #03157305 Report a problem | ||
| 11/4/2010 | Listing removed | $269,900$120/sqft |
Source: RE/MAX Southern #02864319 Report a problem | ||
| 4/29/2010 | Listed for sale | $269,900-1.9%$120/sqft |
Source: RE/MAX Southern #02864319 Report a problem | ||
| 11/2/2009 | Listing removed | $275,000$122/sqft |
Source: Prudential Georgia Realty #2560847 Report a problem | ||
| 10/8/2009 | Listed for sale | $275,000$122/sqft |
Source: Prudential Georgia Realty #2560847 Report a problem | ||
| 8/6/2009 | Listing removed | $275,000$122/sqft |
Source: PRUDENTIAL GEORGIA REALTY #2560847 Report a problem | ||
| 1/23/2009 | Price change | $275,000-12.4%$122/sqft |
Source: eWebEngine #2560847 Report a problem | ||
| 11/11/2008 | Price change | $314,000+5%$140/sqft |
Source: eWebEngine #2560847 Report a problem | ||
| 11/3/2008 | Listed for sale | $299,000+564.4%$133/sqft |
Source: eWebEngine #2560847 Report a problem | ||
| 8/7/2006 | Sold | $45,000$20/sqft |
Source: Public Record Report a problem | ||

Get a cash offer in 3 minutes
Find out how much your home could sell for in as little as 3 minutes with a no-obligation cash offer.
Estimated market value
$396,500
