Luxury Living in The Meadows Subdivision. Discover unparalleled comfort and elegance in this custom-built, all-brick home nestled in the serene Meadows Subdivision. Boasting 4 bedrooms and 3.5 baths, this residence is a testament to meticulous craftsmanship and modern convenience. Upon entry, solid oak flooring guides you through the main level, where a separate dining area and living room with a wet bar await your entertainment needs. The gourmet kitchen features granite countertops, stainless steel appliances including a wall oven, cooktop, vent hood, dishwasher, and refrigerator, complemented by a pantry for ample storage. The main bedroom offers a sanctuary with its double trey ceiling and continues the oak flooring theme. Its en-suite bath is a retreat with tile floors, a jetted tub, a tile shower, dual sinks, and a vaulted ceiling. The family room beckons relaxation with a gas log fireplace, built-in bookcases, and high, beautifully trimmed ceilings. Step out to another inviting sitting area, complete with a gas log fireplace and vaulted ceiling, ideal for enjoying the deck overlooking the lush backyard enclosed by a metal fence. Additional downstairs bedrooms feature plush carpeting, double closets, and share a Jack and Jill bath with granite topped double sinks and a shower/tub combo. Convenience abounds with a utility room sporting tile floors, a utility sink, and W/D hookups, along with multiple hall closets for storage. Upstairs, a spacious bedroom awaits with carpeting, a walk-in closet, and an en-suite bath featuring tile floors and granite-topped cabinets with a shower/tub combo. A spacious garage with storage closet and automatic door. Plantation blinds throughout the main level, and a Trex back deck are among the home's additional amenities. Enjoy modern comforts with AT&T fiber optic internet, an alarm system, and a sprinkler system (currently off) for the yard. Community amenities include access to a pool, tennis court, pond, and green space, enhancing the appeal of this quiet, desirable neighborhood in South Spalding County. This is more than a home-it's a lifestyle. Schedule your showing today to experience the epitome of luxurious living in The Meadows Subdivision.
Closed
$470,000
1109 Sage Dr, Griffin, GA 30224
4beds
3,174sqft
Single Family Residence
Built in 2007
0.51 Acres Lot
$457,400 Zestimate®
$148/sqft
$3,025 Estimated rent
Home value
$457,400
$435,000 - $480,000
$3,025/mo
Zestimate® history
Owner options
List your home for rent
$3,025/mo
Rent Zestimate®
Find your next renter with Zillow Rental Manager. Plus, with online applications, you can quickly screen prospective tenants – for free.
$3,025/mo
Rent Zestimate®
Refinance and save
$3,608/mo
Est. payment
Refinancing to a lower rate could help reduce your monthly payments and save thousands over the life of the loan.
$3,608/mo
Est. payment
Explore your selling options
Work with a Zillow partner agent
Leverage their expertise and Zillow's premium Showcase listings to get your home seen by more buyers.
Get startedList with your own agent
Get your home in front of millions of buyers by listing it on Zillow.
Learn how to do itSell it yourself
Take full control of how buyers see your home on Zillow by listing For Sale by Owner (FSBO).
List your homeWhat's special
Zillow last checked:
Listing updated:
Listed by:
Marshall C Woodall 770-468-0736,
HR Heritage Realty, Inc.
Bought with:
, 351525
Haven Realty Group
Source: GAMLS,MLS#: 10284515
Facts & features
Interior
Bedrooms & bathrooms
- Bedrooms: 4
- Bathrooms: 4
- Full bathrooms: 3
- 1/2 bathrooms: 1
- Main level bathrooms: 2
- Main level bedrooms: 3
Rooms
- Room types: Den, Family Room, Foyer, Other
Kitchen
- Features: Breakfast Area, Breakfast Bar, Pantry, Solid Surface Counters
Heating
- Heat Pump
Cooling
- Ceiling Fan(s), Heat Pump
Appliances
- Included: Cooktop, Dishwasher, Disposal, Electric Water Heater, Ice Maker, Microwave, Oven, Refrigerator, Stainless Steel Appliance(s)
- Laundry: In Hall
Features
- Bookcases, Double Vanity, High Ceilings, Master On Main Level, Separate Shower, Split Bedroom Plan, Tile Bath, Tray Ceiling(s), Vaulted Ceiling(s), Walk-In Closet(s), Wet Bar
- Flooring: Carpet, Hardwood, Tile
- Windows: Double Pane Windows
- Basement: Crawl Space
- Number of fireplaces: 2
- Fireplace features: Factory Built, Family Room, Gas Log, Other
Interior area
- Total structure area: 3,174
- Total interior livable area: 3,174 sqft
- Finished area above ground: 3,174
- Finished area below ground: 0
Property
Parking
- Total spaces: 2
- Parking features: Garage
- Has garage: Yes
Features
- Levels: One and One Half
- Stories: 1
- Patio & porch: Deck
- Exterior features: Sprinkler System
- Has spa: Yes
- Spa features: Bath
- Fencing: Back Yard,Fenced
Lot
- Size: 0.51 Acres
- Features: Level
- Residential vegetation: Cleared
Details
- Parcel number: 230B01042
Construction
Type & style
- Home type: SingleFamily
- Architectural style: Brick 4 Side
- Property subtype: Single Family Residence
Materials
- Brick
- Foundation: Block
- Roof: Composition
Condition
- Resale
- New construction: No
- Year built: 2007
Utilities & green energy
- Sewer: Public Sewer
- Water: Public
- Utilities for property: Cable Available, Electricity Available, High Speed Internet, Propane
Community & HOA
Community
- Features: Clubhouse, Lake, Pool, Tennis Court(s)
- Security: Security System, Smoke Detector(s)
- Subdivision: THE MEADOWS
HOA
- Has HOA: Yes
- Services included: Swimming, Tennis
- HOA fee: $520 annually
Location
- Region: Griffin
Financial & listing details
- Price per square foot: $148/sqft
- Tax assessed value: $435,836
- Annual tax amount: $5,416
- Date on market: 4/19/2024
- Cumulative days on market: 111 days
- Listing agreement: Exclusive Right To Sell
- Listing terms: Cash,Conventional,FHA,VA Loan
- Electric utility on property: Yes
Price history
| Date | Event | Price |
|---|---|---|
| 8/29/2024 | Sold | $470,000-6%$148/sqft |
Source:  GAMLS #10284515 Report a problem GAMLS #10284515 Report a problem | ||
| 7/22/2024 | Price change | $499,999-4.8%$158/sqft |
Source: GAMLS #10284515 Report a problem | ||
| 4/19/2024 | Listed for sale | $525,000$165/sqft |
Source: GAMLS #10284515 Report a problem | ||
Public tax history
| Year | Property taxes | Tax assessment |
|---|---|---|
| 2025 | $6,168 +12.5% | $174,334 +13.8% |
| 2024 | $5,481 +31.7% | $153,223 |
| 2023 | $4,162 +7% | $153,223 +13.4% |
| 2022 | $3,890 -0.7% | $135,145 -1% |
| 2021 | $3,918 +9.5% | $136,570 +18.8% |
| 2020 | $3,579 -2.1% | $114,940 |
| 2019 | $3,654 +8.7% | $114,940 +8.5% |
| 2018 | $3,361 -20.3% | $105,930 |
| 2017 | $4,216 +21.8% | $105,930 |
| 2016 | $3,461 | $105,930 |
| 2015 | $3,461 -3% | $105,930 |
| 2014 | $3,570 | $105,930 |
| 2013 | -- | -- |
| 2012 | -- | -- |
| 2011 | -- | -- |
| 2010 | -- | -- |
| 2009 | -- | -- |
| 2008 | -- | -- |
| 2007 | -- | -- |
| 2006 | -- | -- |
Find assessor info on the county website
Neighborhood: 30224
Nearby homes
- $396,4004 bd3 ba2.2k sqft1107 Sage Dr, Griffin, GA 30224Sold

- $359,9003 bd3 ba2.6k sqft1111 Sage Dr, Griffin, GA 30224Off Market
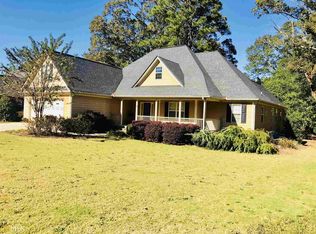
- $392,0004 bd3 ba2.5k sqft1113 Sage Dr, Griffin, GA 30224Off Market
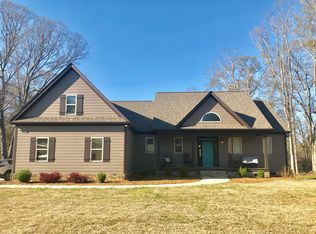
- $470,9000.57 acres1108 Sage Dr, Griffin, GA 30224Off Market
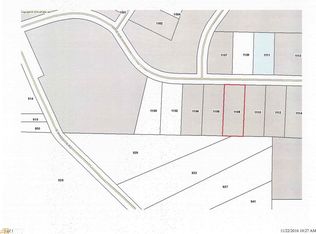
- $405,8004 bd3 ba2.6k sqft1110 Sage Dr, Griffin, GA 30224Off Market
- $410,9004 bd3 ba2.4k sqft1106 Sage Dr, Griffin, GA 30224Off Market
- $27,5000.57 acres1112 Sage Dr, Griffin, GA 30224Sold
- $499,5004 bd3 ba2.8k sqft1112 Sage Dr #7, Griffin, GA 30224New Construction
Nearby schools
GreatSchools rating
- 8/10Crescent Road Elementary SchoolGrades: PK-5Distance: 3.2 mi
- 7/10Rehoboth Road Middle SchoolGrades: 6-8Distance: 2.9 mi
- 3/10Spalding High SchoolGrades: 9-12Distance: 2.4 mi
Schools provided by the listing agent
- Elementary: Crescent Road
- Middle: Rehoboth Road
- High: Spalding
Source: GAMLS. This data may not be complete. We recommend contacting the local school district to confirm school assignments for this home.
Get a cash offer in 3 minutes
Find out how much your home could sell for in as little as 3 minutes with a no-obligation cash offer.
Estimated market value
$457,400
Get a cash offer in 3 minutes
Find out how much your home could sell for in as little as 3 minutes with a no-obligation cash offer.
Estimated market value
$457,400
- Georgia
- Spalding County
- Griffin
- 30224
- 1109 Sage Dr
