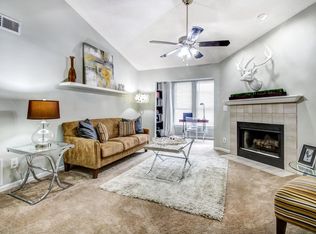
Beautiful 3bdr/2bath in high demand Rivermont Village. BRAND NEW Kitchen Cabinets, Quartz Countertops, Luxury Vinyl Tile Floors, Washer and Dryer, and Deep Stainless Steel Kitchen Sink. Private top floor unit with high vaulted ceilings, spacious & natural light! 3rd bedroom with sunroom can also be used as den, bonus or office. Open-floor plan, Updated Stainless steel appliances, Fresh Paint, fireplace living room with lots of windows, and a private shaded balcony to relax on. Washer and Dryer are included, high-end quiet dishwasher, smart thermostat, deep chef's kitchen sink, and Shlage smart-keypad entry are all included. GREAT LOCATION: top-rated schools, close to North Point, Avalon, Parks, restaurants, shopping, and close access to interstates. Enjoy pool, tennis, clubhouse and 20+ acre private park on the river. Available NOW!
Listings identified with the FMLS IDX logo come from FMLS and are held by brokerage firms other than the owner of this website. The listing brokerage is identified in any listing details. Information is deemed reliable but is not guaranteed. 2026 First Multiple Listing Service, Inc.
Condo for rent
$1,950/moFees may apply
1107 Sandy Lane Dr, Johns Creek, GA 30022
3beds
950sqft
Price may not include required fees and charges. Learn more|
Condo
Available now
No pets
In kitchen laundry
2 Parking spaces parking
What's special
Open-floor planUpdated stainless steel appliancesSpacious and natural lightBrand new kitchen cabinetsPrivate top floor unitLuxury vinyl tile floorsHigh-end quiet dishwasher
- 69 days |
- -- |
- -- |
Zillow last checked:
Listing updated:
Travel times

Let’s turn your rent into credit progress
Build credit history with every on-time payment and get credit for the payment you’re already making.
Facts & features
Interior
Bedrooms & bathrooms
- Bedrooms: 3
- Bathrooms: 2
- Full bathrooms: 2
Appliances
- Laundry: In Kitchen, Laundry Closet
Features
- High Speed Internet, Vaulted Ceiling(s)
Interior area
- Total interior livable area: 950 sqft
Video & virtual tour
Property
Parking
- Total spaces: 2
- Details: Contact manager
Features
- Stories: 1
- Pool features: Contact manager
Details
- Parcel number: 12322208872609
Construction
Type & style
- Home type: Condo
- Property subtype: Condo
Condition
- Year built: 1985
Building
Management
- Pets allowed: No
Community & HOA
Location
- Region: Johns Creek
Financial & listing details
- Lease term: 12 Months
Nearby apartments for rent

Price history
| Date | Event | Price |
|---|---|---|
| 5/15/2026 | Listed for rent | $1,950-2.5%$2/sqft |
Source: FMLS GA #7771404 Report a problem | ||
| 5/13/2026 | Listing removed | $2,000$2/sqft |
Source: FMLS GA #7691841 Report a problem | ||
| 2/24/2026 | Price change | $2,000-4.8%$2/sqft |
Source: FMLS GA #7691841 Report a problem | ||
| 12/25/2025 | Price change | $2,100-4.5%$2/sqft |
Source: FMLS GA #7691841 Report a problem | ||
| 12/12/2025 | Listed for rent | $2,200+4.8%$2/sqft |
Source: FMLS GA #7691841 Report a problem | ||
| 10/1/2024 | Listing removed | $2,100$2/sqft |
Source: FMLS GA #7453483 Report a problem | ||
| 9/11/2024 | Listed for rent | $2,100+5%$2/sqft |
Source: FMLS GA #7453483 Report a problem | ||
| 6/2/2023 | Listing removed | -- |
Source: GAMLS #20124533 Report a problem | ||
| 5/31/2023 | Listed for rent | $2,000$2/sqft |
Source: GAMLS #20124533 Report a problem | ||
| 5/31/2023 | Listing removed | -- |
Source: FMLS GA #7220379 Report a problem | ||
| 5/24/2023 | Listed for rent | $2,000$2/sqft |
Source: FMLS GA #7220379 Report a problem | ||
| 8/12/2019 | Sold | $165,000+4.8%$174/sqft |
Source:  FMLS GA #6586627 Report a problem FMLS GA #6586627 Report a problem | ||
| 7/19/2019 | Pending sale | $157,500$166/sqft |
Source: Quicksilver Realty, Inc. #6586627 Report a problem | ||
| 7/17/2019 | Listed for sale | $157,500+173.9%$166/sqft |
Source: Quicksilver Realty, Inc. #6586627 Report a problem | ||
| 3/24/2010 | Sold | $57,500-23.9%$61/sqft |
Source: Public Record Report a problem | ||
| 12/4/2009 | Sold | $75,538$80/sqft |
Source: Public Record Report a problem | ||
Neighborhood: 30022
Nearby schools
GreatSchools rating
- 10/10Barnwell Elementary SchoolGrades: PK-5Distance: 1.8 mi
- 8/10Haynes Bridge Middle SchoolGrades: 6-8Distance: 3.6 mi
- 7/10Centennial High SchoolGrades: 9-12Distance: 1.8 mi