Unique Duplex Property in the Highly Desirable Cascades Community(Phase1). This 2 bedroom, 2 bath is a split plan that has an efficient and elegant 1370 in living space. If you love to cook, you will love this kitchen! Bright and cheerful and so well equipped with double oven and plenty of counter space and cabinets. Throughout note the custom built-ins with beautiful trim work that adds a touch of southern charm. Gorgeous engineered hardwood floors throughout main area of the home. The dining room has a tray ceiling design that adds such character to the already high ceilings. The built-in in the living room has sliding doors that creatively hides the TV. An additional office/flex room off of the living room area that exits to you own private paver patio oasis to relax, entertain or enjoy cookouts. Additional outdoor living space is a patio courtyard tucked at the entrance which is the perfect place to enjoy a peaceful moment. Garage is over sized for plenty of workshop area to work in. Full size screen to close in the garage while working or enjoying the evenings. All on an attractively landscaped corner lot.
Sold for $300,000
$300,000
1107 STILLWATER DRIVE, DELAND, FL 32720
2beds
1,242sqft
Single Family Residence
Built in 1989
5,775 Square Feet Lot
$283,000 Zestimate®
$242/sqft
$1,824 Estimated rent
Home value
$283,000
$269,000 - $297,000
$1,824/mo
Zestimate® history
Owner options
List your home for rent
$1,824/mo
Rent Zestimate®
Find your next renter with Zillow Rental Manager. Plus, with online applications, you can quickly screen prospective tenants – for free.
$1,824/mo
Rent Zestimate®
Refinance and save
$2,189/mo
Est. payment
Refinancing to a lower rate could help reduce your monthly payments and save thousands over the life of the loan.
$2,189/mo
Est. payment
Explore your selling options
Work with a Zillow partner agent
Leverage their expertise and Zillow's premium Showcase listings to get your home seen by more buyers.
Get startedList with your own agent
Get your home in front of millions of buyers by listing it on Zillow.
Learn how to do itSell it yourself
Take full control of how buyers see your home on Zillow by listing For Sale by Owner (FSBO).
List your homeWhat's special
Patio courtyardHigh ceilingsFlex roomCustom built - insBeautiful trim workSplit planFull size screen
Zillow last checked:
Listing updated:
Listed by:
Pam Dean 386-747-5054,
LANE REALTY SERVICES, LLC 386-747-5054
Bought with:
Colleen Kurczi, 3414162
CARDINAL ROW REAL ESTATE
Source: Stellar MLS,MLS#: V4935276 Originating MLS: West Volusia
Originating MLS: West Volusia
Facts & features
Interior
Bedrooms & bathrooms
- Bedrooms: 2
- Bathrooms: 2
- Full bathrooms: 2
Rooms
- Room types: Den/Library/Office
Primary bedroom
- Features: Walk-In Closet(s)
- Level: First
- Dimensions: 17x12
Bedroom 2
- Features: Walk-In Closet(s)
- Level: First
- Dimensions: 11x12
Primary bathroom
- Level: First
- Dimensions: 5x14
Bathroom 2
- Level: First
- Dimensions: 5x8
Dining room
- Level: First
- Dimensions: 13x10
Kitchen
- Level: First
- Dimensions: 18x9
Living room
- Level: First
- Dimensions: 15x14
Office
- Level: First
- Dimensions: 16x8
Heating
- Central
Cooling
- Central Air
Appliances
- Included: Oven, Cooktop, Dishwasher, Microwave, Refrigerator
- Laundry: In Kitchen, Inside
Features
- Built-in Features, Crown Molding, Eating Space In Kitchen, High Ceilings, Split Bedroom, Walk-In Closet(s)
- Flooring: Carpet, Engineered Hardwood, Tile
- Windows: Double Pane Windows
- Has fireplace: No
- Common walls with other units/homes: Corner Unit
Interior area
- Total structure area: 2,097
- Total interior livable area: 1,242 sqft
Property
Parking
- Total spaces: 2
- Parking features: Garage - Attached
- Attached garage spaces: 2
- Details: Garage Dimensions: 22x24
Features
- Levels: One
- Stories: 1
- Patio & porch: Patio
- Exterior features: Courtyard, Irrigation System, Rain Gutters
Lot
- Size: 5,775 Square Feet
- Features: Corner Lot, Landscaped
- Residential vegetation: Mature Landscaping
Details
- Parcel number: 700504000280
- Zoning: 05PUD
- Special conditions: None
Construction
Type & style
- Home type: SingleFamily
- Architectural style: Patio
- Property subtype: Single Family Residence
Materials
- Wood Frame, Wood Siding
- Foundation: Slab
- Roof: Shingle
Condition
- Completed
- New construction: No
- Year built: 1989
Utilities & green energy
- Sewer: Private Sewer
- Water: Public
- Utilities for property: Cable Available, Fiber Optics, Street Lights, Underground Utilities
Community & HOA
Community
- Features: Clubhouse, Community Mailbox, Deed Restrictions, Gated Community - No Guard, Irrigation-Reclaimed Water, Pool
- Pet fee: $0 monthly
- Subdivision: CASCADES UNIT 01
HOA
- Has HOA: Yes
- Amenities included: Clubhouse, Gated, Handicap Modified, Pickleball Court(s), Pool
- Services included: Pool Maintenance, Private Road
- HOA fee: $127 monthly
- HOA name: AMY WHITMARSH
- HOA phone: 386-734-1219
Location
- Region: Deland
Financial & listing details
- Price per square foot: $242/sqft
- Tax assessed value: $228,427
- Annual tax amount: $918
- Date on market: 3/23/2024
- Cumulative days on market: 17 days
- Listing terms: Cash,Conventional,FHA,VA Loan
- Ownership: Fee Simple
- Total actual rent: 0
- Road surface type: Paved
Price history
| Date | Event | Price |
|---|---|---|
| 5/10/2024 | Sold | $300,000$242/sqft |
Source:  Stellar MLS #V4935276 Report a problem Stellar MLS #V4935276 Report a problem | ||
| 4/10/2024 | Pending sale | $300,000$242/sqft |
Source: Stellar MLS #V4935276 Report a problem | ||
| 3/23/2024 | Listed for sale | $300,000+66.7%$242/sqft |
Source: Stellar MLS #V4935276 Report a problem | ||
| 2/16/2006 | Sold | $180,000+102.2%$145/sqft |
Source: Public Record Report a problem | ||
| 5/2/1998 | Sold | $89,000$72/sqft |
Source: Public Record Report a problem | ||
Public tax history
| Year | Property taxes | Tax assessment |
|---|---|---|
| 2025 | $3,375 +254.7% | $228,427 +141.7% |
| 2024 | $951 +3.6% | $94,492 +3% |
| 2023 | $918 +4% | $91,740 +3% |
| 2022 | $883 | $89,068 +3% |
| 2021 | -- | $86,474 +1.4% |
| 2020 | $875 | $85,280 +2.3% |
| 2019 | $875 +0.3% | $83,363 +1.9% |
| 2018 | $872 -0.1% | $81,809 +2.1% |
| 2017 | $873 +0.9% | $80,126 +2.1% |
| 2016 | $866 +4.9% | $78,478 +0.7% |
| 2015 | $825 -2.5% | $77,932 +0.8% |
| 2014 | $847 | $77,313 +1.5% |
| 2013 | -- | $76,170 -3.5% |
| 2012 | -- | $78,923 -4% |
| 2011 | -- | $82,177 +1.5% |
| 2010 | -- | $80,963 -13.5% |
| 2009 | -- | $93,583 -39% |
| 2007 | -- | $153,323 -0.6% |
| 2006 | -- | $154,242 +88.9% |
| 2005 | -- | $81,668 +3% |
| 2004 | -- | $79,289 +1.9% |
| 2003 | -- | $77,811 +2.4% |
| 2002 | -- | $75,987 +1.6% |
| 2001 | -- | $74,791 +3% |
| 2000 | -- | $72,613 |
Find assessor info on the county website
Neighborhood: 32720
Nearby homes
- $243,6002 bd2 ba1.2k sqft1105 Stillwater Dr, Deland, FL 32720Off Market
- $250,0003 bd2 ba1.7k sqft1103 Stillwater Dr, Deland, FL 32720Sold
- $325,0002 bd2 ba1.3k sqft1122 Stillwater Dr, Deland, FL 32720Coming Soon
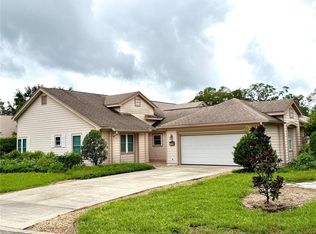
- $250,2002 bd2 ba1.2k sqft1124 Stillwater Dr, Deland, FL 32720Off Market
- $295,0002 bd2 ba1.2k sqft1111 Stillwater Dr, Deland, FL 32720Sold
- $275,0002 bd2 ba1.2k sqft1113 Stillwater Dr, Deland, FL 32720Off Market
- $342,4003 bd2 ba1.8k sqft1101 Stillwater Dr, Deland, FL 32720Off Market
- $308,9002 bd2 ba1.4k sqft1110 Stillwater Dr, Deland, FL 32720Off Market
Nearby schools
GreatSchools rating
- 7/10Citrus Grove ElementaryGrades: K-5Distance: 1 mi
- 5/10Southwestern Middle SchoolGrades: 6-8Distance: 2.7 mi
- 6/10Deland High SchoolGrades: PK,9-12Distance: 2.3 mi
Schools provided by the listing agent
- Elementary: Citrus Grove Elementary
- Middle: Southwestern Middle
- High: Deland High
Source: Stellar MLS. This data may not be complete. We recommend contacting the local school district to confirm school assignments for this home.
Get a cash offer in 3 minutes
Find out how much your home could sell for in as little as 3 minutes with a no-obligation cash offer.
Estimated market value
$283,000
Get a cash offer in 3 minutes
Find out how much your home could sell for in as little as 3 minutes with a no-obligation cash offer.
Estimated market value
$283,000
- Florida
- Volusia County
- Deland
- 32720
- 1107 STILLWATER DRIVE
Nearby cities
Nearby zip codes
Other Deland Topics
