Within the SECURE GATES and just past the beautiful SHOOTING WATER SPRAYS is perhaps one of Deland’s best kept secrets, the Cascades, where seventy-one well-maintained homes are sweetly situated on this hilly acreage amidst lush landscaping and MAGNIFICENT OAKS beautifully aligning the parkway. Nestled in this picturesque setting is this hard-to-find charmer for the passionate soul longing for the perfect palette in which to self-express and create a forever home! It is NOT a DUPLEX but a SELF-STANDING SINGLE FAMILY RESIDENCE that is whimsically artistic and wonderfully unique…with all of the “good bones” and important “character” qualities present! The approach to the home is like a storybook. Mature landscaping among oaks…but trees only frame the property…nothing directly over the structure. A natural 25’ HOA buffer extends beyond the backyard protecting from any direct rear neighbors, and a paved walk-way around the home on the left overlooks an approximate 45’ separating you from your side neighbor’s structure and meanders to an extended patio off the sliding glass doors in the backyard. To the right, the sidewalk leads to a tranquil front porch, and with a step inside the mirrored glass front door flanked with two side transoms, one does not leave the beauty of Florida flora, but instead, the home becomes a sanctuary within and among as the SOARING VAULTED CEILING hints at the sky above and HUGE GLASS PLATED WINDOWS surround in every direction making the transition between the indoors and outdoors minimal. OPEN CONCEPT is at its best with fascinating angles lending to unlimited and non-conventional possibilities of furniture placement in the main gathering areas…cozy enough for just one or two…but so open that there will always be enough room for entertaining. The GLISTENING WHITE KITCHEN is sleekly contrasted against a black engineered-stone sink and black cabinet pulls for a stylish but not over-the-top impression. The PRIMARY SUITE has a soft-hue and boasts not one…not two…but THREE SEPARATE CLOSETS. The ensuite features a dressing vanity and a PRIVATE WATER CLOSET with a WALK-IN SHOWER. Towards the back of the home with THREE SPECTACULAR WINDOW VIEWS is the second bedroom opening with DOUBLE DOOR ENTRY just off the great room, making it an excellent FLEX SPACE for a potential study, den, home office or a combination of any of the above. A second bath completes the indoor living. The garage is OVER-SIZED and should easily accommodate that second car or workshop. Offering a RESORT-LIKE LIFESTYLE is the REMODELED COMMUNITY CENTER with its WRAP-AROUND PORCH overlooking a brilliant blue UPPER-DECK POOL and a PLEASING POND...and on its other side, TWO RESURFACED TENNIS & PICKLE BALL COURTS which are sure to provide excellent recreation for all ages. Roof is NEW in 2022! Hot water heater NEW in 2022!
Sold for $295,000
$295,000
1111 STILLWATER DRIVE, DELAND, FL 32720
2beds
1,251sqft
Single Family Residence
Built in 2002
6,360 Square Feet Lot
$282,700 Zestimate®
$236/sqft
$1,884 Estimated rent
Home value
$282,700
$269,000 - $297,000
$1,884/mo
Zestimate® history
Owner options
List your home for rent
$1,884/mo
Rent Zestimate®
Find your next renter with Zillow Rental Manager. Plus, with online applications, you can quickly screen prospective tenants – for free.
$1,884/mo
Rent Zestimate®
Refinance and save
$2,176/mo
Est. payment
Refinancing to a lower rate could help reduce your monthly payments and save thousands over the life of the loan.
$2,176/mo
Est. payment
Explore your selling options
Work with a Zillow partner agent
Leverage their expertise and Zillow's premium Showcase listings to get your home seen by more buyers.
Get startedList with your own agent
Get your home in front of millions of buyers by listing it on Zillow.
Learn how to do itSell it yourself
Take full control of how buyers see your home on Zillow by listing For Sale by Owner (FSBO).
List your homeWhat's special
Secure gatesHome officePaved walk - wayDouble door entryWell - maintained homesIndoor livingMagnificent oaks
Zillow last checked:
Listing updated:
Listed by:
Delta Schrade 386-801-3174,
ADAMS, CAMERON & CO., REALTORS 386-738-1920
Bought with:
Non-Member Agent
STELLAR NON-MEMBER OFFICE
Source: Stellar MLS,MLS#: V4935454 Originating MLS: West Volusia
Originating MLS: West Volusia
Facts & features
Interior
Bedrooms & bathrooms
- Bedrooms: 2
- Bathrooms: 2
- Full bathrooms: 2
Primary bedroom
- Features: Built-in Closet
- Level: First
- Dimensions: 14x11
Bedroom 2
- Features: Built-in Closet
- Level: First
- Dimensions: 14x12
Great room
- Level: First
- Dimensions: 29x19
Kitchen
- Level: First
- Dimensions: 12x13
Heating
- Central
Cooling
- Central Air
Appliances
- Included: Dishwasher, Dryer, Range, Refrigerator, Washer
- Laundry: In Garage
Features
- Built-in Features, Ceiling Fan(s), Open Floorplan, Vaulted Ceiling(s)
- Flooring: Carpet, Luxury Vinyl, Vinyl
- Doors: Sliding Doors
- Windows: Blinds
- Has fireplace: No
Interior area
- Total structure area: 1,815
- Total interior livable area: 1,251 sqft
Property
Parking
- Total spaces: 2
- Parking features: Garage - Attached
- Attached garage spaces: 2
- Details: Garage Dimensions: 22x23
Features
- Levels: One
- Stories: 1
- Patio & porch: Patio
- Exterior features: Irrigation System, Rain Gutters, Sprinkler Metered
- Has view: Yes
- View description: Trees/Woods
Lot
- Size: 6,360 Square Feet
- Features: Landscaped
- Residential vegetation: Mature Landscaping, Oak Trees, Trees/Landscaped
Details
- Parcel number: 700504000150
- Zoning: 05PUD
- Special conditions: None
Construction
Type & style
- Home type: SingleFamily
- Property subtype: Single Family Residence
Materials
- Block, Stucco
- Foundation: Slab
- Roof: Shingle
Condition
- New construction: No
- Year built: 2002
Utilities & green energy
- Sewer: Public Sewer
- Water: Public
- Utilities for property: BB/HS Internet Available, Cable Available, Sprinkler Meter
Community & HOA
Community
- Features: Deed Restrictions, Gated Community - No Guard
- Security: Security Gate
- Pet fee: $0 monthly
- Subdivision: CASCADES UNIT 01
HOA
- Has HOA: Yes
- Amenities included: Clubhouse, Fence Restrictions, Pickleball Court(s), Playground, Spa/Hot Tub, Tennis Court(s)
- Services included: Community Pool, Reserve Fund, Pool Maintenance, Private Road
- HOA fee: $127 monthly
- HOA name: Amy Whitmarsh
- HOA phone: 386-734-1219
Location
- Region: Deland
Financial & listing details
- Price per square foot: $236/sqft
- Tax assessed value: $245,522
- Annual tax amount: $979
- Date on market: 4/1/2024
- Cumulative days on market: 29 days
- Listing terms: Cash,Conventional,FHA,VA Loan
- Ownership: Fee Simple
- Total actual rent: 0
- Road surface type: Paved
Price history
| Date | Event | Price |
|---|---|---|
| 5/29/2024 | Sold | $295,000-1.7%$236/sqft |
Source:  Stellar MLS #V4935454 Report a problem Stellar MLS #V4935454 Report a problem | ||
| 5/1/2024 | Pending sale | $300,000$240/sqft |
Source: Stellar MLS #V4935454 Report a problem | ||
| 4/22/2024 | Price change | $300,000-3.2%$240/sqft |
Source: Stellar MLS #V4935454 Report a problem | ||
| 4/13/2024 | Price change | $310,000-1.6%$248/sqft |
Source: Stellar MLS #V4935454 Report a problem | ||
| 4/1/2024 | Listed for sale | $315,000+59.9%$252/sqft |
Source: Stellar MLS #V4935454 Report a problem | ||
| 12/22/2005 | Sold | $197,000+27.1%$157/sqft |
Source: Public Record Report a problem | ||
| 7/20/2005 | Sold | $155,000+761.1%$124/sqft |
Source: Public Record Report a problem | ||
| 4/25/2002 | Sold | $18,000$14/sqft |
Source: Public Record Report a problem | ||
Public tax history
| Year | Property taxes | Tax assessment |
|---|---|---|
| 2025 | $3,687 +263.7% | $245,522 +150.9% |
| 2024 | $1,014 +3.5% | $97,868 +3% |
| 2023 | $979 +3.8% | $95,018 +3% |
| 2022 | $944 | $92,250 +3% |
| 2021 | -- | $89,563 +1.4% |
| 2020 | $937 | $88,326 +2.3% |
| 2019 | $937 +0.1% | $86,340 +1.9% |
| 2018 | $937 -0.2% | $84,730 +2.1% |
| 2017 | $939 +0.7% | $82,987 +2.1% |
| 2016 | $932 +4.8% | $81,280 +0.7% |
| 2015 | $890 -2.6% | $80,715 +0.8% |
| 2014 | $914 | $80,074 +1.5% |
| 2013 | -- | $78,891 -7.9% |
| 2012 | -- | $85,660 -2.2% |
| 2011 | -- | $87,556 +1.5% |
| 2010 | -- | $86,262 -13.4% |
| 2009 | -- | $99,628 -39.7% |
| 2007 | -- | $165,300 -0.6% |
| 2006 | -- | $166,339 +61% |
| 2005 | -- | $103,291 +3% |
| 2004 | -- | $100,283 -6.7% |
| 2003 | -- | $107,476 +532.2% |
| 2002 | -- | $17,000 |
| 2001 | -- | $17,000 |
| 2000 | -- | $17,000 |
Find assessor info on the county website
Neighborhood: 32720
Nearby homes
- $275,0002 bd2 ba1.2k sqft1113 Stillwater Dr, Deland, FL 32720Off Market
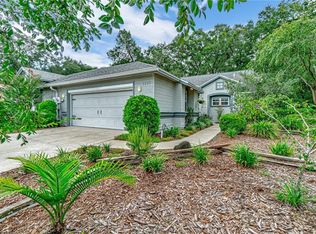
- $303,7002 bd2 ba1.4k sqft1110 Stillwater Dr, Deland, FL 32720Off Market
- $268,0002 bd2 ba1.2k sqft1115 Stillwater Dr, Deland, FL 32720Off Market
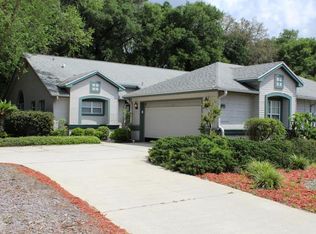
- $300,0002 bd2 ba1.2k sqft1107 Stillwater Dr, Deland, FL 32720Sold
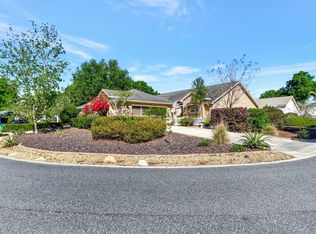
- $300,6003 bd2 ba1.4k sqft1108 Stillwater Dr, Deland, FL 32720Off Market
- $299,9002 bd2 ba1.2k sqft1106 Stillwater Dr, Deland, FL 32720Sold
- $277,1002 bd2 ba1.3k sqft1122 Stillwater Dr, Deland, FL 32720Off Market
- $243,6002 bd2 ba1.2k sqft1105 Stillwater Dr, Deland, FL 32720Off Market
Nearby schools
GreatSchools rating
- 7/10Citrus Grove ElementaryGrades: K-5Distance: 1 mi
- 5/10Southwestern Middle SchoolGrades: 6-8Distance: 2.7 mi
- 6/10Deland High SchoolGrades: PK,9-12Distance: 2.3 mi
Get a cash offer in 3 minutes
Find out how much your home could sell for in as little as 3 minutes with a no-obligation cash offer.
Estimated market value
$282,700
Get a cash offer in 3 minutes
Find out how much your home could sell for in as little as 3 minutes with a no-obligation cash offer.
Estimated market value
$282,700
- Florida
- Volusia County
- Deland
- 32720
- 1111 STILLWATER DRIVE
Nearby cities
Nearby zip codes
Other Deland Topics
