Just minutes from Lake Palestine is this gorgeous updated home with 3 bedrooms, 2 baths & powder room/oversized laundry room. With 2 living areas and a large open floor plan, entertaining is made easy with the beautifully enclosed patio room. The formal dining room is just perfect with a Room for china hutch. The fireplace is wood-burning with gas logs and a gas starter. The sellers have added many updates like a new fence with 2 gates and central AC & heat to the 3-car garage. Home boasts great energy-saving items like spray foam in the attic & they replaced the AC & Furnace units, plus the hot water heaters. They also added a large storage shed to keep all the yard and gardening tools. If you like to listen to music, the surround sound is amazing. Access to the attic is easy with a Staircase instead of a ladder. The kitchen has double ovens, gorgeous countertops, backsplash stainless appliances, stained cabinets, and a large pantry. The master bedroom is very large, With a spa-like master bath. Guest bedrooms are oversized and located away from the master. LED lights throughout the home, all light switches are touch censored and shadow to sun lighting. ADA doorways and bathrooms are ADA-compliant with City sewer & city water. This is a great Chandler neighborhood not far from Lake Palestine. Call today to see this very unique home.
Sold
Price Unknown
1107 Stonebrook Dr, Chandler, TX 75758
3beds
2,611sqft
Single Family Residence
Built in 2013
-- sqft lot
$473,000 Zestimate®
$--/sqft
$2,595 Estimated rent
Home value
$473,000
$449,000 - $497,000
$2,595/mo
Zestimate® history
Owner options
List your home for rent
$2,595/mo
Rent Zestimate®
Find your next renter with Zillow Rental Manager. Plus, with online applications, you can quickly screen prospective tenants – for free.
$2,595/mo
Rent Zestimate®
Refinance and save
Refinancing to a lower rate could help reduce your monthly payments and save thousands over the life of the loan.
Explore your selling options
Work with a Zillow partner agent
Leverage their expertise and Zillow's premium Showcase listings to get your home seen by more buyers.
Get startedList with your own agent
Get your home in front of millions of buyers by listing it on Zillow.
Learn how to do itSell it yourself
Take full control of how buyers see your home on Zillow by listing For Sale by Owner (FSBO).
List your homeWhat's special
Zillow last checked:
Listing updated:
Listed by:
Lynn Haney 903-245-9289,
Keller Williams Realty-Tyler
Bought with:
Jeffrey Larry, TREC# 0658957
Source: GTARMLS,MLS#: 24009316
Facts & features
Interior
Bedrooms & bathrooms
- Bedrooms: 3
- Bathrooms: 3
- Full bathrooms: 2
- 1/2 bathrooms: 1
Rooms
- Room types: Game Room, Office, Library/Study, 2 Living Areas
Primary bedroom
- Features: Master Bedroom Split, Sitting Area in Master
- Level: Main
Bedroom
- Features: Guest Bedroom Split
- Level: Main
Bathroom
- Features: Shower and Tub, Double Lavatory, Separate Water Closet, Separate Walk-In Closets, Linen Closet
Dining room
- Features: Separate Formal Dining, Den/Dining Combo
Kitchen
- Features: Breakfast Room, Breakfast Bar
Heating
- Central/Electric
Cooling
- Central Electric, Zoned-3 or more
Appliances
- Included: ENERGY STAR Qualified Appliances, Disposal, Microwave, Double Oven, Electric Cooktop, Electric Water Heater
Features
- Ceiling Fan(s), Vaulted Ceiling(s), Pantry
- Flooring: Carpet, Wood, Tile
- Windows: Blinds, Plantation Shutters, Double Pane Windows, Low Emissivity Windows
- Attic: Attic Stairs
- Number of fireplaces: 1
- Fireplace features: One Wood Burning, Gas Starter, Gas Log
Interior area
- Total structure area: 2,611
- Total interior livable area: 2,611 sqft
Property
Parking
- Total spaces: 3
- Parking features: Garage Faces Side
- Garage spaces: 3
- Has uncovered spaces: Yes
Features
- Levels: One
- Stories: 1
- Entry location: 1st floor
- Patio & porch: Patio Covered
- Exterior features: Sprinkler System, Gutter(s), Lighting
- Pool features: None
- Has spa: Yes
- Spa features: Bath
- Fencing: Wood
Lot
- Features: Subdivision Lot
Details
- Additional structures: Storage
- Parcel number: 296887
- Special conditions: None,As-Is Condition @ Closing
Construction
Type & style
- Home type: SingleFamily
- Architectural style: Traditional
- Property subtype: Single Family Residence
Materials
- Brick and Stone, Foam Insulation
- Foundation: Slab
- Roof: Composition
Condition
- Year built: 2013
Details
- Warranty included: Yes
Utilities & green energy
- Sewer: Public Sewer
- Water: Public
- Utilities for property: Underground Utilities, Cable Connected, DSL, Cable Available
Green energy
- Energy efficient items: Water Heater, Thermostat
Community & HOA
Community
- Features: Other
- Security: Security Lights, Security System, Smoke Detector(s)
HOA
- Has HOA: No
Location
- Region: Chandler
Financial & listing details
- Tax assessed value: $474,651
- Annual tax amount: $6,800
- Date on market: 9/17/2025
- Listing terms: Conventional,FHA,VA Loan,Cash
- Road surface type: Paved
Price history
| Date | Event | Price |
|---|---|---|
| 8/20/2024 | Sold | -- |
Source:  GTARMLS #24009316 Report a problem GTARMLS #24009316 Report a problem | ||
| 7/16/2024 | Pending sale | $475,000$182/sqft |
Source: GTARMLS #24009316 Report a problem | ||
| 7/7/2024 | Listed for sale | $475,000$182/sqft |
Source: GTARMLS #24009316 Report a problem | ||
| 5/23/2018 | Sold | -- |
Source: GTARMLS #10088463 Report a problem | ||
Public tax history
| Year | Property taxes | Tax assessment |
|---|---|---|
| 2025 | $9,922 +140.7% | $474,651 +15.6% |
| 2024 | $4,121 -16.5% | $410,661 +10% |
| 2023 | $4,938 -4.9% | $373,328 -14.7% |
| 2022 | $5,192 -0.1% | $437,460 |
| 2021 | $5,199 | -- |
| 2020 | $5,199 -2.7% | -- |
| 2019 | $5,343 -17.9% | $254,990 +6.1% |
| 2018 | $6,507 +1.9% | $240,440 +1.9% |
| 2017 | $6,385 +0.6% | $235,920 |
| 2016 | $6,349 +4.4% | $235,920 |
| 2015 | $6,080 | $235,920 |
| 2014 | $6,080 | $235,920 +2259.2% |
| 2013 | -- | $10,000 -20% |
| 2012 | -- | $12,500 |
| 2011 | -- | $12,500 |
| 2010 | -- | $12,500 |
| 2009 | -- | $12,500 |
| 2008 | -- | $12,500 |
| 2007 | -- | $12,500 |
| 2006 | -- | $12,500 |
| 2005 | -- | $12,500 |
| 2004 | -- | $12,500 |
Find assessor info on the county website
Neighborhood: 75758
Nearby homes
- $396,9003 bd2 ba2.3k sqft1113 Stonebrook Dr, Chandler, TX 75758Off Market
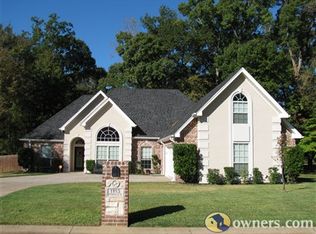
- $338,100-- bd-- ba2k sqft1101 Stonebrook Dr, Chandler, TX 75758Off Market
- $427,8003 bd2 ba1.8k sqft21985 Barron Rd, Chandler, TX 75758Off Market
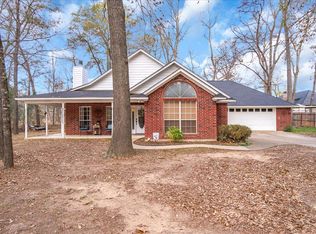
- $25,000-- bd-- ba-- sqftStonebrook Dr, Chandler, TX 75758Off Market
- $269,000-- bd-- ba2.3k sqft1112 Stonebrook Dr, Chandler, TX 75758Off Market
- $415,9003 bd2 ba2.3k sqft1100 Stonebrook Dr, Chandler, TX 75758Off Market
- $--3 bd2 ba1.6k sqft1119 Stonebrook Dr, Chandler, TX 75758Sold
- $396,2004 bd3 ba2.8k sqft1019 Stonebrook Dr, Chandler, TX 75758Off Market
Nearby schools
GreatSchools rating
- 6/10Chandler Intermediate SchoolGrades: 4-6Distance: 0.3 mi
- 7/10Brownsboro Junior High SchoolGrades: 7-8Distance: 7.9 mi
- 4/10Brownsboro High SchoolGrades: 9-12Distance: 8.4 mi
Schools provided by the listing agent
- Elementary: Chandler
- Middle: Chandler
- High: Brownsboro
Source: GTARMLS. This data may not be complete. We recommend contacting the local school district to confirm school assignments for this home.
Get a cash offer in 3 minutes
Find out how much your home could sell for in as little as 3 minutes with a no-obligation cash offer.
Estimated market value
$473,000
Get a cash offer in 3 minutes
Find out how much your home could sell for in as little as 3 minutes with a no-obligation cash offer.
Estimated market value
$473,000
- Texas
- Henderson County
- Chandler
- 75758
- 1107 Stonebrook Dr
Nearby cities
Nearby neighborhoods
Nearby zip codes
Other Chandler Topics
